

Prevu by reAlpha
BuySellBlogBrowse Listings

2424 Cerro SerenoEl Cajon, CA 92019

For Sale

$4,299,999

Smart Buyer Rebate $43,000

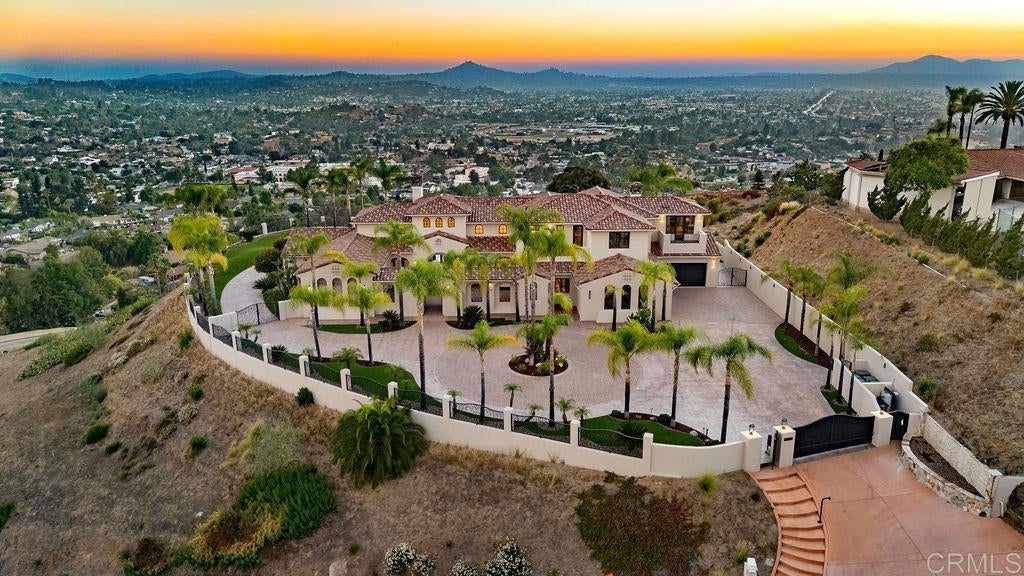
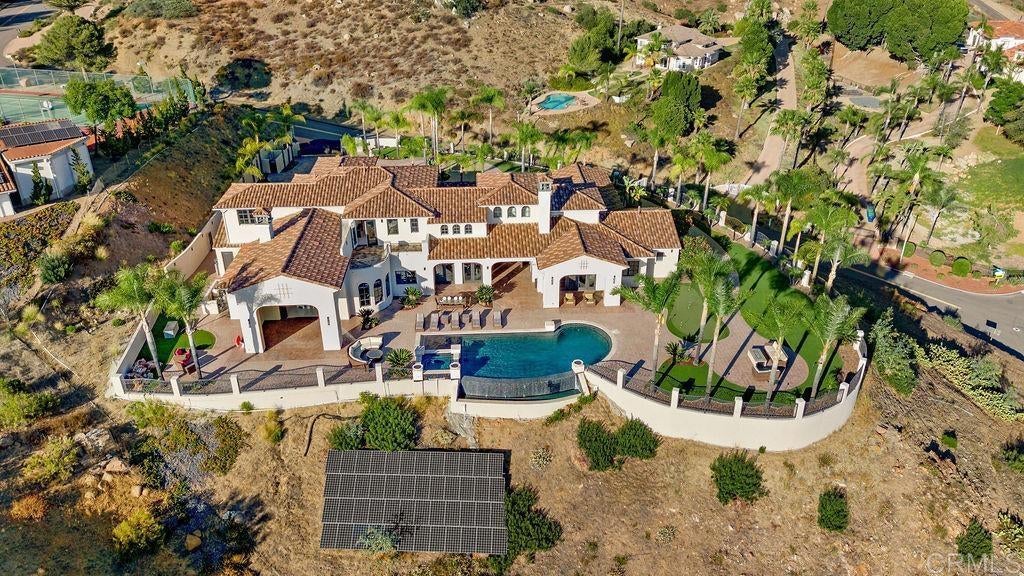
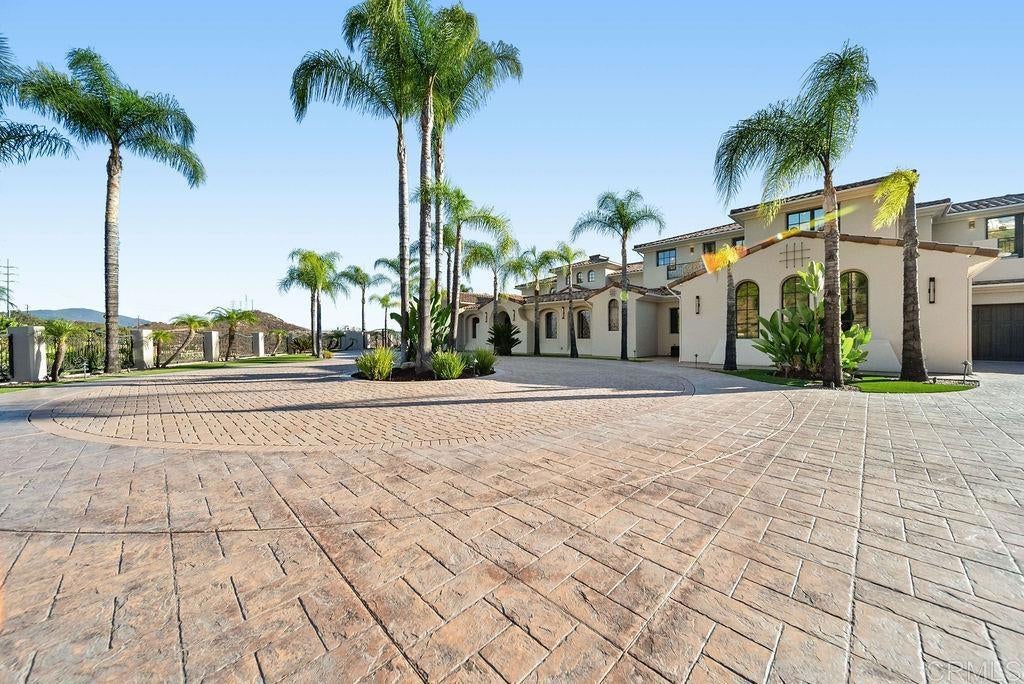
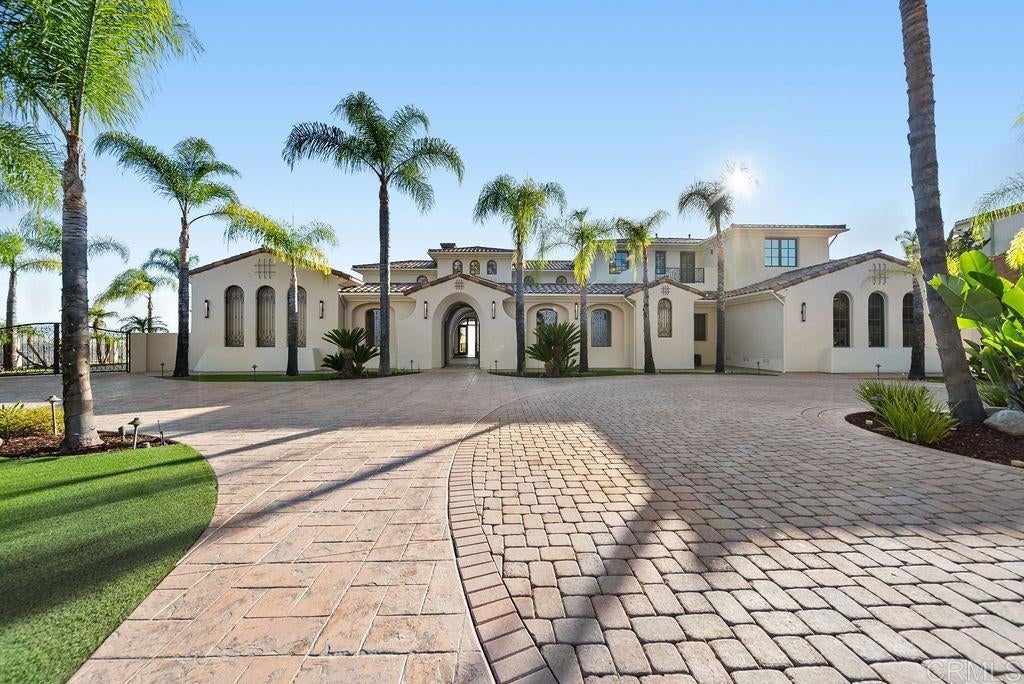

Perched on a hilltop in the hills of Shadow Mountain this Mediterranean estate offers sweeping mountain, valley, city light and sunset views. A double gated entry opens to a circular paver motor court ringed in palm trees. Inside, a soaring barrel-vaulted ceiling crowns the main living space, with marble floors inlaid with stone banding and arched windows pouring in natural light. The home lives like a single story, with the primary suite on the main level and three additional junior suites upstairs, each featuring walk-in closets and en-suite baths. The primary includes a vaulted beam ceiling, a linear fireplace, and arched French doors opening directly to the pool terrace, with a spa-like bathroom featuring dual vanities, a separate makeup station, a soaking tub, and an oversized glass shower. A dedicated cinema room adds to the home's entertaining spaces. The backyard is set up for entertaining, with a zero-edge infinity pool, raised spa and a private putting green, all overlooking stunning mountain views!

Listed by Mike Aon

·

License #01300658

·

Realty Executives Dillon

·

Mike@theaongroup.com

Listed by Nichole Quiroz

·

License #01955611

·

Realty Executives Dillon

Last updated August 17, 2026

·

Source: CRMLS #PTP2605765

Listing Facts

  • TypeSingle-family
  • NeighborhoodGranite Hills
  • Bedrooms4
  • Bathrooms5.5
  • Days on Prevu47
  • Size6,490 sqft
  • Price per sqft$663

Amenities

  • Dishwasher
  • Private Outdoor Space
  • Air Conditioning
  • Parking
  • Swimming Pool

Location

Mortgage Calculator

Listing History

07/30/2026
Listed by Realty Executives Dillon
$4,299,999
  1. 07/30/2026$4,299,999
    Listed by Realty Executives Dillon

Property Details for 2424 Cerro Sereno

Exterior

Construction

  • Property Condition: Updated/Remodeled
  • Roof: Tile
  • Stories: 2
  • Stories Total: 2
  • Window Features: Double Pane Windows, Screens
  • Year Built: 2009
  • Architectural Style: Mediterranean
  • Common Walls: No Common Walls
  • Construction Materials: Stone
  • Entry Level: 1
  • Entry Location: 1
  • Exterior Features: Balcony, Lighting, Rain Gutters

Features

  • Fencing: Wrought Iron
  • Patio And Porch Features: Covered, Deck, Patio
  • Pool Features: Private, Infinity, In Ground
  • Pool Private: Yes
  • View: City Lights, Mountain(s), Panoramic, Valley

Measurements

  • Lot Features: Bluff
  • Lot Size Acres: 2.50
  • Lot Size Area: 2
  • Lot Size Source: Assessor
  • Lot Size Square Feet: 108,900
  • Lot Size Units: Acres

Financial

Taxes

  • Parcel Number: 5082710400

Interior

Features

  • Appliances: Built-In Range, Convection Oven, Double Oven, Dishwasher, Freezer, Disposal, Gas Water Heater, Ice Maker, Microwave, Refrigerator, Range Hood, Water Softener, Trash Compactor, Warming Drawer
  • Fireplace Features: Family Room, Gas, Outside, Master Bedroom
  • Fireplace: Yes
  • Flooring: Carpet, Stone, Tile
  • Interior Features: Beamed Ceilings, Wet Bar, Breakfast Bar, Built-in Features, Cathedral Ceiling(s), Central Vacuum, Granite Counters, High Ceilings, Open Floorplan, Pantry, Recessed Lighting, Bar, Wired For Sound
  • Spa Features: Heated, In Ground
  • Spa: Yes

Measurements

  • Living Area: 6,490
  • Living Area Source: Estimated
  • Living Area Units: Square Feet

Rooms

  • Bathrooms Full: 5
  • Bathrooms Half: 1
  • Bathrooms Total Integer: 6
  • Bedrooms Total: 4
  • Main Level Bathrooms: 2
  • Main Level Bedrooms: 1

Parking

Parking

  • Attached Garage: Yes
  • Garage Spaces: 3
  • Garage: Yes
  • Open Parking Spaces: 30
  • Parking Features: Attached, Circular Driveway, Garage, Gated, RV Access/Parking
  • Parking Total: 33

Schools

High School

  • High School District: Grossmont Union

Utilities

Equipment

  • Cooling: Central Air, Electric, Zoned
  • Has Cooling: Yes
  • Heating: Central, Forced Air, Natural Gas, Zoned
  • Has Heating: Yes
  • Laundry Features: Electric Dryer Hookup, Gas Dryer Hookup, Laundry Room
  • Utilities: Cable Available, Electricity Connected, See Remarks

Frequently Asked Questions

How many bedrooms and bathrooms does this single-family home have?

There are 4 bedrooms and 5.5 bathrooms in this single-family home at 2424 Cerro Sereno.

Does this single-family home have parking?

Yes, there are 3 parking spaces available for 2424 Cerro Sereno.

How does 2424 Cerro Sereno compare to other single-family homes in Granite Hills?

This single-family home is listed 188% above the average price for single-family homes in Granite Hills and has been on the market for 16 less days than the typical home in this area.

What is the square footage on this single-family home?

According to the MLS, this listing is 6,490 sqft.

2424 Cerro Sereno is a 4-bedroom, 5.5-bath single-family home for sale in El Cajon CA 92019. On Prevu for 47 days at $4,299,999. This property features 6,490 square feet of living space, located in Granite Hills. The median listing price for single-family homes in this area is $1,400,000. Property amenities include private outdoor space, dishwasher, air conditioning, parking, and swimming pool. Browse more single-family home listings in San Diego County.

Based on information from California Regional Multiple Listing Service, Inc. and/or other sources. All data, including all measurements and calculations of area, is obtained from various sources and has not been, and will not be, verified by Prevu or the MLS. Information is provided exclusively for consumer's personal, non-commercial use and may not be used for any purpose other than to identify prospective properties consumer may be interested in purchasing.

Full MLS Disclaimers

Rebate estimate is indicative only and based on listing price and estimated buyer's agent commission paid by owner, if applicable. Final rebates are subject to Terms of Use and may vary due to final negotiated transaction terms.