Prevu by reAlpha
BuySellBlogBrowse Listings

24236 51st AvenueLittle Neck, NY 11362

For Sale

$1,850,000

Smart Buyer Rebate $23,125

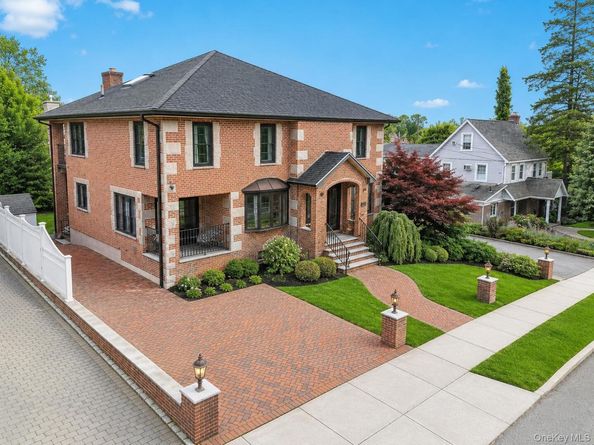
Welcome home! Don’t miss the rare opportunity to own this exceptional custom luxury residence, meticulously rebuilt in 2007 by its owner for his own family, with no expense spared and only the finest materials, superior craftsmanship, and thoughtful design incorporated throughout.

This timeless, impeccably maintained brick Colonial offers the perfect blend of elegance, comfort, and functionality, providing the convenience and peace of mind today’s discerning homeowners seek. Ideally situated within a highly sought-after school district, the location offers the best of suburban living with easy access to New York City, major highways, hospitals, shopping, dining, and everyday conveniences.

Upon entering, you’re welcomed by a breathtaking chandelier and a dramatic sweeping staircase that set the stage for the home’s grand yet inviting interior. Designed for both everyday living and effortless entertaining, the home features expansive living spaces, a warm family room with a wood-burning fireplace, rich oak trim and custom moldings throughout, Pella windows, French doors, and a gourmet eat-in kitchen appointed with a Wolf range and Thermador refrigerator and freezer.

The luxurious primary suite serves as a private retreat, complete with soaring cathedral ceilings, skylights, floor-to-ceiling windows, a cozy gas fireplace, a spa-inspired en-suite bathroom, a private balcony, and a spacious walk-in closet.

Exceptional amenities continue throughout the home, including six-zone radiant heat, central air conditioning, a whole-house water filtration system, central sound system, central vacuum hookup, pre-wiring for outdoor security cameras, in-ground sprinklers, and a beautifully finished basement with a private entrance, offering endless possibilities for extended or multigenerational living, a guest suite, or recreational space.

Step outside to enjoy the private backyard oasis featuring a maintenance-free Trex deck, ideal for outdoor dining, entertaining, or simply relaxing.

Lovingly maintained by its original owner, this extraordinary home is a rare offering—an exceptional residence built with uncompromising quality and designed to provide generations of lasting comfort, elegance, and cherished memories.


Listed by Karen J. Millan

·

Cosmo Group Realty

·

516-246-9022

Last updated July 19, 2026

·

Source: OneKey #1018922

Listing Facts

  • TypeSingle-family
  • NeighborhoodDouglaston Park
  • Bedrooms4
  • Bathrooms3
  • Days on Prevu15
  • Taxes$14,133/year
  • Size2,460 sqft
  • Price per sqft$752

Amenities

  • Dishwasher
  • Washer/Dryer
  • Air Conditioning
  • Parking

Location

Mortgage Calculator

Listing History

07/16/2026
Listed by Cosmo Group Realty
$1,850,000

Estimated Closing Costs

Attorney Fees
$4,000
NYC Mansion Tax
$18,500
Title Insurance
$8,325
Bank Attorney
$1,500
Mortgage Recording Tax
$28,490
Other Closing Costs
$4,000
Total
$64,815

Estimated closing costs are based on the list price of $1,850,000 and a 20% downpayment. These estimates are for indicative purposes only. Actual closing costs may vary for each transaction. See the Closing Costs Calculator for calculations specific to your situation.

Property Details for 24236 51st Avenue

Exterior

Construction

  • Window Features: Bay Window(s), Casement, ENERGY STAR Qualified Windows, Skylight(s), Wood Frames
  • Year Built: 1930
  • Architectural Style: Colonial
  • Construction Materials: Brick

Measurements

  • Building Area Total: 3,426
  • Building Area Units: Square Feet
  • Lot Size Acres: 0.13
  • Lot Size Square Feet: 6,000

Financial

Taxes

  • Parcel Number: 08188-0087
  • Tax Annual Amount: $14,133.00
  • Tax Assessed Value: $71,228.00
  • Tax Year: 2027

Interior

Features

  • Appliances: Convection Oven, Dishwasher, Exhaust Fan, Freezer, Microwave, Oven, Range, Refrigerator, Stainless Steel Appliance(s), Washer, Gas Water Heater
  • Fireplace Features: Bedroom, Family Room, Gas, Masonry, Wood Burning
  • Fireplace: Yes
  • Fireplaces Total: 2
  • Flooring: Hardwood
  • Interior Features: Ceiling Fan(s), Central Vacuum, Chandelier, Chefs Kitchen, Crown Molding, ENERGY STAR Qualified Door(s), Entrance Foyer, Kitchen Island, Marble Counters, Natural Woodwork, Open Floorplan, Open Kitchen, Primary Bathroom, Recessed Lighting, Soaking Tub, Speakers, Stone Counters, Storage, Walk-In Closet(s), Wired For Sound

Measurements

  • Living Area: 2,460
  • Living Area Source: Public Records

Rooms

  • Basement: Finished, Full, Storage Space, Walk-Out Access
  • Has Basement: Yes
  • Bathrooms Full: 2
  • Bathrooms Half: 1
  • Bathrooms Total Integer: 3
  • Bedrooms Total: 4
  • Rooms Total: 9

Other

Location

  • Tax Block: 8188
  • Tax Lot: 87

Parking

Parking

  • Parking Features: Driveway

Schools

Elementary School

  • Elementary School: Ps 98 Douglaston School
  • Elementary School District: Queens 26

High School

  • High School: Benjamin N Cardozo High School
  • High School District: Queens 26

Middle or Junior School

  • Middle Or Junior School: Jhs 67 Louis Pasteur
  • Middle Or Junior School District: Queens 26

Utilities

Equipment

  • Cooling: Central Air
  • Heating: Radiant, Radiant Floor
  • Sewer: Public Sewer
  • Utilities: Natural Gas Connected, Sewer Connected, Water Connected
  • Water Source: Public

Frequently Asked Questions

How many bedrooms and bathrooms does this single-family home have?

There are 4 bedrooms and 3 bathrooms in this single-family home at 24236 51st Avenue.

What schools are nearby to 24236 51st Avenue?

Nearby schools include the Ps 98 Douglaston School Elementary School, Jhs 67 Louis Pasteur Middle School, and Benjamin N Cardozo High School.

What are the annual taxes for 24236 51st Avenue?

Annual taxes for this single-family home are estimated at $14,133.

How does 24236 51st Avenue compare to other single-family homes in Douglaston Park?

This single-family home is listed 11% above the average price for single-family homes in Douglaston Park and has been on the market for 42 less days than the typical home in this area.

What is the square footage on this single-family home?

According to the MLS, this listing is 2,460 sqft.

24236 51st Avenue is a 4-bedroom, 3-bath single-family home for sale in Little Neck NY 11362. Listed on Prevu for 15 days at $1,850,000. This residence features 2,460 square feet of living space, located in Douglaston Park. The median listing price for single-family homes in this area is $1,488,000. Nearby schools include Ps 98 Douglaston School Elementary School, Jhs 67 Louis Pasteur Middle School, and Benjamin N Cardozo High School. Additional amenities include dishwasher, air conditioning, parking, and washer/dryer. Browse more single-family home listings in Queens.

The data relating to real estate for sale on this website comes in part from the IDX Program of OneKey™ MLS. The source of the displayed data is either the property owner or public record provided by non-governmental third parties. It is believed to be reliable but not guaranteed. This information is provided exclusively for consumers’ personal, non-commercial use. Information Copyright 2026, OneKey™ MLS. All Rights Reserved.

Full MLS Disclaimers

Rebate estimate is indicative only and based on listing price and estimated buyer's agent commission paid by owner, if applicable. Final rebates are subject to Terms of Use and may vary due to final negotiated transaction terms.