

Prevu by reAlpha
BuySellBlogBrowse Listings

2421 NE 12th StreetFort Lauderdale, FL 33304

For Sale

$3,999,999

Smart Buyer Rebate $40,000

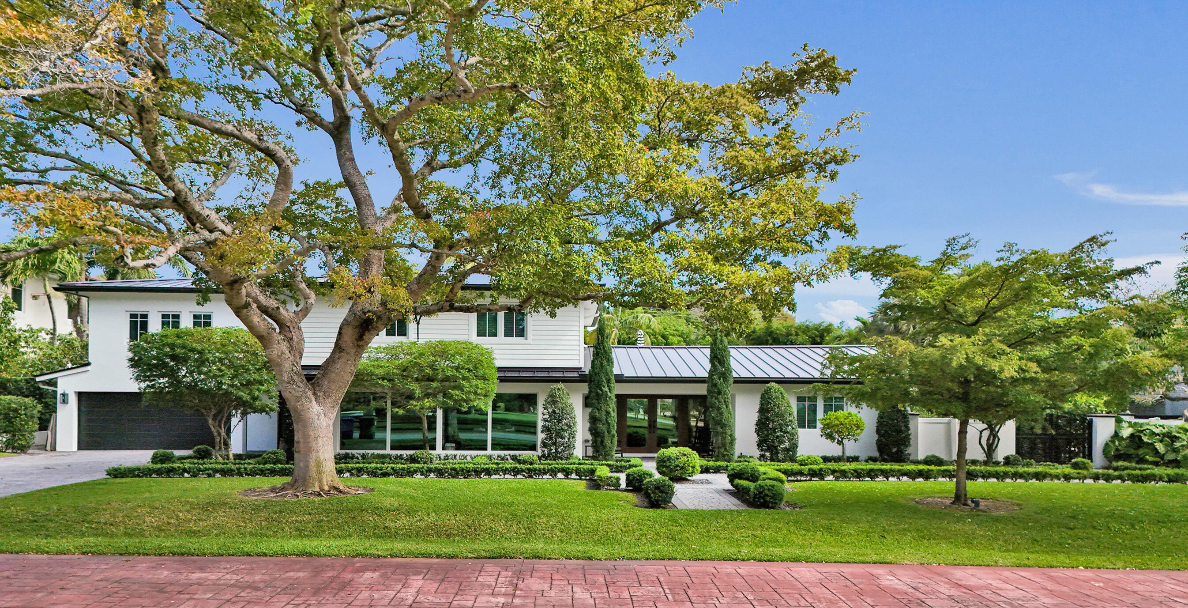
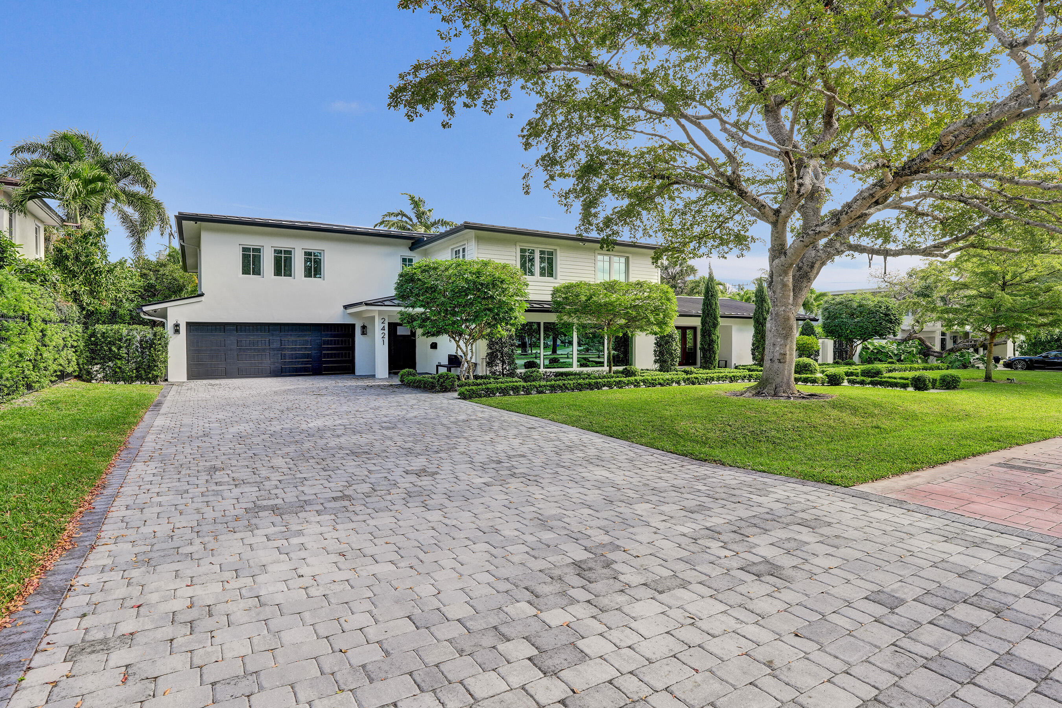
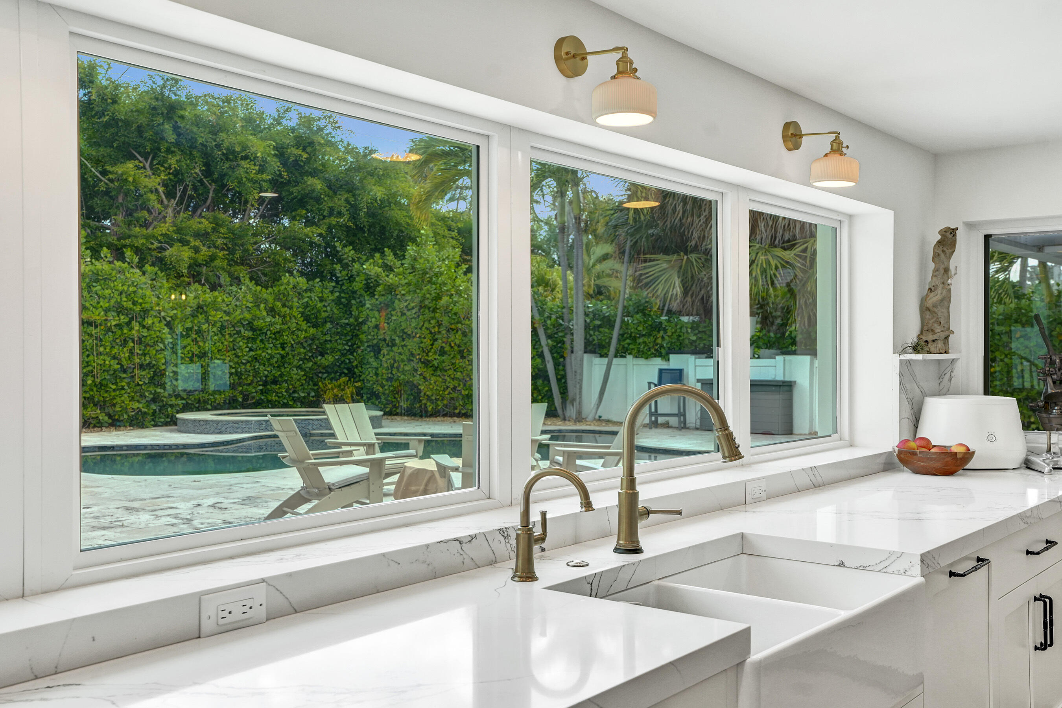
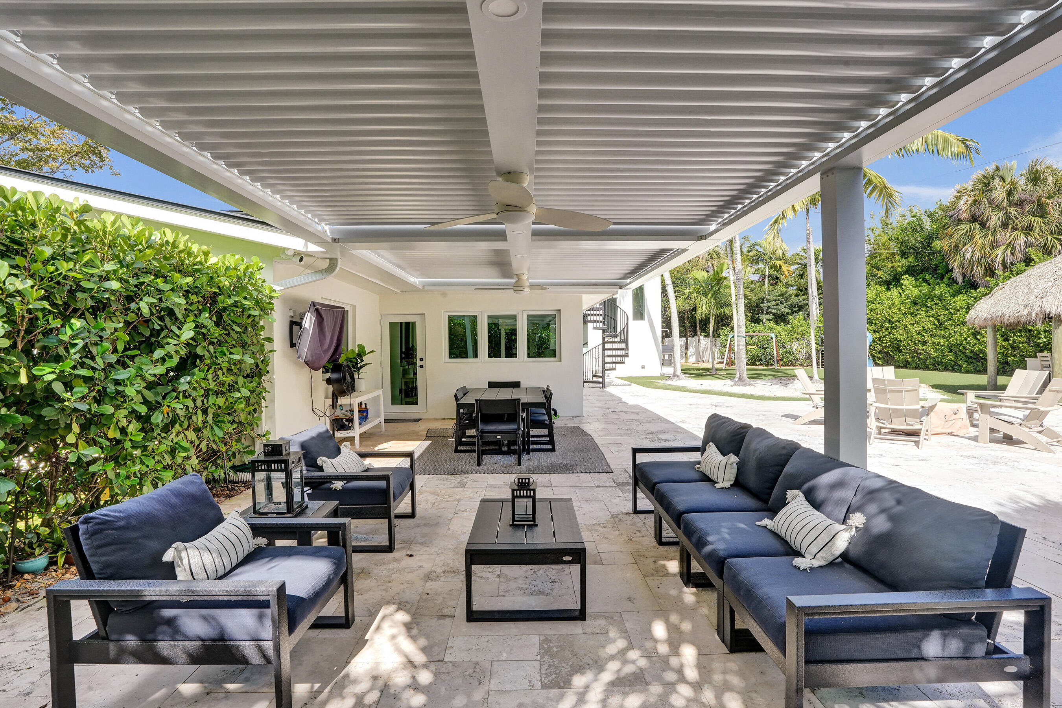
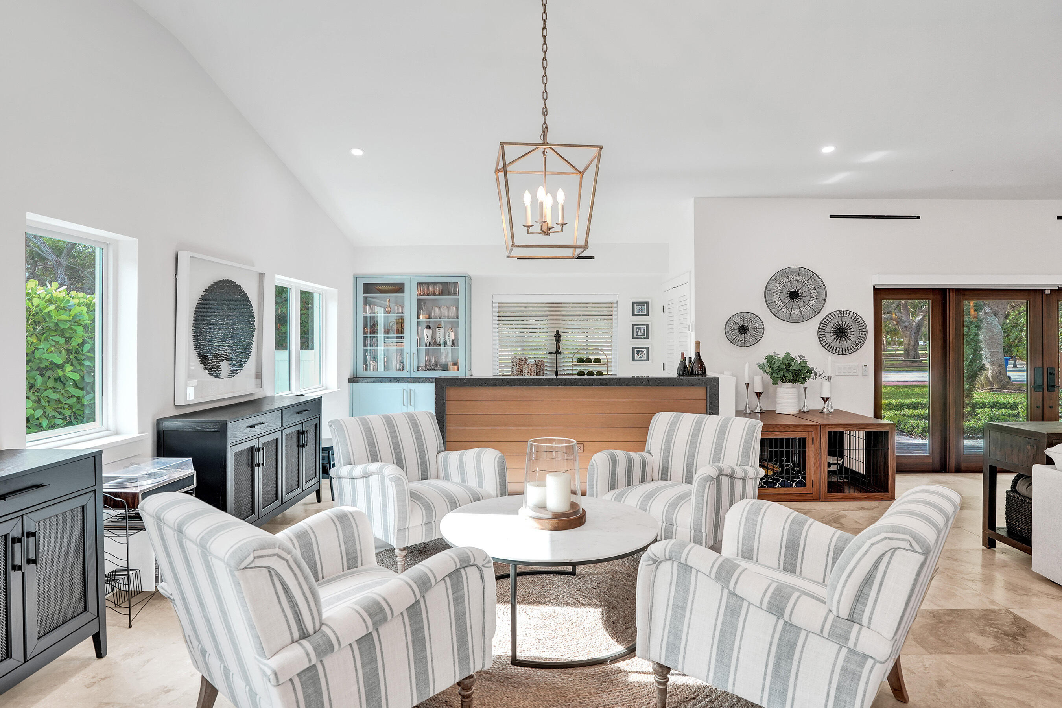
Magnificent estate, nestled on a 15k SF lot, across from George English Park. Fully renovated and designed in 2023 as a HOME, not another box. Featuring meticulous design and extreme attention to detail and luxurious touches. Designed with a luxurious, modern comfort motif, the home blends sleek architecture with enchanting design and inviting textures to create an elevated yet comfortable feel. Light-filled interiors unfold through expansive, open-concept living spaces, where dramatic ceiling heights, wide-plank flooring, and floor-to-ceiling glass transcend the average natural interior experience. Tranquil oasis retreat located in the backyard complete with summer kitchen, Tiki bar, pool, Jacuzzi and your own white-sand beach area.

Listed by Jonathan Keith

·

License #3049560

·

One Sotheby's Int'l Realty

·

9547099742

Listed by Erika Leiba

·

License #3396527

·

One Sotheby's Int'l Realty

Last updated July 28, 2026

·

Source: BeachesMLS #B26018604

Listing Facts

  • TypeSingle-family
  • NeighborhoodBeach Way Heights
  • Bedrooms6
  • Bathrooms5.5
  • Days on Prevu102
  • Taxes$36,690.2/year
  • Size4,670 sqft
  • Price per sqft$857

Amenities

  • Dishwasher
  • Private Outdoor Space
  • Washer/Dryer
  • Pets Allowed
  • Air Conditioning
  • Parking
  • Swimming Pool

Location

Mortgage Calculator

Listing History

04/21/2026
Listed by One Sotheby's Int'l Realty
$3,999,999

Property Details for 2421 NE 12th Street

Association

Amenities

  • Pets Allowed: Cats OK, Dogs OK, Size Limit, Yes

Exterior

Construction

  • Roof: Metal
  • Stories: 2
  • Stories Total: 2
  • Structure Type: House
  • Year Built: 1950
  • Architectural Style: Contemporary
  • Construction Materials: Block, Frame, Stucco
  • Exterior Features: Balcony, Awning(s)

Features

  • Direction Faces: South
  • Fencing: Back Yard
  • Patio And Porch Features: Covered, Deck, Patio, Porch
  • Pool Features: Gas Heat, Heated, In Ground, Private, Pool/Spa Combo, Salt Water, Waterfall
  • Pool Private: Yes
  • Road Frontage Type: City Street, Private Road
  • View: Pool

Measurements

  • Building Area Total: 4,743
  • Lot Size Acres: 0.36
  • Lot Size Area: 15,747

Financial

Taxes

  • Parcel Number: 494236071020
  • Tax Annual Amount: $36,690.20
  • Tax Assessed Value: $1,988,480.00
  • Tax Year: 2025

Interior

Features

  • Appliances: Dryer, Dishwasher, Gas Range, Gas Water Heater, Ice Maker, Oven, Water Purifier Owned, Refrigerator, Water Softener Owned, Water Softener, Water Heater, Water Purifier, Wine Refrigerator, Washer
  • Flooring: Other, Tile, Hardwood
  • Interior Features: Breakfast Bar, Entrance Foyer, High Ceilings, Kitchen Island, Pantry, Soaking Tub, Bar, Walk-In Closet(s)
  • Spa Features: In Ground
  • Spa: Yes

Measurements

  • Living Area: 4,670
  • Living Area Source: Owner

Rooms

  • Bathrooms Full: 5
  • Bathrooms Half: 1
  • Bathrooms Total Integer: 6
  • Bedrooms Total: 6
  • Main Level Bathrooms: 3
  • Main Level Bedrooms: 3

Other

Environmental

  • Green Energy Efficient: HVAC

Location

  • Subdivision Name: BEACH WAY HEIGHTS UNIT

Parking

Parking

  • Attached Garage: Yes
  • Covered Spaces: 2
  • Garage Spaces: 2
  • Garage: Yes
  • Open Parking Spaces: 12
  • Open Parking: Yes
  • Parking Features: Asphalt, Attached, Boat, Garage, Open, Paver Block, On Street
  • Parking Total: 14

Schools

Elementary School

  • Elementary School: Bayview

High School

  • High School: Fort Lauderdale

Middle or Junior School

  • Middle Or Junior School: Sunrise

Utilities

Equipment

  • Cooling: Central Air, Wall/Window Unit(s), Zoned
  • Has Cooling: Yes
  • Electric: Generator, Underground
  • Heating: Zoned
  • Has Heating: Yes
  • Laundry Features: Inside, Lower Level, Multiple Locations, Upper Level
  • Sewer: Public Sewer
  • Utilities: Natural Gas Connected, Phone Connected, Sewer Connected, Water Connected
  • Water Source: Public

Frequently Asked Questions

How many bedrooms and bathrooms does this single-family home have?

There are 6 bedrooms and 5.5 bathrooms in this single-family home at 2421 NE 12th Street.

What schools are nearby to 2421 NE 12th Street?

Nearby schools include the Bayview Elementary School, Sunrise Middle School, and Fort Lauderdale High School.

Does this single-family home have parking?

Yes, there are 2 parking spaces available for 2421 NE 12th Street.

What are the annual taxes for 2421 NE 12th Street?

Annual taxes for this single-family home are estimated at $36,690.

How does 2421 NE 12th Street compare to other single-family homes in Beach Way Heights?

This single-family home is listed 34% above the average price for single-family homes in Beach Way Heights and has been on the market for 7 more days than the typical home in this area.

What is the square footage on this single-family home?

According to the MLS, this listing is 4,670 sqft.

2421 NE 12th Street is a 6-bedroom, 5.5-bath single-family home for sale in Fort Lauderdale FL 33304. Listed on Prevu for 102 days at $3,999,999. This property features 4,670 square feet of living space, located in Beach Way Heights. The median listing price for single-family homes in this area is $1,795,000. Nearby schools include Bayview Elementary School, Sunrise Middle School, and Fort Lauderdale High School. Property amenities include private outdoor space, dishwasher, pets allowed, air conditioning, parking, swimming pool, and washer/dryer. Explore more single-family home listings in Fort Lauderdale.

Based on information from Beaches MLS and/or other sources. All data, including all measurements and calculations of area, is obtained from various sources and has not been, and will not be, verified by Prevu or the MLS. Information is provided exclusively for consumer's personal, non-commercial use and may not be used for any purpose other than to identify prospective properties consumer may be interested in purchasing.

Full MLS Disclaimers

Rebate estimate is indicative only and based on listing price and estimated buyer's agent commission paid by owner, if applicable. Final rebates are subject to Terms of Use and may vary due to final negotiated transaction terms.