

Prevu by reAlpha
BuySellBlogBrowse Listings

2421 Bowie Lane Grapevine, Texas 76051

For Sale

$609,900

Smart Buyer Rebate $6,099

This highly functional, beautifully maintained home offers 3 bedrooms, 2.5 baths, three separate living areas, and two dining spaces on a spacious corner lot in the established Austin Oaks community. Located within highly sought-after Grapevine-Colleyville ISD and near the Southlake border, this flexible floor plan delivers the space and versatility today's buyers are seeking. A rare opportunity to enjoy exceptional square footage and convenience in one package.

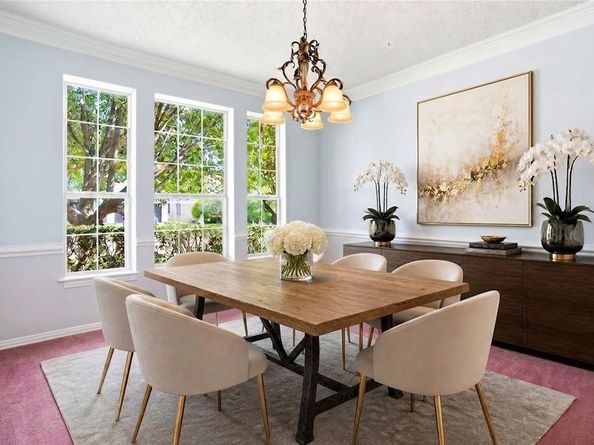
A soaring entry welcomes you into light-filled interiors featuring fresh paint throughout. The main level includes a formal dining room, spacious front flex room ideal for an office, playroom, or additional sitting area, a cozy living room with gas fireplace, and a bright kitchen with breakfast bar and adjoining breakfast area. A convenient powder bath and utility room with built-in cabinetry provide additional functionality. The attached rear-entry 2-car garage is accessed by a private driveway on the side of the home.

Upstairs, a generous loft creates separation between the primary suite and secondary bedrooms, offering the perfect space for a media room, game room, workout area, or additional living space. The private primary retreat features a tray ceiling, new ceiling fan, and ensuite bath with updated luxury vinyl plank flooring, new toilet, and new showerhead. Two additional bedrooms and a full bath complete the second floor.

Recent 2026 improvements include fresh interior paint, new cooktop, professionally cleaned carpet, freshly washed windows, and flooring in the primary bath. The spacious backyard offers plenty of room for a pool, garden, play area, or outdoor entertaining space. Conveniently located near SH-121, SH-114, DFW International Airport, Historic Downtown Grapevine, Grapevine Lake, and Southlake Town Square. Low HOA dues and an exceptional location make this move-in ready home a rare opportunity. Fridge, washer, dryer included.

Listed by Jessica Anderson

·

Phelps Realty Group, LLC

·

915-249-8120

Last updated July 28, 2026

·

Source: NTREIS #21286403

Listing Facts

  • TypeSingle-family
  • NeighborhoodNortheast Tarrant
  • Bedrooms3
  • Bathrooms3
  • Days on Prevu63
  • HOA/Maint. Fees$335/annual
  • Size2,692 sqft
  • Price per sqft$227

Amenities

  • Dishwasher
  • Private Outdoor Space
  • Washer/Dryer
  • Pets Allowed
  • Air Conditioning
  • Parking

Location

Mortgage Calculator

Listing History

07/28/2026
Price Decreased
$609,900
05/30/2026
Listed by Phelps Realty Group, LLC
$620,000

Property Details for 2421 Bowie Lane

Association

Amenities

  • Community Features: Park, Playground, Sidewalks

Fees

  • Association Fee: $335.00 Annually
  • Association Fee Includes: Maintenance Grounds

Exterior

Construction

  • Roof: Composition
  • Window Features: Window Coverings
  • Year Built: 1993
  • Year Built Details: Preowned
  • Architectural Style: Traditional
  • Construction Materials: Brick, Siding
  • Exterior Features: Private Yard

Features

  • Fencing: Back Yard, Wood
  • Patio And Porch Features: Front Porch, Patio

Measurements

  • Lot Features: Corner Lot, Sprinkler System
  • Lot Size Acres: 0.14
  • Lot Size Area: 0
  • Lot Size Source: Assessor
  • Lot Size Square Feet: 6,359
  • Lot Size Units: Acres

Financial

Taxes

  • Parcel Number: 06428797

Interior

Features

  • Appliances: Dishwasher, Disposal, Dryer, Electric Cooktop, Electric Oven, Microwave, Refrigerator, Washer
  • Fireplace Features: Gas, Gas Logs, Living Room
  • Fireplaces Total: 1
  • Flooring: Carpet, Luxury Vinyl Plank, Tile
  • Interior Features: Cable TV Available, Chandelier, Eat-in Kitchen, Granite Counters, High Speed Internet Available, Kitchen Island, Vaulted Ceiling(s), Walk-In Closet(s)

Measurements

  • Living Area: 2,692

Rooms

  • Bathrooms Full: 2
  • Bathrooms Half: 1
  • Bathrooms Total Integer: 3
  • Bedrooms Total: 3

Other

Location

  • Subdivision Name: Austin Oaks Add
  • Tax Block: 5
  • Tax Lot: 11

Parking

Parking

  • Attached Garage: Yes
  • Covered Spaces: 2
  • Garage Spaces: 2
  • Garage: Yes
  • Parking Features: Driveway, Garage, Garage Faces Rear

Schools

Elementary School

  • Elementary School: Cannon

Utilities

Equipment

  • Cooling: Central Air
  • Heating: Natural Gas
  • Utilities: Cable Available, City Sewer, City Water, Concrete, Curbs, Electricity Available, Individual Gas Meter, Individual Water Meter, Sidewalk

Frequently Asked Questions

How many bedrooms and bathrooms does this single-family home have?

There are 3 bedrooms and 3 bathrooms in this single-family home at 2421 Bowie Lane .

What schools are nearby to 2421 Bowie Lane ?

Nearby schools include the Cannon Elementary School.

Does this single-family home have parking?

Yes, there are 2 parking spaces available for 2421 Bowie Lane .

How does 2421 Bowie Lane compare to other single-family homes in Northeast Tarrant?

This single-family home is listed 34% below the average price for single-family homes in Northeast Tarrant and has been on the market for 9 less days than the typical home in this area.

What is the square footage on this single-family home?

According to the MLS, this listing is 2,692 sqft.

2421 Bowie Lane is a 3-bedroom, 3-bath single-family home for sale in Grapevine Texas 76051. Listed on Prevu for 63 days at $609,900. This includes a recent price decrease of $10,100. This home features 2,692 square feet of living space, located in Northeast Tarrant. The median listing price for single-family homes in this area is $469,370. Nearby schools include Cannon Elementary School. Additional amenities include private outdoor space, dishwasher, pets allowed, air conditioning, parking, and washer/dryer. Browse more single-family home listings in Tarrant County.

Based on information from NTREIS and/or other sources. All data, including all measurements and calculations of area, is obtained from various sources and has not been, and will not be, verified by Prevu or the MLS. Information is provided exclusively for consumer's personal, non-commercial use and may not be used for any purpose other than to identify prospective properties consumer may be interested in purchasing.

Full MLS Disclaimers

Rebate estimate is indicative only and based on listing price and estimated buyer's agent commission paid by owner, if applicable. Final rebates are subject to Terms of Use and may vary due to final negotiated transaction terms.