Prevu by reAlpha
BuySellBlogBrowse Listings

2416 S Vaughn Way AAurora, CO 80014

For Sale

$397,500

Smart Buyer Rebate $3,975

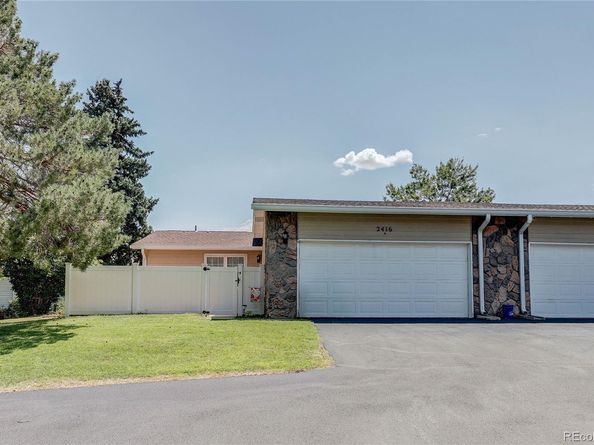
Completely remodeled one-level attached patio home on the 16th fairway green at Heather Ridge Golf Course. Almost everything is new: furnace, AC, kitchen, bathrooms, flooring-doors-closet organizers, paint, carpet, flooring and more! Owner purchased in 2022 and invested $73,000 updating and remodeling the home to live in forever. Champion windows and sliders installed in 2002 with service warranty. Kitchen totally replaced in 2024 with quartz counters, all new cabinets-sink-appliances-lighting. Kitchen cabinets have one lazy Susan and one corner storage doors, a full pantry, and a kitchen eating space. New gas fireplace insert with remote controls. New 3/4 inch pre-finished oak floor in LR, DR, kitchen, and hallways to bedrooms. All new 6-panel doors and trim, lights and outlets, remodeled bathrooms, and Hunter ceiling fans. Large front fenced courtyard with brick surface and planting beds. Oversized garage with ample storage spaces, newer garage door opener, and western exposure for fast snow melt. Located along the Heather Ridge Golf Course at its 16th green, enjoy the open space and vista that is so well maintained by the Heather Ridge Metro District. Nearby Cherry Creek schools, near light rail and EZ access to I-225 and DIA-DTC. Nearby Costco, Sam’s, Kings! Whole Foods 5 miles close! Five minutes to Cherry Creek State Park. Heather Ridge is NOT age restricted like Heather Gardens. Move in ready! Vacant. Photos taken before owner moved out with the furniture. No furniture on site.


Listed by Van Lewis

·

License #17545

·

RE/MAX Alliance

·

303-550-1362

Last updated July 23, 2026

·

Source: REcolorado #3063931

Listing Facts

  • TypeCondo
  • NeighborhoodHeather Ridge
  • Bedrooms2
  • Bathrooms2
  • Days on Prevu8
  • HOA/Maint. Fees$575/month
  • Taxes$2,923/year
  • Size1,365 sqft
  • Price per sqft$291

Amenities

  • Dishwasher
  • Private Outdoor Space
  • Air Conditioning
  • Parking
  • Swimming Pool

Location

Mortgage Calculator

Listing History

07/23/2026
Listed by RE/MAX Alliance
$397,500

Property Details for 2416 S Vaughn Way A

Association

Amenities

  • Association Amenities: Clubhouse, Parking, Pool

Fees

  • Association Fee: $575.00 Monthly
  • Association Fee Includes: Reserves, Insurance, Irrigation, Maintenance Grounds, Maintenance Structure, Recycling, Road Maintenance, Sewer, Snow Removal, Trash, Water

General

  • Association Name: Advanced HOA

Exterior

Construction

  • Number Of Units Total: 4
  • Property Attached: Yes
  • Property Condition: Updated/Remodeled
  • Roof: Composition
  • Structure Type: Patio
  • Window Features: Double Pane Windows, Window Coverings, Window Treatments
  • Year Built: 1976
  • Architectural Style: Contemporary
  • Builder Name: EDI
  • Building Name: Fairway 16
  • Common Walls: End Unit
  • Construction Materials: Metal Siding, Other
  • Entry Level: 1
  • Entry Location: Ground
  • Exterior Features: Rain Gutters

Features

  • Direction Faces: West
  • Fencing: Partial
  • Patio And Porch Features: Covered, Patio
  • Road Frontage Type: Private Road
  • View: Golf Course

Measurements

  • Building Area Total: 1,365

Financial

Taxes

  • Parcel Number: 031236070
  • Tax Annual Amount: $2,923.00
  • Tax Year: 2025

Interior

Features

  • Appliances: Dishwasher, Disposal, Gas Water Heater, Microwave, Oven, Range, Refrigerator, Self Cleaning Oven
  • Fireplace Features: Gas, Gas Log, Insert, Living Room
  • Fireplaces Total: 1
  • Flooring: Carpet, Tile, Wood
  • Interior Features: Breakfast Bar, Ceiling Fan(s), Eat-in Kitchen, High Speed Internet, No Stairs, Open Floorplan, Pantry, Primary Suite, Quartz Counters, Smart Thermostat, Smoke Free, Vaulted Ceiling(s)

Measurements

  • Living Area: 1,365

Rooms

  • Basement: Crawl Space
  • Bathrooms Full: 1
  • Bathrooms Three Quarter: 1
  • Bathrooms Total Integer: 2
  • Bedrooms Total: 2
  • Main Level Bathrooms: 2
  • Main Level Bedrooms: 2

Other

Location

  • Subdivision Name: Heather Ridge

Parking

Parking

  • Attached Garage: Yes
  • Garage Spaces: 2
  • Parking Total: 2

Schools

Elementary School

  • Elementary School: Eastridge
  • Elementary School District: Cherry Creek 5

High School

  • High School: Overland
  • High School District: Cherry Creek 5

Middle or Junior School

  • Middle Or Junior School: Prairie
  • Middle Or Junior School District: Cherry Creek 5

Utilities

Equipment

  • Cooling: Central Air
  • Electric: 220 Volts
  • Heating: Forced Air
  • Laundry Features: In Unit, Laundry Closet
  • Sewer: Public Sewer
  • Utilities: Electricity Connected, Internet Access (Wired), Natural Gas Connected, Phone Available
  • Water Source: Public

Frequently Asked Questions

How many bedrooms and bathrooms does this condo have?

There are 2 bedrooms and 2 bathrooms in this condo at 2416 S Vaughn Way A.

What schools are nearby to 2416 S Vaughn Way A?

Nearby schools include the Eastridge Elementary School, Prairie Middle School, and Overland High School.

Does this condo have parking?

Yes, there are 2 parking spaces available for 2416 S Vaughn Way A.

What are the annual taxes for 2416 S Vaughn Way A?

Annual taxes for this condo are estimated at $2,923.

How does 2416 S Vaughn Way A compare to other condos in Heather Ridge?

This condo is listed 52% above the average price for condos in Heather Ridge and has been on the market for 103 less days than the typical home in this area.

What building or home owners association is the condo part of?

This condo is in the Fairway 16 building and is part of the Advanced HOA home owners association.

What is the square footage on this condo?

According to the MLS, this listing is 1,365 sqft.

2416 S Vaughn Way A is a 2-bedroom, 2-bath condo for sale in Aurora CO 80014. On Prevu for 8 days at $397,500. This property features 1,365 square feet of living space, located in Heather Ridge. The median listing price for condos in this area is $285,000. Nearby schools include Eastridge Elementary School, Prairie Middle School, and Overland High School. The home offers private outdoor space, dishwasher, air conditioning, parking, and swimming pool. Browse more condo listings in Aurora.

The content relating to real estate for sale in this Web site comes in part from the Internet Data eXchange ("IDX") program of METROLIST, INC., DBA RECOLORADO® Real estate listings held by brokers other than Prevu are marked with the IDX Logo. This information is being provided for the consumers' personal, non-commercial use and may not be used for any other purpose. All information subject to change and should be independently verified.

Full MLS Disclaimers

Rebate estimate is indicative only and based on listing price and estimated buyer's agent commission paid by owner, if applicable. Final rebates are subject to Terms of Use and may vary due to final negotiated transaction terms.