Prevu by reAlpha
BuySellBlogBrowse Listings

2415 Glengyle Drive 257Vienna, VA 22181

For Sale

$364,500

Smart Buyer Rebate $3,645

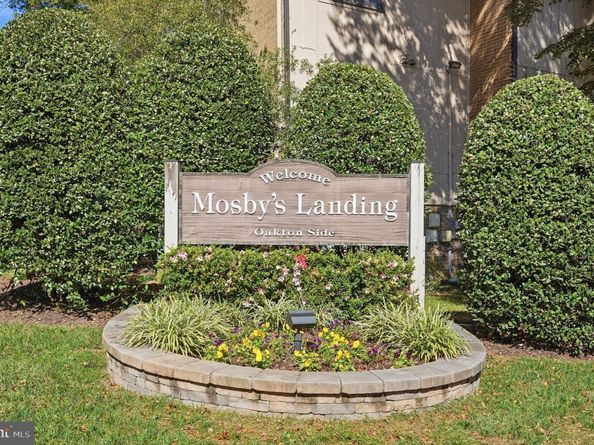
Welcome to Mosby’s Landing in the heart of Vienna! This spacious ground-level corner condo offers 2 bedrooms, 1.5 baths and 1,018 square feet of comfortable, single-level living with an inviting private outdoor space. Freshly updated and move-in ready, the home features brand-new carpet, new luxury vinyl plank flooring and fresh paint throughout. The bright, functional floor plan offers generous living and dining spaces, while the kitchen includes a new microwave and closet for convenient new stackable washer and dryer. The beautifully updated full and half bath adds a fresh, modern feel, and the newer HVAC system and water heater provide added peace of mind.

One of the standout features is the private fenced patio, surrounded by mature trees and offering a peaceful spot for morning coffee, outdoor dining or relaxing at the end of the day. As a corner unit with direct ground-level access, the home combines privacy with easy everyday living. An additional private storage unit provides valuable extra space.

The home includes one assigned parking space with plenty of guest parking nearby. The $375 monthly condo fee includes water, sewer and trash, and Mosby’s Landing offers an outdoor swimming pool, playground/tot lot, common areas and mature landscaping.

All of this in an incredibly convenient Vienna location just minutes from the shops, restaurants and cafés of Maple Avenue, Nottoway Park, Oakton and Tysons. Commuters will appreciate easy access to Route 123, I-66 and the Vienna/Fairfax-GMU Metro, located less than two miles away, with Metrobus service available at the community entrance. A beautifully refreshed home with private outdoor space in one of Vienna’s most convenient locations!


Listed by Kristeen Cruse

·

License #0225201629

·

Pearson Smith Realty, LLC

·

7032615826

Last updated October 29, 2026

·

Source: Bright #VAFX2339204

Listing Facts

  • TypeCondo
  • NeighborhoodOakton
  • Bedrooms2
  • Bathrooms2
  • Days on Prevu23
  • HOA/Maint. Fees$375.61/month
  • Taxes$4,087/year
  • Size1,018 sqft
  • Price per sqft$358

Amenities

  • Dishwasher
  • Pool - Outdoor

Location

Mortgage Calculator

Listing History

10/22/2026
Price Decreased
$364,500
10/08/2026
Listed by Pearson Smith Realty, LLC
$379,500
  1. 10/22/2026$364,500
    Price Decreased
  2. 10/08/2026$379,500
    Listed by Pearson Smith Realty, LLC

Property Details for 2415 Glengyle Drive 257

Association

Amenities

  • Association Amenities: Common Grounds, Jog/Walk Path, Pool - Outdoor, Tot Lots/Playground
  • Pets Allowed: Cats OK,Dogs OK

Fees

  • Association Fee 2: $375.61 Monthly
  • Association Fee Includes: Common Area Maintenance, Ext Bldg Maint, Lawn Maintenance, Management, Pool(s), Reserve Funds, Road Maintenance, Snow Removal, Trash, Water

Exterior

Construction

  • New Construction: No
  • Year Built: 1978
  • Architectural Style: Traditional
  • Building Name: MOSBYS LANDING
  • Construction Materials: Combination, Wood Siding

Features

  • Fencing: Fully, Privacy, Rear
  • Other Structures: Above Grade
  • Waterfront: No

Financial

Taxes

  • Tax Annual Amount: $4,087.00
  • Tax Year: 2026

Interior

Features

  • Appliances: Dishwasher, Disposal, Oven - Single, Refrigerator, Washer/Dryer Stacked, Oven/Range - Electric, Built-In Microwave
  • Fireplace: No
  • Spa: No

Measurements

  • Living Area: 1,018
  • Living Area Source: Assessor

Rooms

  • Has Basement: No
  • Bathrooms Full: 1
  • Bathrooms Half: 1
  • Bathrooms Total Integer: 2
  • Bedrooms Total: 2
  • Main Level Bedrooms: 2

Other

Features

  • Accessibility Features: Level Entry - Main

General

  • Senior Community: No

Location

  • Subdivision Name: MOSBYS LANDING

Parking

Parking

  • Garage: No
  • Parking Features: Assigned

Schools

Elementary School

  • Elementary School: FLINT HILL

High School

  • High School: MADISON

Middle or Junior School

  • Middle Or Junior School: THOREAU

Utilities

Equipment

  • Cooling: Central A/C
  • Heating: Forced Air
  • Has Heating: Yes
  • Sewer: Shared Sewer
  • Water Source: Public

Frequently Asked Questions

How many bedrooms and bathrooms does this condo have?

There are 2 bedrooms and 2 bathrooms in this condo at 2415 Glengyle Drive 257.

What schools are nearby to 2415 Glengyle Drive 257?

Nearby schools include the FLINT HILL Elementary School, THOREAU Middle School, and MADISON High School.

What are the annual taxes for 2415 Glengyle Drive 257?

Annual taxes for this condo are estimated at $4,087.

How does 2415 Glengyle Drive 257 compare to other condos in Oakton?

This condo is listed 32% below the average price for condos in Oakton and has been on the market for 32 less days than the typical home in this area.

What building or home owners association is the condo part of?

This condo is in the MOSBYS LANDING building.

What is the square footage on this condo?

According to the MLS, this listing is 1,018 sqft.

2415 Glengyle Drive 257 is a 2-bedroom, 2-bath condo for sale in VIENNA VA 22181. Available on Prevu for 23 days at $364,500. This includes a recent price decrease of $15,000. This property features 1,018 square feet of living space, located in Oakton. The median listing price for condos in this area is $589,999. Nearby schools include FLINT HILL Elementary School, THOREAU Middle School, and MADISON High School. The home offers dishwasher and pool - outdoor. Explore more condo listings in Fairfax County.

The data relating to real estate for sale on this website appears in part through the BRIGHT Internet Data Exchange program, a voluntary cooperative exchange of property listing data between licensed real estate brokerage firms in which participates, and is provided by BRIGHT through a licensing agreement. The information provided by this website is for the personal, non-commercial use of consumers and may not be used for any purpose other than to identify prospective properties consumers may be interested in purchasing. Copyright BRIGHT, All Rights Reserved.

Full MLS Disclaimers

Rebate estimate is indicative only and based on listing price and estimated buyer's agent commission paid by owner, if applicable. Final rebates are subject to Terms of Use and may vary due to final negotiated transaction terms.