

Prevu by reAlpha
BuySellBlogBrowse Listings

241 West 36th Street 9FNew York, NY 10018

For Sale

$2,095,000

Smart Buyer Rebate $26,188

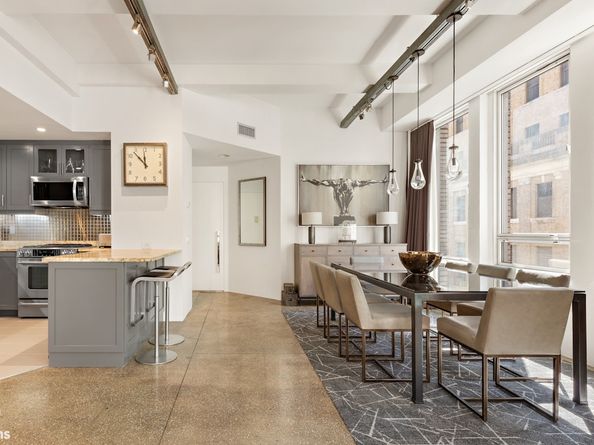
Spanning nearly 1,800 square feet with soaring 10.8' ceilings, Residence 9F at 241 West 36th Street is a light-filled, industrial-style 3-bedroom, 2-bathroom corner loft outfitted with smart home features throughout, set in the heart of Manhattan's Fashion District.
Oversized bedrooms, a fully separated primary suite, and a home-theater-caliber entertaining space make this one of the more distinctive homes to hit the market on this coveted shared floor. The open living, dining, and kitchen area measures nearly 34' x 17' beneath 10.8' ceilings, with oversized windows framing open street views, wired for a laser projector and 120" motorized screen with sound-deadening blackout drapes and soundproof windows already in place. The kitchen is outfitted with a Sub-Zero refrigerator, Jenn-Air gas range, Miele dishwasher, and a dedicated Sub-Zero wine fridge, set within a layout that stays open yet defined, built for entertaining.
A private hallway separates the bedroom wing from the living space, with a door that closes off the entire back half of the home, adding another layer of privacy to the corner layout. The primary suite includes an en-suite bathroom with a walk-in shower and a large closet. The second bedroom sits beside a second full bathroom and its own walk-in closet, while the third bedroom, tucked at the opposite end of the home, offers built-in shelving for use as a guest room, office, or media space. Smart home features include voice- and app-controlled Lutron shades and lighting, along with polished concrete floors, dual-zone central A/C (replaced in 2022), and a wired Wi-Fi system throughout. Keyed elevator access opens directly onto a private floor shared with only one other residence, and a private laundry and storage room sits just moments from the front door.
Originally built as a button factory and converted by Schwartz and Gross in 1979, 241 West 36th Street is a well-run cooperative of half- and full-floor lofts with a newly restored marble lobby, virtual doorman service, two keyed passenger elevators, and a large freight elevator. The Fashion District location puts the 1/2/3 and A/C/E subway lines and Penn Station within easy reach, alongside the neighborhood's restaurants, grocery stores, and shopping.

Listed by Louise B Phillips Forbes

·

Brown Harris Stevens Residential Sales LLC

·

(212) 381-3329

Listed by Madeleine McGregor

·

Brown Harris Stevens Residential Sales LLC

Last updated September 13, 2026

·

Source: REBNY #RLS20113093

RLS Data display by Prevu Real Estate LLC

Listing Facts

  • TypeCo-op
  • NeighborhoodGarment District
  • Bedrooms3
  • Bathrooms2
  • Days on Prevu7
  • HOA/Maint. Fees$3,563/month
  • Size1,760 sqft
  • Price per sqft$1,190

Amenities

  • Private Outdoor Space

Location

Mortgage Calculator

Listing History

09/08/2026
Listed by Brown Harris Stevens Residential Sales LLC
$2,095,000
  1. 09/08/2026$2,095,000
    Listed by Brown Harris Stevens Residential Sales LLC

Estimated Closing Costs

Attorney Fees
$4,000
NYC Mansion Tax
$26,187
Bank Attorney
$1,500
Other Closing Costs
$4,000
Total
$35,687

Estimated closing costs are based on the list price of $2,095,000 and a 20% downpayment. These estimates are for indicative purposes only. Actual closing costs may vary for each transaction. See the Closing Costs Calculator for calculations specific to your situation.

Property Details for 241 West 36th Street 9F

Association

Amenities

  • Pets Allowed: Building Yes, No

Fees

  • Association Fee: $3,563.00 Monthly

Financial

  • Flip Tax Remarks: No Flip Tax (Bldg.Policy-see Remark.

Exterior

Construction

  • Number Of Units Total: 11
  • Stories Total: 16
  • Structure Type: High Rise
  • Year Built: 1925
  • Entry Level: 9

Features

  • Building Features: Storage
  • View: City Lights, City

Financial

Taxes

  • Parcel Number: 0786-0020-00241-000-000009F

Interior

Features

  • Interior Features: Separate/Formal Dining Room

Measurements

  • Living Area: 1,760
  • Living Area Units: SquareFeet

Rooms

  • Bathrooms Full: 2
  • Bathrooms Total Integer: 2
  • Bedrooms Total: 3
  • Rooms Total: 5

Other

Location

  • City Region: Manhattan
  • Subdivision Name: Midtown
  • Tax Block: 00786
  • Tax Lot: 0020

Utilities

Equipment

  • Laundry Features: In Unit

Frequently Asked Questions

How many bedrooms and bathrooms does this co-op have?

There are 3 bedrooms and 2 bathrooms in this co-op at 241 West 36th Street 9F.

How does 241 West 36th Street 9F compare to other co-ops in Garment District?

This co-op is listed 69% above the average price for co-ops in Garment District and has been on the market for 132 less days than the typical home in this area.

What is the square footage on this co-op?

According to the MLS, this listing is 1,760 sqft.

241 West 36th Street 9F is a 3-bedroom, 2-bath co-op for sale in New York NY 10018. Listed on Prevu for 7 days at $2,095,000. This residence features 1,760 square feet of living space, located in Garment District. The median listing price for co-ops in this area is $1,112,500. The home offers private outdoor space. Browse more co-op listings in Manhattan.

RLS Data display by Prevu Real Estate LLC The Registrant acknowledges each other RLS Broker's ownership of, and the validity of their respective copyright in, the Exclusive Listings that are transmitted over the RLS. The information is being provided by RLS at REBNY Listing Service, Inc. Information deemed reliable but not guaranteed. Information is provided for consumers' personal, non-commercial use, and may not be used for any purpose other than the identification of potential properties for purchase. This information is not verified for authenticity or accuracy and is not guaranteed and may not reflect all real estate activity in the market. 2026 RLS at REBNY Listing Service, Inc. All rights reserved. Based on information from the Real Estate Board of New York and/or other sources. This information is not verified for authenticity or accuracy and is not guaranteed and may not reflect all real estate activity. 2026 The Real Estate Board of New York, Inc., All rights reserved.

Full MLS Disclaimers

Rebate estimate is indicative only and based on listing price and estimated buyer's agent commission paid by owner, if applicable. Final rebates are subject to Terms of Use and may vary due to final negotiated transaction terms.