Prevu by reAlpha
BuySellBlogBrowse Listings

241 Perkins Street D302Boston, MA 02130

For Sale

$1,949,000

Smart Buyer Rebate $9,745

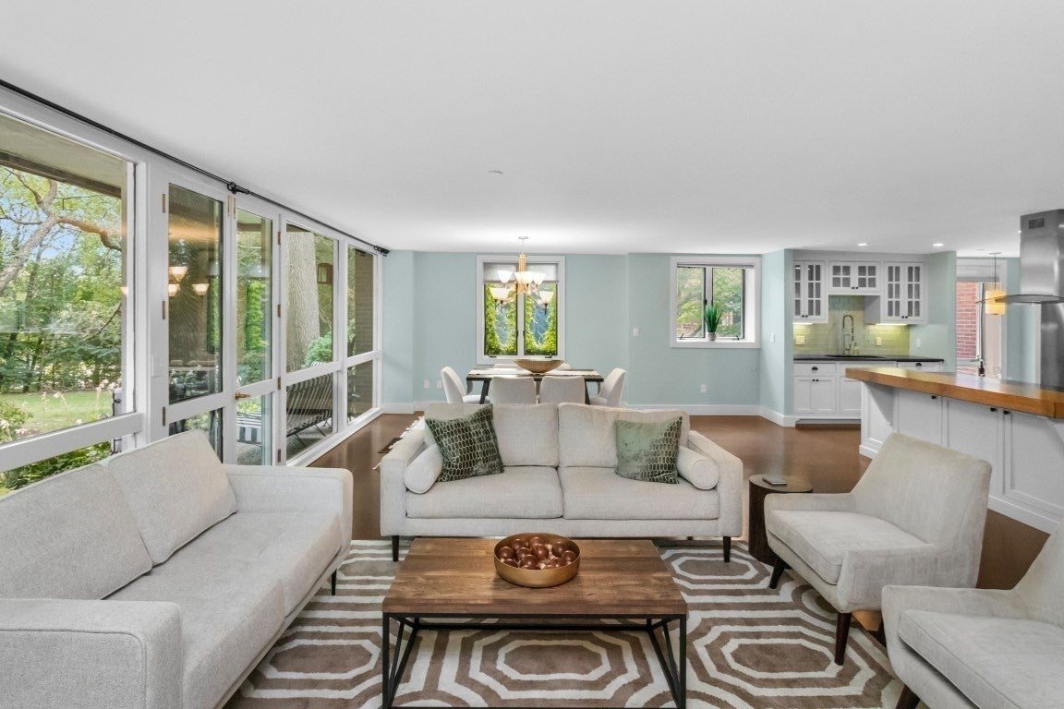
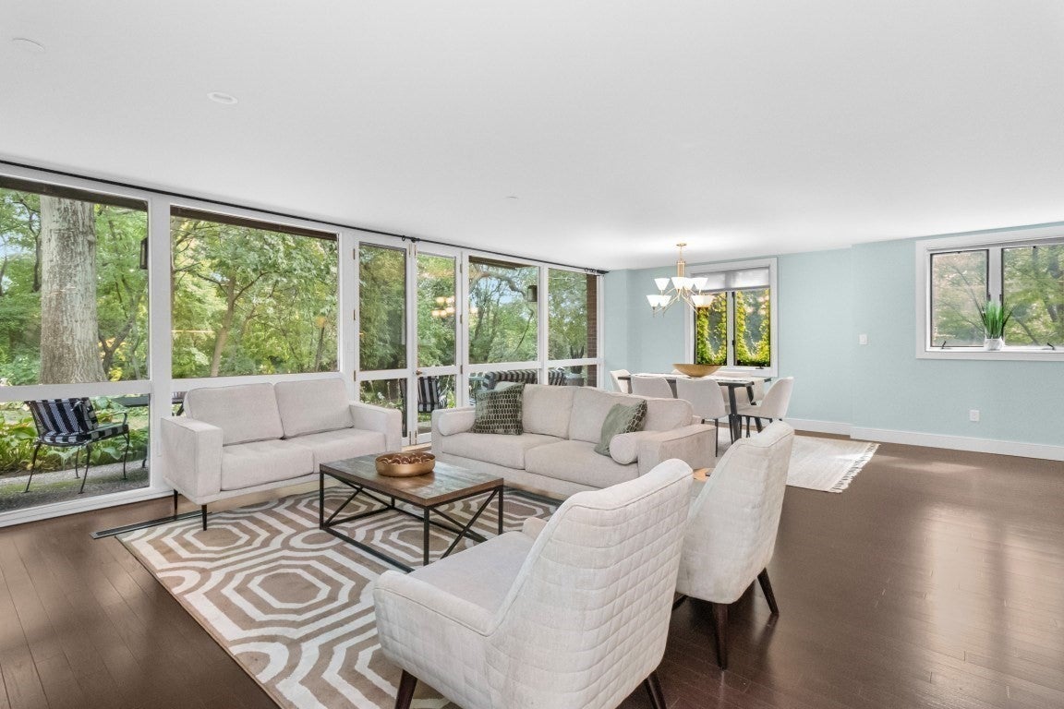
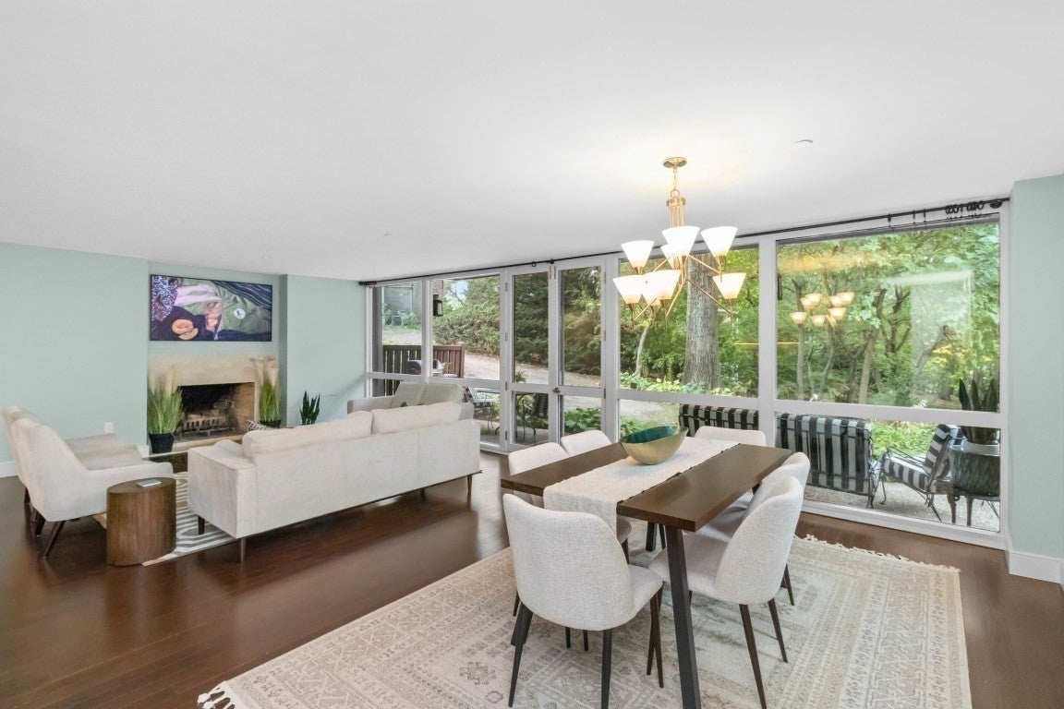
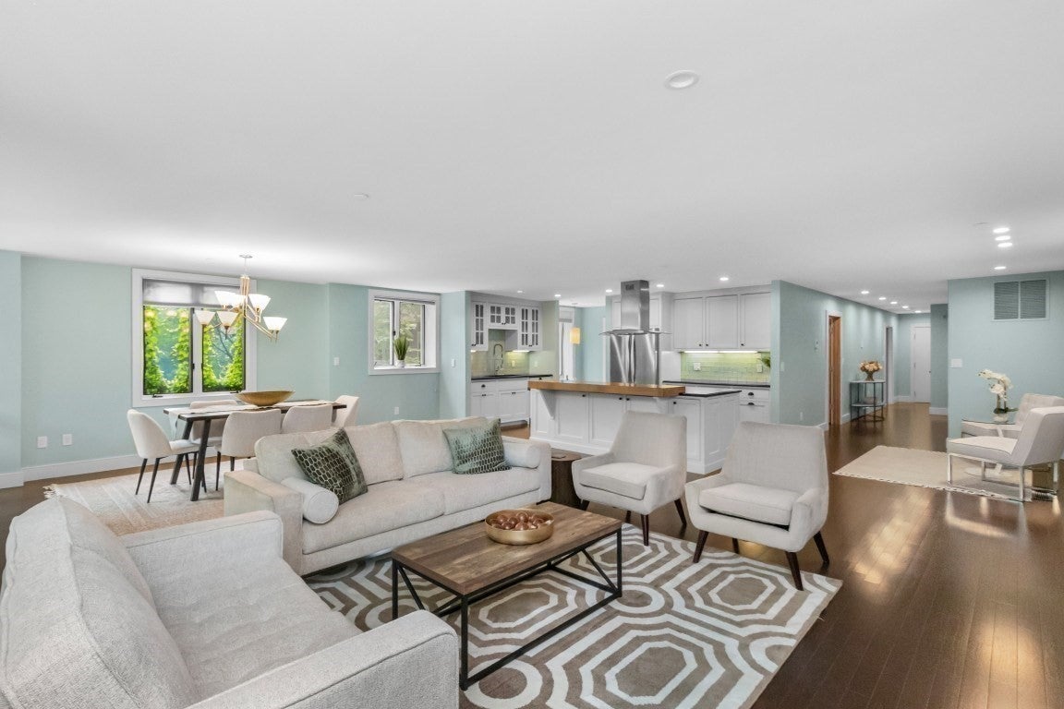
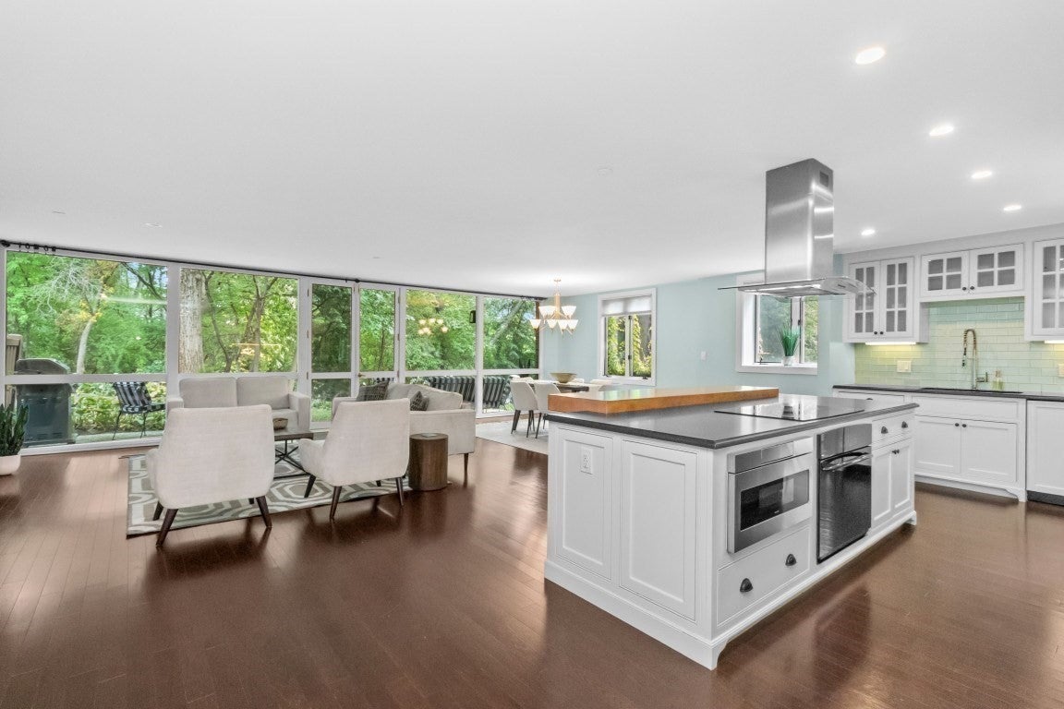
Luxury and effortless maintenance-free living at Cabot Estate, a premier 24-hour guard-gated wooded sanctuary along the Boston-Brookline border. From the wood-burning fireplace, to 2 private outdoor spaces, and heated indoor parking, to a stunning primary suite with spacious walk-in closet, sitting room, and spa-like bathroom featuring a roll-in shower, deep soaking tub and exquisite italian marble with mosaic accents, this unique property is a must-see. Both floors have exterior elevator access. Ideal for downsizers, frequent travelers, or Longwood Medical staff seeking a secure retreat just minutes from work. The main level offers a seamless open-concept layout with a custom kitchen, dining area, bar nook, and a sunlit living room opening to a private patio. Step outside to your private patio to enjoy sweeping, serene views of Jamaica Pond, the historic Castle clubhouse, and surrounding Olmsted-designed parklands.The full walkout lower level adds exceptional versatility with 3 additional bedrooms, 2 full baths, a secondary kitchenette, and dedicated laundry—accessible via a built-in laundry chute or the building’s elevator. Abundant closets, private storage locker, and 2 garage parking spaces complete the offering.Resort-style amenities provide active leisure right at home, including a heated outdoor pool, tennis courts, fitness center, library, and private function spaces in the historic Castle. Minutes from world-class healthcare in the Longwood Medical Area and Faulkner Hospital, as well as premier dining and shopping in Brookline Village and Centre Street. Security, convenience, and single-family space combine in one of the area's finest gated addresses.


Listed by Michal Zeitouni

·

William Raveis R.E. & Home Services

·

6173195786

Listed by Michal Zeitouni

·

William Raveis R.E. & Home Services

Last updated October 18, 2026

·

Source: MLSPin #73578040

Listing Facts

  • TypeCondo
  • NeighborhoodJamaica Hills - Pond
  • Bedrooms4
  • Bathrooms4
  • Days on Prevu45
  • HOA/Maint. Fees$3,326.88/month
  • Taxes$20,396/year
  • Size3,366 sqft
  • Price per sqft$579

Amenities

  • Private Outdoor Space
  • Pets Allowed
  • Air Conditioning
  • Parking
  • Swimming Pool

Location

Mortgage Calculator

Listing History

10/26/2026
Price Decreased
$1,949,000
09/16/2026
Listed by William Raveis R.E. & Home Services
$1,980,000
  1. 10/26/2026$1,949,000
    Price Decreased
  2. 09/16/2026$1,980,000
    Listed by William Raveis R.E. & Home Services

Property Details for 241 Perkins Street D302

Association

Amenities

  • Association Amenities: Pool, Elevator(s), Tennis Court(s), Clubhouse
  • Community Features: Pool, Tennis Court(s), Other
  • Pets Allowed: Yes

Fees

  • Association Fee: $3,326.88 Monthly
  • Association Fee Includes: Insurance, Security, Maintenance Structure, Maintenance Grounds, Snow Removal

Exterior

Construction

  • Number Of Units Total: 158
  • Property Attached: Yes
  • Roof: Rubber
  • Stories: 2
  • Stories Total: 2
  • Year Built: 1982
  • Year Built Details: Actual
  • Building Name: Cabot Estates Condominium
  • Construction Materials: Brick
  • Entry Level: 3
  • Exterior Features: Garden, Other

Features

  • Fencing: Security
  • Patio And Porch Features: Patio
  • View: Pond, Water

Measurements

  • Building Area Total: 3,366
  • Building Area Units: Square Feet
  • Lot Size Units: Acres

Financial

Taxes

  • Parcel Number: 1349619
  • Tax Annual Amount: $20,396.00
  • Tax Assessed Value: $164,800.00
  • Tax Year: 2026

Interior

Features

  • Fireplace Features: Living Room
  • Fireplace: Yes
  • Fireplaces Total: 1
  • Interior Features: Entrance Foyer, Master Downstairs, Walk-In Closet(s), Open Floorplan

Measurements

  • Living Area: 3,366

Rooms

  • Bathrooms Full: 3
  • Bathrooms Half: 1
  • Bathrooms Total Integer: 4
  • Bedrooms Total: 4
  • Rooms Total: 9

Parking

Parking

  • Attached Garage: Yes
  • Covered Spaces: 2
  • Garage Spaces: 2
  • Garage: Yes
  • Parking Features: Garage Door Opener, Storage, Deeded, Attached, Garage
  • Parking Total: 2

Schools

Elementary School

  • Elementary School: Bps

High School

  • High School: Bps

Middle or Junior School

  • Middle Or Junior School: Bps

Utilities

Equipment

  • Cooling: Central Air, Zoned
  • Has Cooling: Yes
  • Heating: Baseboard, Central, Electric, Zoned
  • Has Heating: Yes
  • Other Equipment: Intercom
  • Sewer: Public Sewer
  • Water Source: Public

Frequently Asked Questions

How many bedrooms and bathrooms does this condo have?

There are 4 bedrooms and 4 bathrooms in this condo at 241 Perkins Street D302.

What schools are nearby to 241 Perkins Street D302?

Nearby schools include the Bps Elementary School, Bps Middle School, and Bps High School.

Does this condo have parking?

Yes, there are 2 parking spaces available for 241 Perkins Street D302.

Are pets allowed at 241 Perkins Street?

Yes, 241 Perkins Street allows pets.

What are the annual taxes for 241 Perkins Street D302?

Annual taxes for this condo are estimated at $20,396.

How does 241 Perkins Street D302 compare to other condos in Jamaica Hills - Pond?

This condo is listed 98% above the average price for condos in Jamaica Hills - Pond and has been on the market for 16 less days than the typical home in this area.

What building or home owners association is the condo part of?

This condo is in the Cabot Estates Condominium building.

What is the square footage on this condo?

According to the MLS, this listing is 3,366 sqft.

241 Perkins Street D302 is a 4-bedroom, 4-bath condo for sale in Boston MA 02130. Available on Prevu for 45 days at $1,949,000. This includes a recent price decrease of $31,000. This residence features 3,366 square feet of living space, located in Jamaica Hills - Pond. The median listing price for condos in this area is $1,142,000. Nearby schools include Bps Elementary School, Bps Middle School, and Bps High School. Additional amenities include private outdoor space, pets allowed, air conditioning, parking, and swimming pool. Browse more condo listings in Boston.

The property listing data and information, or the Images, set forth herein were provided to MLS Property Information Network, Inc. from third party sources, including sellers, lessors, landlords and public records, and were compiled by MLS Property Information Network, Inc. The property listing data and information, and the Images, are for the personal, non commercial use of consumers having a good faith interest in purchasing, leasing or renting listed properties of the type displayed to them and may not be used for any purpose other than to identify prospective properties which such consumers may have a good faith interest in purchasing, leasing or renting. MLS Property Information Network, Inc. and its subscribers disclaim any and all representations and warranties as to the accuracy of the property listing data and information, or as to the accuracy of any of the Images, set forth herein.

Full MLS Disclaimers

Rebate estimate is indicative only and based on listing price and estimated buyer's agent commission paid by owner, if applicable. Final rebates are subject to Terms of Use and may vary due to final negotiated transaction terms.