

Prevu by reAlpha
BuySellBlogBrowse Listings

241 Orleans WAYLong Beach, CA 90805

For Sale

$725,000

Smart Buyer Rebate $7,250

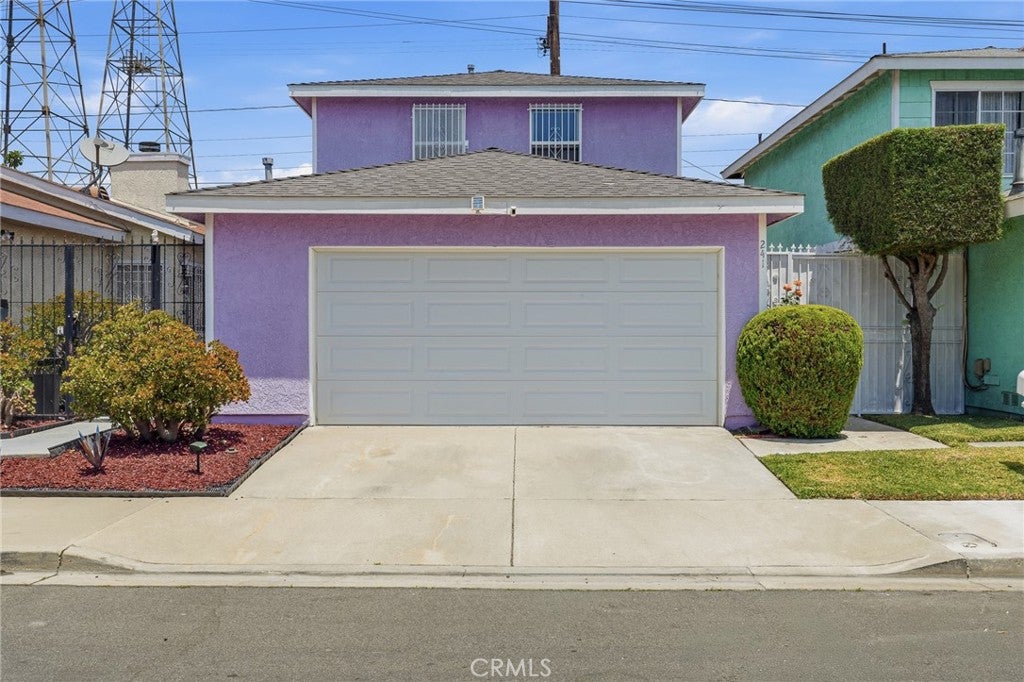
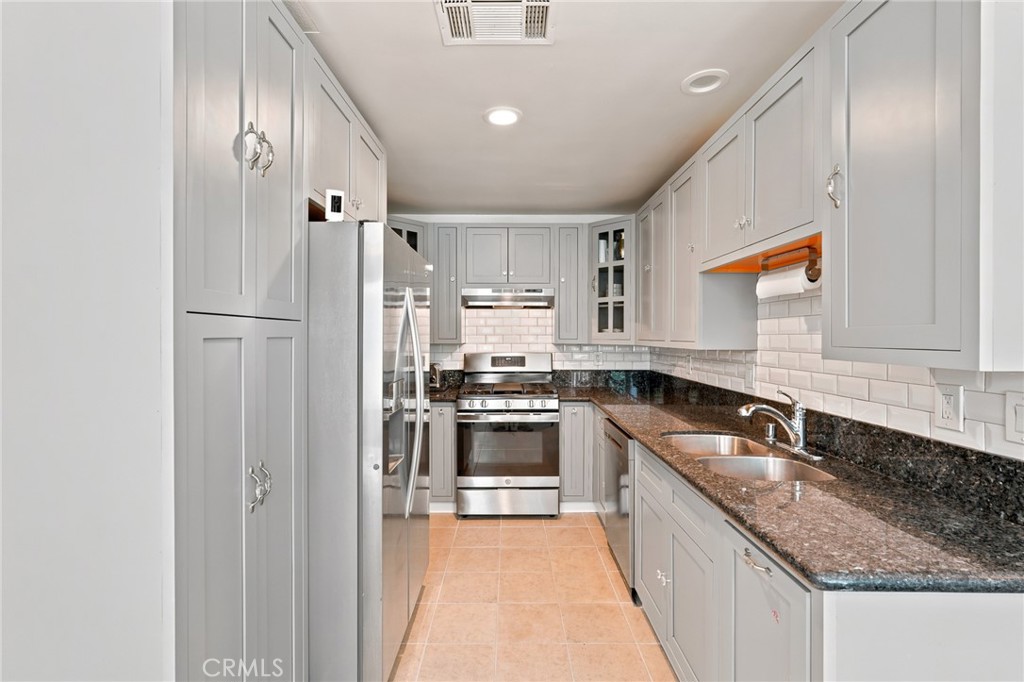
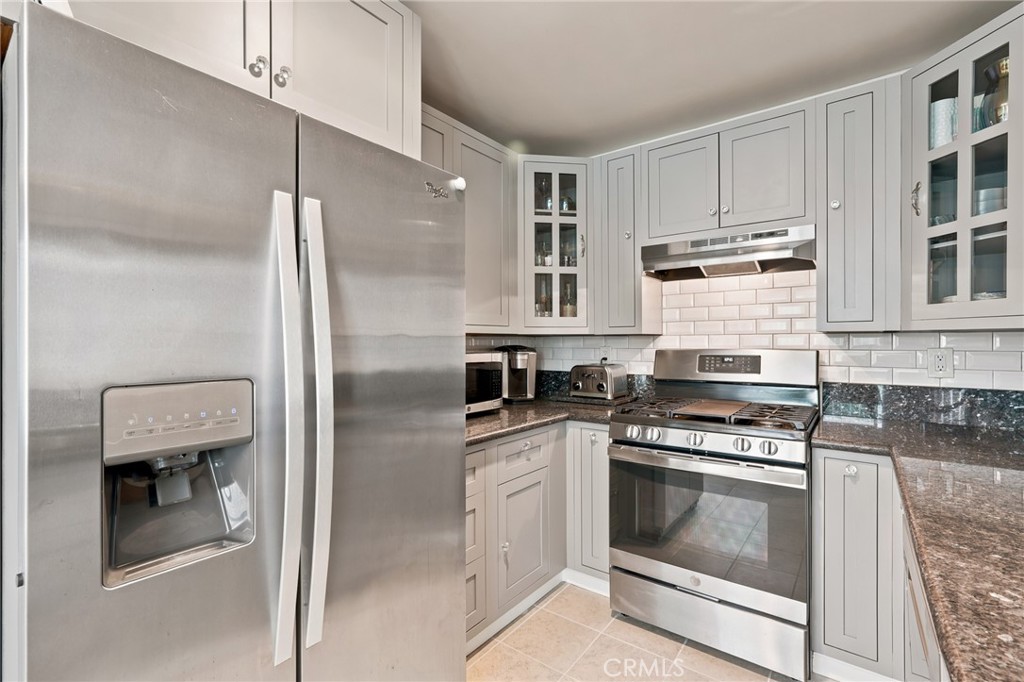
Welcome to this beautifully updated 3-bedroom, 2.5-bath home offering the perfect blend of style and comfort. The inviting floor plan features a spacious living room with a cozy fireplace, a remodeled kitchen with granite countertops, shaker cabinetry, stainless steel appliances, and modern finishes throughout. Upstairs, you'll find generously sized bedrooms, while the private backyard with low-maintenance turf is perfect for relaxing or entertaining. Complete with an attached 2-car garage and conveniently located near shopping, dining, parks, and freeway access, this move-in-ready home is one you won't want to miss! This home is in a census tract that qualifies for a $20,000 grant and special financing through City National Bank. For qualifications and restrictions, please contact CNB loan officer Harold Rodriguez, 310-749-0764 harold.rodriguez@cnb.com.

Listed by Nancy Cueva

·

License #02156385

·

eXp Realty of Greater Los Angeles, Inc.

·

310-879-3093

Last updated July 18, 2026

·

Source: CRMLS #SB26141111

Listing Facts

  • TypeSingle-family
  • NeighborhoodFreeway Circle
  • Bedrooms3
  • Bathrooms2
  • Days on Prevu25
  • Size1,337 sqft
  • Price per sqft$542

Amenities

  • Dishwasher
  • Parking
  • Swimming Pool

Location

Mortgage Calculator

Listing History

07/07/2026
Listed by eXp Realty of Greater Los Angeles, Inc.
$725,000

Property Details for 241 Orleans WAY

Association

Amenities

  • Community Features: Suburban

Exterior

Construction

  • Number Of Units Total: 1
  • Stories: 2
  • Stories Total: 2
  • Structure Type: House
  • Year Built: 1988
  • Common Walls: No Common Walls
  • Entry Level: 1
  • Entry Location: 1

Features

  • View: Neighborhood

Measurements

  • Lot Size Acres: 0.05
  • Lot Size Area: 2,511
  • Lot Size Source: Assessor
  • Lot Size Square Feet: 2,511
  • Lot Size Units: Square Feet

Financial

Taxes

  • Parcel Number: 7303025051

Interior

Features

  • Appliances: Dishwasher, Disposal
  • Fireplace Features: Family Room
  • Fireplace: Yes
  • Interior Features: Granite Counters

Measurements

  • Living Area: 1,337
  • Living Area Source: Assessor
  • Living Area Units: Square Feet

Rooms

  • Bathrooms Full: 2
  • Bathrooms Total Integer: 2
  • Bedrooms Total: 3
  • Main Level Bathrooms: 2
  • Main Level Bedrooms: 2

Other

General

  • Exclusions: Refrigerator, washer, dryer and stove

Location

  • Tax Lot: 17

Parking

Parking

  • Attached Garage: Yes
  • Garage Spaces: 2
  • Garage: Yes
  • Parking Features: Attached
  • Parking Total: 2

Schools

High School

  • High School District: Long Beach Unified

Utilities

Equipment

  • Has Cooling: Yes
  • Heating: Central
  • Has Heating: Yes
  • Laundry Features: Washer Hookup, Gas Dryer Hookup
  • Sewer: Public Sewer
  • Water Source: Public

Frequently Asked Questions

How many bedrooms and bathrooms does this single-family home have?

There are 3 bedrooms and 2 bathrooms in this single-family home at 241 Orleans WAY.

Does this single-family home have parking?

Yes, there are 2 parking spaces available for 241 Orleans WAY.

How does 241 Orleans WAY compare to other single-family homes in Freeway Circle?

This single-family home is listed 2% above the average price for single-family homes in Freeway Circle and has been on the market for 79 less days than the typical home in this area.

What is the square footage on this single-family home?

According to the MLS, this listing is 1,337 sqft.

241 Orleans WAY is a 3-bedroom, 2-bath single-family home for sale in Long Beach CA 90805. Available on Prevu for 25 days at $725,000. This property features 1,337 square feet of living space, located in Freeway Circle. The median listing price for single-family homes in this area is $724,900. The home offers dishwasher, parking, and swimming pool. View other single-family home listings in Long Beach.

Based on information from California Regional Multiple Listing Service, Inc. and/or other sources. All data, including all measurements and calculations of area, is obtained from various sources and has not been, and will not be, verified by Prevu or the MLS. Information is provided exclusively for consumer's personal, non-commercial use and may not be used for any purpose other than to identify prospective properties consumer may be interested in purchasing.

Full MLS Disclaimers

Rebate estimate is indicative only and based on listing price and estimated buyer's agent commission paid by owner, if applicable. Final rebates are subject to Terms of Use and may vary due to final negotiated transaction terms.