

Prevu by reAlpha
BuySellBlogBrowse Listings

241 Mac Donough StreetBrooklyn, NY 11233

For Sale

$3,995,000

Set on a beautiful brownstone block in the Stuyvesant Heights Historic District, 241 MacDonough Street is a newly reimagined two-family townhouse where considered design, generous proportions, and an exceptionally functional layout come together across four levels of living, plus a finished cellar and direct roof access.

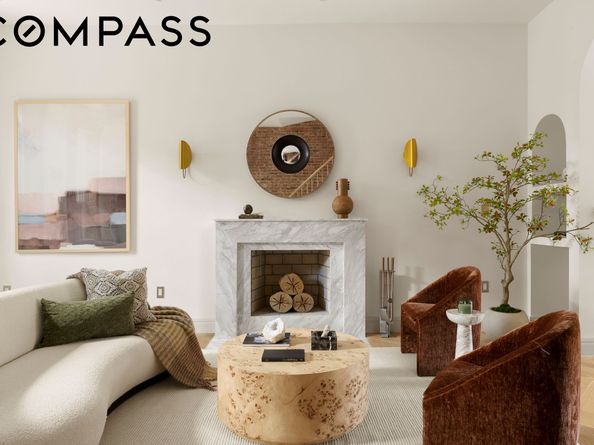
Behind its classic Brooklyn façade, the owner’s residence begins on the parlor floor with an expansive open living and dining space, where herringbone oak floors and a wood-burning fireplace bring warmth and character to the beautifully proportioned setting. At the rear, the kitchen becomes the natural heart of the home, with a substantial center island made of Calacatta Oro, abundant Oak cabinetry by Portabella, a Bertazzoni six-burner gas range, and a suite of high-end stainless-steel appliances. The kitchen opens directly onto a beautiful deck overlooking the garden, extending the living space outdoors. Large windows at both ends flood the floor with natural light, while original moldings framing the windows preserve a wonderful connection to the home’s history.

One flight above, the entire second floor is devoted to the primary suite. The bedroom spans the full width of the house and is paired with an exceptionally large walk-in closet and a beautifully appointed bath with both a soaking tub and separate shower. A private room at the front of the floor is perfectly suited as an office, nursery, or whatever the next owner envisions for the space.

The third floor offers three well-proportioned bedrooms and two full baths, creating a beautifully balanced private level with plenty of flexibility for family, guests, or additional work and living space. From here, stairs continue with access to the roof and open-air space above the city.

The garden residence is a true two-bedroom home rather than an afterthought. With its own entrance, full bath, kitchenette, living and dining area, in-unit laundry, and direct access to the backyard, it offers genuine flexibility for rental income, guests, extended family, or additional private space.

Throughout the home, oak floors, zoned air conditioning, and a built-in speaker system bring together warmth, comfort, and modern functionality. Outdoor space unfolds across three distinct levels—the private garden, parlor-floor deck, and roof terrace. The result is a townhouse that feels substantial without being excessive—beautifully designed, remarkably livable, and thoughtfully considered from top to bottom.

Set on a picturesque, tree-lined block in the heart of Bedford-Stuyvesant, 241 MacDonough Street is surrounded by some of the neighborhood’s most beloved restaurants and gathering spots, including Daphne’s, Dolores, Ler Ler, Corte, Peaches, and many more. Parks, recreation, and cultural destinations are all close at hand, while the nearby A and C subway lines, B26 bus, and major thoroughfares make travel throughout Brooklyn, Manhattan, and beyond easy and convenient.

Listed by Tali Berzak

·

Compass

·

(917) 246-8581

Listed by Robert Vincent Esposito

·

Compass

Last updated September 13, 2026

·

Source: REBNY #RLS20109205

RLS Data display by Prevu Real Estate LLC

Listing Facts

  • TypeMulti-family
  • NeighborhoodBedford-Stuyvesant
  • Bedrooms6
  • Bathrooms5
  • Days on Prevu6
  • Taxes$6,509.16/year
  • Size3,935 sqft
  • Price per sqft$1,015

Amenities

  • Dishwasher
  • Private Outdoor Space
  • Washer/Dryer

Location

Mortgage Calculator

Listing History

09/09/2026
Listed by Compass
$3,995,000
  1. 09/09/2026$3,995,000
    Listed by Compass

Estimated Closing Costs

Attorney Fees
$4,000
NYC Mansion Tax
$59,925
Title Insurance
$17,978
Bank Attorney
$1,500
Mortgage Recording Tax
$61,523
Other Closing Costs
$4,000
Total
$148,926

Estimated closing costs are based on the list price of $3,995,000 and a 20% downpayment. These estimates are for indicative purposes only. Actual closing costs may vary for each transaction. See the Closing Costs Calculator for calculations specific to your situation.

Property Details for 241 Mac Donough Street

Association

Amenities

  • Pets Allowed: Building No, No

Exterior

Construction

  • Number Of Units Total: 2
  • Stories: 3
  • Stories Total: 3
  • Structure Type: House, Multi Family, Townhouse
  • Window Features: Skylight(s)
  • Year Built: 1899
  • Entry Level: 1

Features

  • Patio And Porch Features: Rooftop

Measurements

  • Building Area Total: 3,935
  • Building Area Units: SquareFeet
  • Lot Size Area: 2,000
  • Lot Size Dimensions: 20,001
  • Lot Size Units: SquareFeet

Financial

Taxes

  • Parcel Number: 01669-0062
  • Tax Annual Amount: $6,509.16

Interior

Features

  • Appliances: Dryer, Dishwasher, Freezer, Gas Cooktop, Range, Refrigerator, Range Hood, Stainless Steel Appliance(s), Wine Cooler, Washer
  • Fireplace: Yes
  • Fireplaces Total: 1
  • Flooring: Hardwood, Tile
  • Interior Features: Double Vanity, Granite Counters, High Ceilings, Kitchen Island, Soaking Tub, Walk-In Closet(s)

Measurements

  • Living Area: 3,935
  • Living Area Units: SquareFeet

Rooms

  • Bathrooms Full: 4
  • Bathrooms Half: 2
  • Bathrooms Total Integer: 5
  • Bedrooms Total: 6
  • Rooms Total: 16

Other

Location

  • City Region: Brooklyn
  • Subdivision Name: Bedford-Stuyvesant
  • Tax Block: 01669
  • Tax Lot: 0062

Utilities

Equipment

  • Cooling: Central Air
  • Has Cooling: Yes
  • Heating: Central
  • Has Heating: Yes
  • Laundry Features: In Unit, See Remarks

Frequently Asked Questions

How many bedrooms and bathrooms does this multi-family home have?

There are 6 bedrooms and 5 bathrooms in this multi-family home at 241 Mac Donough Street.

What are the annual taxes for 241 Mac Donough Street?

Annual taxes for this multi-family home are estimated at $6,509.

How does 241 Mac Donough Street compare to other multi-family homes in Bedford-Stuyvesant?

This multi-family home is listed 65% above the average price for multi-family homes in Bedford-Stuyvesant and has been on the market for 72 less days than the typical home in this area.

What is the square footage on this multi-family home?

According to the MLS, this listing is 3,935 sqft.

241 Mac Donough Street is a 6-bedroom, 5-bath multi-family home for sale in Brooklyn NY 11233. On Prevu for 6 days at $3,995,000. This home features 3,935 square feet of living space, located in Bedford-Stuyvesant. The median listing price for multi-family homes in this area is $1,600,000. Property amenities include private outdoor space, dishwasher, and washer/dryer. Explore more multi-family home listings in Brooklyn.

RLS Data display by Prevu Real Estate LLC The Registrant acknowledges each other RLS Broker's ownership of, and the validity of their respective copyright in, the Exclusive Listings that are transmitted over the RLS. The information is being provided by RLS at REBNY Listing Service, Inc. Information deemed reliable but not guaranteed. Information is provided for consumers' personal, non-commercial use, and may not be used for any purpose other than the identification of potential properties for purchase. This information is not verified for authenticity or accuracy and is not guaranteed and may not reflect all real estate activity in the market. 2026 RLS at REBNY Listing Service, Inc. All rights reserved. Based on information from the Real Estate Board of New York and/or other sources. This information is not verified for authenticity or accuracy and is not guaranteed and may not reflect all real estate activity. 2026 The Real Estate Board of New York, Inc., All rights reserved.

Full MLS Disclaimers

Rebate estimate is indicative only and based on listing price and estimated buyer's agent commission paid by owner, if applicable. Final rebates are subject to Terms of Use and may vary due to final negotiated transaction terms.