Prevu by reAlpha
BuySellBlogBrowse Listings

2409 Whitewood Drive Dallas, Texas 75233

For Sale

$595,000

Smart Buyer Rebate $5,950

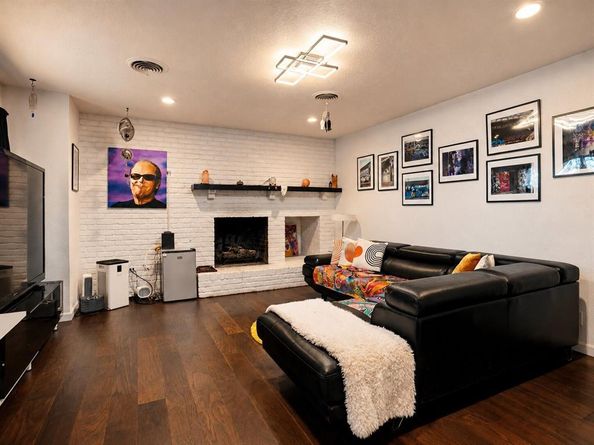
Ask about $17,000 in free buyer grant money for this versatile, remodeled home in Kiestwood Estates that offers a rare opportunity for homeowners, multi generational living or savvy investors Discover the perfect blend of lifestyle with investment income. Welcome the privacy from this low maintenance culdesac location surrounded by mature tree greenbelt. Just minutes away from recreation at Kiest Park & Tennis center, miles of hike & bike trails at Oak Cliff Nature Preserve & Golf Club of Dallas. Quick drive to Bishop Arts Center, Executive Airport & downtown Dallas work, dining and entertainment. Hard to find guest quarters has private entrance has eatin kitchen, living, bedroom plus private yard with patio & gated sidewalk back to front. So many updates: paint, LED lights & fans, LVP wood floors, roof & gutters, gas water heater, 2Goodman hvac, most doors and hardware, multi walls of new windows in 3 spacious living areas & formal dining. Remodeled open concept chef kitchen with ample cabinet and drawer space, herringbone tile backsplash, gas range, stainless appliances, coffee bar, 2 pantries, & breakfast bar that is open to breakfast room, solarium greatroom and family room. French door to 25x18 patio surrounded by privacy woods. Upstairs LVP floors, 4 fans & 3 full baths. Wow 2 master suites each with private ensuite bath & WI closet. 3rd hallbath across from BR 3&4 plus work station room office with builtin desk & bookshelve has french door to 47 ft long covered balcony. More updates in separate utility pottery barn tile floor, 3rd pantry, attractive stairwell with wood steps, white risers & planter box accent divider, FP gas log, water softener & reverse osmosis filter, guest quarters wood fence, sidewalk & patio addition. Ample parking under 400 Sf carport, in open driveway and on culdesac street.


Listed by Kelly Barz

·

The Michael Group Real Estate

·

817-271-7456

Listed by Nicholas Barz

·

The Michael Group Real Estate

Last updated July 17, 2026

·

Source: NTREIS #21294016

Listing Facts

  • TypeSingle-family
  • NeighborhoodKiestwood Historical Homeowners Association
  • Bedrooms5
  • Bathrooms4
  • Days on Prevu38
  • Size3,639 sqft
  • Price per sqft$164

Amenities

  • Dishwasher
  • Private Outdoor Space
  • Pets Allowed
  • Air Conditioning

Location

Mortgage Calculator

Listing History

06/24/2026
Listed by The Michael Group Real Estate
$595,000

Property Details for 2409 Whitewood Drive

Exterior

Construction

  • Roof: Asphalt, Composition
  • Window Features: Window Coverings
  • Year Built: 1965
  • Year Built Details: Preowned
  • Architectural Style: Traditional
  • Construction Materials: Brick, Vinyl Siding
  • Exterior Features: Balcony, Covered Patio/Porch, Lighting, Private Yard, Uncovered Courtyard

Features

  • Fencing: Back Yard, Fenced, Gate, Partial, Wood
  • Other Structures: Guest House
  • Patio And Porch Features: Covered, Deck, Front Porch, Patio, Rear Porch, Roof Top Deck/Patio, Side Porch, See Remarks

Measurements

  • Lot Features: Cul-De-Sac, Greenbelt, Interior Lot, Irregular Lot, No Backyard Grass
  • Lot Size Acres: 0.21
  • Lot Size Area: 0
  • Lot Size Dimensions: 65,122,119,123
  • Lot Size Source: Assessor
  • Lot Size Square Feet: 9,452
  • Lot Size Units: Acres

Financial

Taxes

  • Parcel Number: 00603800100170000

Interior

Features

  • Appliances: Dishwasher, Gas Range, Gas Water Heater, Microwave, Refrigerator, Vented Exhaust Fan, Water Filter, Water Softener
  • Fireplace Features: Brick, Family Room, Gas Starter, Masonry, Raised Hearth, Wood Burning
  • Fireplaces Total: 1
  • Flooring: Ceramic Tile, Laminate, Luxury Vinyl Plank
  • Interior Features: Cable TV Available, Chandelier, Decorative Lighting, Double Vanity, Eat-in Kitchen, High Speed Internet Available, In-Law Suite Floorplan, Open Floorplan, Pantry, Walk-In Closet(s), Second Primary Bedroom

Measurements

  • Living Area: 3,639

Rooms

  • Bathrooms Full: 4
  • Bathrooms Total Integer: 4
  • Bedrooms Total: 5

Other

General

  • Exclusions: washer, dryer, main kitchen fridge

Location

  • Subdivision Name: Kiestwood Estates
  • Tax Block: 10/60
  • Tax Lot: 17

Parking

Parking

  • Carport Spaces: 2
  • Covered Spaces: 2
  • Parking Features: Additional Parking, Carport, Driveway, On Street

Schools

Elementary School

  • Elementary School: Webster

Utilities

Equipment

  • Cooling: Ceiling Fan(s), Central Air, Electric
  • Heating: Central, Fireplace(s), Natural Gas
  • Laundry Features: Electric Dryer Hookup, Utility Room, Full Size W/D Area, Dryer Hookup, Washer Hookup, On Site
  • Utilities: Asphalt, Cable Available, City Sewer, City Water, Curbs, Electricity Connected, Individual Gas Meter, Individual Water Meter, Natural Gas Available, Overhead Utilities, Phone Available

Frequently Asked Questions

How many bedrooms and bathrooms does this single-family home have?

There are 5 bedrooms and 4 bathrooms in this single-family home at 2409 Whitewood Drive .

What schools are nearby to 2409 Whitewood Drive ?

Nearby schools include the Webster Elementary School.

How does 2409 Whitewood Drive compare to other single-family homes in Kiestwood Historical Homeowners Association?

This single-family home is listed 18% above the average price for single-family homes in Kiestwood Historical Homeowners Association and has been on the market for 72 less days than the typical home in this area.

What is the square footage on this single-family home?

According to the MLS, this listing is 3,639 sqft.

2409 Whitewood Drive is a 5-bedroom, 4-bath single-family home for sale in Dallas Texas 75233. On Prevu for 38 days at $595,000. This home features 3,639 square feet of living space, located in Dallas. The median listing price for single-family homes in this area is $500,000. Nearby schools include Webster Elementary School. Property amenities include private outdoor space, dishwasher, pets allowed, and air conditioning. Browse more single-family home listings in Dallas.

Based on information from NTREIS and/or other sources. All data, including all measurements and calculations of area, is obtained from various sources and has not been, and will not be, verified by Prevu or the MLS. Information is provided exclusively for consumer's personal, non-commercial use and may not be used for any purpose other than to identify prospective properties consumer may be interested in purchasing.

Full MLS Disclaimers

Rebate estimate is indicative only and based on listing price and estimated buyer's agent commission paid by owner, if applicable. Final rebates are subject to Terms of Use and may vary due to final negotiated transaction terms.