

Prevu by reAlpha
BuySellBlogBrowse Listings

2409 Dowd LNAustin, TX 78728

For Sale

$325,000

Smart Buyer Rebate $3,250

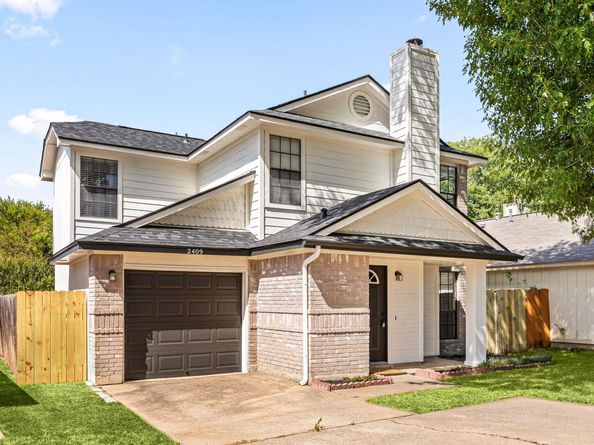
Timeless charm meets comfortable living in this inviting two-story traditional home, beautifully framed by classic brick and wood siding. A welcoming covered front porch and mature trees create an appealing first impression, while the attached garage and spacious driveway add everyday convenience. Inside, an open-concept layout connects the living, dining and kitchen areas for effortless entertaining and daily living. Wood laminate flooring extends through the main living spaces, where a cozy fireplace with glass doors creates a warm focal point complemented by recessed lighting. The kitchen features granite and stone countertops, wood cabinetry, breakfast bar seating, and quality cooking appliances including a gas range, cooktop and oven, with stainless steel accents. Sliding doors open directly to the covered back deck, creating an easy transition to outdoor living. Three bedrooms and three full baths provide flexible accommodations, including bedrooms with wood laminate flooring, ceiling fans and dual built-in closets. Granite and stone counters and tile flooring add polished touches throughout the baths. The private, fenced backyard is shaded by mature trees and features a covered wood deck with a durable metal roof—an inviting retreat for morning coffee, outdoor dining or relaxing with friends. Conveniently located near I-35 and MoPac, with easy access to major routes, shopping, dining and everyday amenities. A warm, functional home offering classic appeal, flexible living spaces and wonderful indoor-outdoor flow.

Listed by Vanessa Stroud

·

License #684230

·

Redfin Corporation

·

(512) 710-0156

Last updated September 27, 2026

·

Source: ACTRIS #3622011

Listing Facts

  • TypeSingle-family
  • NeighborhoodWells Branch
  • Bedrooms3
  • Bathrooms3
  • Days on Prevu50
  • Taxes$6,208.35/year
  • Size1,273 sqft
  • Price per sqft$255

Amenities

  • Dishwasher
  • Private Outdoor Space
  • Air Conditioning
  • Parking
  • Swimming Pool
  • Fitness Center

Location

Mortgage Calculator

Listing History

09/23/2026
Price Decreased
$325,000
09/11/2026
Listed by Redfin Corporation
$350,000
  1. 09/23/2026$325,000
    Price Decreased
  2. 09/11/2026$350,000
    Listed by Redfin Corporation

Property Details for 2409 Dowd LN

Association

Amenities

  • Community Features: Dog Park, Fishing, Fitness Center, Park, Playground, Pool

Exterior

Construction

  • Property Condition: Resale
  • Roof: Composition
  • Year Built: 1985
  • Construction Materials: Brick, Hardi Plank Type

Features

  • Direction Faces: NE
  • Fencing: Privacy, Wood
  • Patio And Porch Features: Covered, Deck, Patio

Measurements

  • Lot Features: Trees-Large (Over 40 Ft), Trees-Medium (20 Ft - 40 Ft)
  • Lot Size Acres: 0.09
  • Lot Size Area: 0
  • Lot Size Square Feet: 3,981

Financial

Taxes

  • Parcel Number: 02721812050000
  • Tax Annual Amount: $6,208.35
  • Tax Assessed Value: $304,481.00
  • Tax Year: 2026

Interior

Features

  • Appliances: Dishwasher, Disposal, Exhaust Fan, Gas Range, RNGHD, Refrigerator, Gas Water Heater
  • Fireplace Features: Living Room, Wood Burning
  • Fireplaces Total: 1
  • Flooring: Laminate, Tile
  • Interior Features: Granite Counters, Interior Steps

Measurements

  • Living Area: 1,273
  • Living Area Source: Public Records

Rooms

  • Bathrooms Full: 2
  • Bathrooms Half: 1
  • Bathrooms Total Integer: 3
  • Bedrooms Total: 3

Other

Location

  • Subdivision Name: Wells Branch Ph D Sec 02
  • Tax Block: N
  • Tax Lot: 5

Parking

Parking

  • Attached Garage: Yes
  • Covered Spaces: 1
  • Garage Spaces: 1
  • Parking Features: Attached
  • Parking Total: 3

Schools

Elementary School

  • Elementary School: Wells Branch
  • Elementary School District: Round Rock ISD

High School

  • High School: Mc Neil
  • High School District: Round Rock ISD

Middle or Junior School

  • Middle Or Junior School: Deerpark
  • Middle Or Junior School District: Round Rock ISD

Utilities

Equipment

  • Cooling: Central Air
  • Heating: Central
  • Sewer: Municipal Utility District (MUD)
  • Utilities: Electricity Connected, Natural Gas Connected, Sewer Connected, Water Connected
  • Water Source: Municipal Utility District (MUD)

Frequently Asked Questions

How many bedrooms and bathrooms does this single-family home have?

There are 3 bedrooms and 3 bathrooms in this single-family home at 2409 Dowd LN.

What schools are nearby to 2409 Dowd LN?

Nearby schools include the Wells Branch Elementary School, Deerpark Middle School, and Mc Neil High School.

Does this single-family home have parking?

Yes, there is 1 parking space available for 2409 Dowd LN.

What are the annual taxes for 2409 Dowd LN?

Annual taxes for this single-family home are estimated at $6,208.

How does 2409 Dowd LN compare to other single-family homes in Wells Branch?

This single-family home is listed 18% below the average price for single-family homes in Wells Branch and has been on the market for 24 less days than the typical home in this area.

What is the square footage on this single-family home?

According to the MLS, this listing is 1,273 sqft.

2409 Dowd LN is a 3-bedroom, 3-bath single-family home for sale in Austin TX 78728. Listed on Prevu for 50 days at $325,000. This includes a recent price decrease of $25,000. This residence features 1,273 square feet of living space, located in Wells Branch. The median listing price for single-family homes in this area is $387,450. Nearby schools include Wells Branch Elementary School, Deerpark Middle School, and Mc Neil High School. The home offers private outdoor space, dishwasher, air conditioning, fitness center, parking, and swimming pool. Browse more single-family home listings in Travis County.

Based on information from ACTRIS and/or other sources. All data, including all measurements and calculations of area, is obtained from various sources and has not been, and will not be, verified by Prevu or the MLS. Information is provided exclusively for consumer's personal, non-commercial use and may not be used for any purpose other than to identify prospective properties consumer may be interested in purchasing.

Full MLS Disclaimers

Rebate estimate is indicative only and based on listing price and estimated buyer's agent commission paid by owner, if applicable. Final rebates are subject to Terms of Use and may vary due to final negotiated transaction terms.