

Prevu by reAlpha
BuySellBlogBrowse Listings

2408 Glacier Way Mansfield, Texas 76063

For Sale

$389,800

Smart Buyer Rebate $3,898

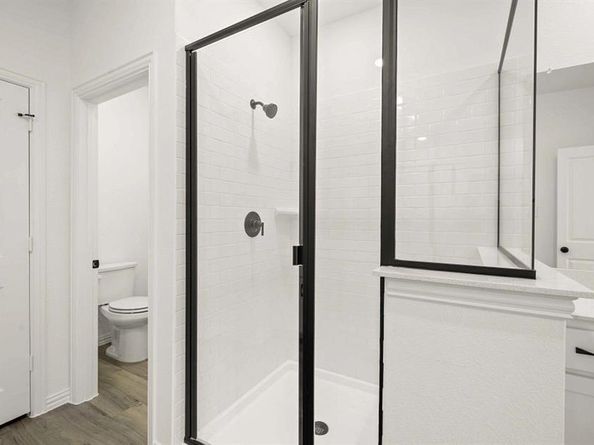
MLS# 21309522 - Built by Ashton Woods Homes - Ready Now! ~ Right-end unit facing a greenspace, extra windows fill the home with natural light, plus an extended front porch that is perfect for morning coffee and outdoor living.Overlooking a green space and featuring an extended front porch that brings in additional natural light, this beautifully designed new townhome by Ashton Woods offers low maintenance living with high-end style in the vibrant heart of Mansfield, Texas. Designed with the Harmony Collection, this home showcases polished whites and iron finishes throughout. This thoughtfully crafted two-story home welcomes you with an open-concept floor plan that blends modern design with everyday functionality. The stylish kitchen serves as the centerpiece of the home, featuring stainless steel appliances, an eat-in island, and a spacious walk-in pantry, perfect for meal prep, storage, and casual dining. Upstairs, privacy and comfort take center stage. A large landing area leads to the serene primary suite, complete with a private bathroom featuring a dual-sink vanity, a glass-enclosed walk-in shower, and an oversized walk-in closet. Two additional secondary bedrooms share a well-appointed full bath and convenient linen storage. Enjoy low-maintenance living at Parkside, located within acclaimed Mansfield ISD, with walkable access to schools and dining, recreation at Clayton W. Chandler Park, and convenient connectivity to major commuter routes.

Listed by Ben Caballero

·

HomesUSA.com

·

888-872-6006

Last updated October 31, 2026

·

Source: NTREIS #21309522

Listing Facts

  • TypeSingle-family
  • NeighborhoodWalnut Creek Valley
  • Bedrooms3
  • Bathrooms3
  • Days on Prevu131
  • HOA/Maint. Fees$250/month
  • Size1,697 sqft
  • Price per sqft$230

Amenities

  • Dishwasher
  • Private Outdoor Space
  • Pets Allowed
  • Air Conditioning
  • Parking

Location

Mortgage Calculator

Listing History

10/27/2026
Price Decreased
$389,800
10/13/2026
Price Increased
$393,800
09/18/2026
Price Increased
$391,300
08/11/2026
Price Increased
$388,240
06/22/2026
Listed by HomesUSA.com
$381,240
  1. 10/27/2026$389,800
    Price Decreased
  2. 10/13/2026$393,800
    Price Increased
  3. 09/18/2026$391,300
    Price Increased
  4. 08/11/2026$388,240
    Price Increased
  5. 06/22/2026$381,240
    Listed by HomesUSA.com

Property Details for 2408 Glacier Way

Association

Amenities

  • Community Features: Park, Sidewalks, Other

Fees

  • Association Fee: $250.00 Monthly
  • Association Fee Includes: Insurance, Maintenance Grounds, Management Fees

Exterior

Construction

  • Property Attached: Yes
  • Roof: Composition
  • Year Built: 2025
  • Year Built Details: New Construction - Complete
  • Architectural Style: Contemporary/Modern
  • Construction Materials: Brick
  • Exterior Features: Covered Patio/Porch, Rain Gutters, Lighting

Features

  • Patio And Porch Features: Covered

Measurements

  • Lot Size Acres: 0.04
  • Lot Size Area: 0
  • Lot Size Dimensions: 27
  • Lot Size Square Feet: 1,829
  • Lot Size Units: Acres

Financial

Taxes

  • Parcel Number: 43017781

Interior

Features

  • Appliances: Dishwasher, Disposal, Electric Cooktop, Electric Oven, Electric Range, Microwave, Vented Exhaust Fan
  • Flooring: Carpet, Ceramic Tile, Luxury Vinyl Plank
  • Interior Features: Cable TV Available, Decorative Lighting, Eat-in Kitchen, High Speed Internet Available, Kitchen Island, Open Floorplan, Pantry, Smart Home System, Walk-In Closet(s)

Measurements

  • Living Area: 1,697

Rooms

  • Bathrooms Full: 2
  • Bathrooms Half: 1
  • Bathrooms Total Integer: 3
  • Bedrooms Total: 3

Other

Environmental

  • Green Energy Efficient: Low Flow Commode,Mechanical Fresh Air,Rain / Freeze Sensors,Thermostat,Waterheater

Location

  • Subdivision Name: Parkside
  • Tax Lot: 17239

Parking

Parking

  • Attached Garage: Yes
  • Covered Spaces: 2
  • Garage Spaces: 2
  • Garage: Yes
  • Parking Features: Garage Faces Rear, Garage Single Door

Schools

Elementary School

  • Elementary School: Boren

Utilities

Equipment

  • Cooling: Ceiling Fan(s), Central Air, Electric, Zoned
  • Heating: Central, Zoned
  • Laundry Features: Electric Dryer Hookup, Utility Room, Full Size W/D Area, Washer Hookup
  • Utilities: Alley, City Sewer, City Water, Community Mailbox, Individual Water Meter, Sidewalk

Frequently Asked Questions

How many bedrooms and bathrooms does this single-family home have?

There are 3 bedrooms and 3 bathrooms in this single-family home at 2408 Glacier Way .

What schools are nearby to 2408 Glacier Way ?

Nearby schools include the Boren Elementary School.

Does this single-family home have parking?

Yes, there are 2 parking spaces available for 2408 Glacier Way .

How does 2408 Glacier Way compare to other single-family homes in Walnut Creek Valley?

This single-family home is listed 23% below the average price for single-family homes in Walnut Creek Valley and has been on the market for 63 more days than the typical home in this area.

What is the square footage on this single-family home?

According to the MLS, this listing is 1,697 sqft.

2408 Glacier Way is a 3-bedroom, 3-bath single-family home for sale in Mansfield Texas 76063. Available on Prevu for 131 days at $389,800. This includes a recent price decrease of $4,000. This residence features 1,697 square feet of living space, located in Walnut Creek Valley. The median listing price for single-family homes in this area is $499,000. Nearby schools include Boren Elementary School. The home offers private outdoor space, dishwasher, pets allowed, air conditioning, and parking. View other single-family home listings in Mansfield.

Based on information from NTREIS and/or other sources. All data, including all measurements and calculations of area, is obtained from various sources and has not been, and will not be, verified by Prevu or the MLS. Information is provided exclusively for consumer's personal, non-commercial use and may not be used for any purpose other than to identify prospective properties consumer may be interested in purchasing.

Full MLS Disclaimers

Rebate estimate is indicative only and based on listing price and estimated buyer's agent commission paid by owner, if applicable. Final rebates are subject to Terms of Use and may vary due to final negotiated transaction terms.