

Prevu by reAlpha
BuySellBlogBrowse Listings

2406 Lancaster DRAustin, TX 78748

For Sale

$540,000

Smart Buyer Rebate $5,400

Two-story home with 3 bedrooms, 2.5 baths and a heated and cooled sunroom on a 0.316-acre lot in Castlewood Forest, South Austin. 2,170 square feet, attached 2-car garage, no HOA.

The sunroom sits at the back of the house with three walls of windows and wooded views over a fully fenced backyard shaded by trees more than 40 feet tall. It works as a second living area, a reading room or a home office.

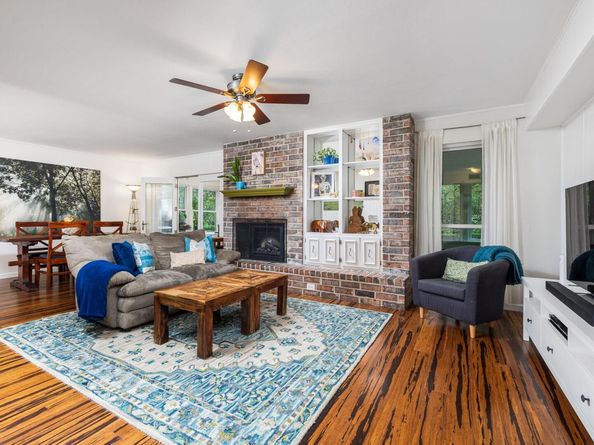
Inside are 2 living areas, an open floor plan and a wood-burning fireplace in the family room. All 3 bedrooms are upstairs, with a walk-in closet and ceiling fans. The kitchen has Silestone counters, a free-standing range with self-cleaning oven, dishwasher, disposal and microwave. Floors are wood, tile, vinyl and carpet.

The big-ticket items are done and dated. Roof 2016. Trane HVAC, ducts and attic insulation 2017. Double-paned Energy Star windows with a lifetime warranty 2021. Insulated garage door and opener 2021. Fiberglass entry door with triple-pane glass 2018.

The yard is level and landscaped, wood fenced, with a storage shed and a gate wide enough for a riding mower. Parking for 4.

Austin ISD: Cowan Elementary, Bailey Middle, Akins High. Public hiking trails and the sculpture walk are a 5 to 10 minute drive. Menchaca Road restaurants, coffee, food trucks and live music are close by.

Central air conditioning, central electric heat, energy-efficient water heater, owned security system, public water and sewer. Cash, conventional, FHA and VA considered.

Listed by Michelle Hendrix

·

License #618474

·

eXp Realty, LLC

·

(512) 736-1680

Last updated October 30, 2026

·

Source: ACTRIS #7539123

Listing Facts

  • TypeSingle-family
  • NeighborhoodCherry Creek
  • Bedrooms3
  • Bathrooms3
  • Days on Prevu45
  • Taxes$11,279.08/year
  • Size2,170 sqft
  • Price per sqft$249

Amenities

  • Dishwasher
  • Private Outdoor Space
  • Air Conditioning
  • Parking

Location

Mortgage Calculator

Listing History

10/22/2026
Price Decreased
$540,000
09/16/2026
Listed by eXp Realty, LLC
$545,900
  1. 10/22/2026$540,000
    Price Decreased
  2. 09/16/2026$545,900
    Listed by eXp Realty, LLC

Property Details for 2406 Lancaster DR

Association

Amenities

  • Community Features: Planned Social Activities

Exterior

Construction

  • Property Condition: Resale
  • Roof: Composition
  • Window Features: Window Treatments
  • Year Built: 1975
  • Construction Materials: Brick, Wood Siding
  • Exterior Features: Private Yard

Features

  • Direction Faces: South
  • Fencing: Fenced, Full, Wood
  • Other Structures: Shed(s)
  • Patio And Porch Features: Porch
  • View: Trees/Woods

Measurements

  • Lot Features: Back Yard, Landscaped, Level, Private, Trees-Large (Over 40 Ft), Trees-Medium (20 Ft - 40 Ft)
  • Lot Size Acres: 0.31
  • Lot Size Area: 0
  • Lot Size Dimensions: 100,140
  • Lot Size Square Feet: 13,751

Financial

Taxes

  • Parcel Number: 04262107190000
  • Tax Annual Amount: $11,279.08
  • Tax Assessed Value: $551,144.00
  • Tax Year: 2026

Interior

Features

  • Appliances: Dishwasher, Disposal, Microwave, Oven, Free-Standing Range, Self Cleaning Oven
  • Fireplace Features: Family Room, Wood Burning
  • Fireplaces Total: 1
  • Flooring: Carpet, Tile, Vinyl, Wood
  • Interior Features: Built-in Features, Ceiling Fan(s), Entrance Foyer, Multiple Living Areas, Open Floorplan, Pantry, Walk-In Closet(s)

Measurements

  • Living Area: 2,170
  • Living Area Source: Appraiser

Rooms

  • Bathrooms Full: 2
  • Bathrooms Half: 1
  • Bathrooms Total Integer: 3
  • Bedrooms Total: 3

Other

Environmental

  • Green Energy Efficient: Water Heater, Windows

Location

  • Subdivision Name: Castlewood Forest Sec 07
  • Tax Lot: 15

Parking

Parking

  • Attached Garage: Yes
  • Covered Spaces: 2
  • Garage Spaces: 2
  • Garage: Yes
  • Parking Features: Attached, Door-Single, Garage Faces Front
  • Parking Total: 4

Schools

Elementary School

  • Elementary School: Cowan
  • Elementary School District: Austin ISD

High School

  • High School: Akins
  • High School District: Austin ISD

Middle or Junior School

  • Middle Or Junior School: Bailey
  • Middle Or Junior School District: Austin ISD

Utilities

Equipment

  • Cooling: Central Air
  • Heating: Central, Electric
  • Sewer: Public Sewer
  • Utilities: Electricity Available
  • Water Source: Public

Frequently Asked Questions

How many bedrooms and bathrooms does this single-family home have?

There are 3 bedrooms and 3 bathrooms in this single-family home at 2406 Lancaster DR.

What schools are nearby to 2406 Lancaster DR?

Nearby schools include the Cowan Elementary School, Bailey Middle School, and Akins High School.

Does this single-family home have parking?

Yes, there are 2 parking spaces available for 2406 Lancaster DR.

What are the annual taxes for 2406 Lancaster DR?

Annual taxes for this single-family home are estimated at $11,279.

How does 2406 Lancaster DR compare to other single-family homes in Cherry Creek?

This single-family home is listed 7% above the average price for single-family homes in Cherry Creek and has been on the market for 28 less days than the typical home in this area.

What is the square footage on this single-family home?

According to the MLS, this listing is 2,170 sqft.

2406 Lancaster DR is a 3-bedroom, 3-bath single-family home for sale in Austin TX 78748. Available on Prevu for 45 days at $540,000. This includes a recent price decrease of $5,900. This home features 2,170 square feet of living space, located in Cherry Creek. The median listing price for single-family homes in this area is $449,000. Nearby schools include Cowan Elementary School, Bailey Middle School, and Akins High School. The home offers private outdoor space, dishwasher, air conditioning, and parking. Explore more single-family home listings in Austin.

Based on information from ACTRIS and/or other sources. All data, including all measurements and calculations of area, is obtained from various sources and has not been, and will not be, verified by Prevu or the MLS. Information is provided exclusively for consumer's personal, non-commercial use and may not be used for any purpose other than to identify prospective properties consumer may be interested in purchasing.

Full MLS Disclaimers

Rebate estimate is indicative only and based on listing price and estimated buyer's agent commission paid by owner, if applicable. Final rebates are subject to Terms of Use and may vary due to final negotiated transaction terms.