

Prevu by reAlpha
BuySellBlogBrowse Listings

2405 S Queen StreetArlington, VA 22202

For Sale

$1,099,000

Smart Buyer Rebate $10,990

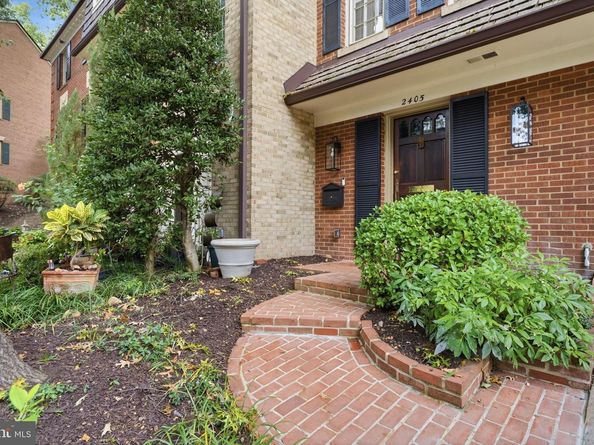
Handsome, updated brick townhome offering three levels of comfortable, upscale living, private outdoor spaces, elevator access to every floor, in a beautifully maintained community in a prime, close-in location.
2-3 bedrooms, 2 full and 2 half baths, garage parking. Three above-ground levels. Driveway and garage provide parking for 2 cars.
All three levels are served by the private elevator, making grocery and package wrangling nearly effortless and welcoming guests with easy access when you are entertaining.
Entry level offers tiled foyer, spacious and comfortable family room with fireplace and extensive built-in cabinetry, den, home office or potentially 3rd bedroom, half bath, and closet-lined hallway just opposite elevator. Family room opens to brick-walled patio.
Main level remodeled to expand kitchen and fully open to dining and living room. Living room has fireplace framed by Williamsburg mantel, crown molding, and trim. Two sets of French doors lead to spacious patio overlooking landscaped grounds. The large, two-level kitchen island creates the perfect heart-of-the-home gathering space. Luxury details and custom decorator finishes include a polished, gray-blue subway tile backsplash and onyx-marbled flooring, which infuses the space with a sea-and-sky mood. Extensive cabinetry provides efficient storage for all your cooking and dining gear. Easy-care stainless appliances, including a microwave, refrigerator, stove, sink, and stainless range hood. Powder room in main level hallway.
Upper level offers spacious primary and secondary bedrooms. Primary bedroom has a walk-in closet and ensuite bath, and an attached office/sitting room. Walk-in tub can be converted back to a standard tub or walk-in shower. Bedroom 2 is served by an updated hall bath.
Both main and upper levels have hardwood flooring and crown molding. Landscaping, groun,dskeeping and sidewalk snow removal are provided by the homeowner’s association.

Listed by Robin J Cale

·

License #0225021388

·

Corcoran McEnearney

·

7035984662

Last updated October 27, 2026

·

Source: Bright #VAAR2079996

Listing Facts

  • TypeSingle-family
  • NeighborhoodArlington Ridge
  • Bedrooms3
  • Bathrooms4
  • Days on Prevu29
  • HOA/Maint. Fees$1,680/year
  • Taxes$9,671/year
  • Size2,763 sqft
  • Price per sqft$398

Amenities

  • Dishwasher
  • Washer/Dryer
  • Parking

Location

Mortgage Calculator

Listing History

10/27/2026
Price Decreased
$1,099,000
10/02/2026
Price Increased
$1,125,000
10/02/2026
Listed by Corcoran McEnearney
$1,099,900
  1. 10/27/2026$1,099,000
    Price Decreased
  2. 10/02/2026$1,125,000
    Price Increased
  3. 10/02/2026$1,099,900
    Listed by Corcoran McEnearney

Property Details for 2405 S Queen Street

Association

Amenities

  • Association Amenities: Common Grounds

Fees

  • Association Fee: $1,680.00 Annually
  • Association Fee Includes: Lawn Maintenance, Snow Removal, Lawn Care Rear

General

  • Association Name: FOREST HILLS

Exterior

Construction

  • New Construction: No
  • Property Condition: Good
  • Window Features: Double Hung
  • Year Built: 1978
  • Architectural Style: Colonial
  • Construction Materials: Brick, Brick Front
  • Exterior Features: Sidewalks, Street Lights

Features

  • Other Structures: Above Grade, Below Grade
  • Patio And Porch Features: Patio(s)
  • Waterfront: No

Measurements

  • Lot Features: Backs To Trees
  • Lot Size Acres: 0.05
  • Lot Size Source: Assessor
  • Lot Size Square Feet: 2,005
  • Lot Size Units: Square Feet

Financial

Taxes

  • Tax Annual Amount: $9,671.00
  • Tax Year: 2026

Interior

Features

  • Appliances: Built-In Microwave, Built-In Range, Dishwasher, Disposal, Dryer, Icemaker, Refrigerator, Washer
  • Fireplace Features: Wood, Mantel(s)
  • Fireplace: Yes
  • Fireplaces Total: 2
  • Flooring: Hardwood
  • Interior Features: Elevator, Primary Bath(s), Wainscotting, Walk-in Closet(s), Wet/Dry Bar, Wood Floors, Window Treatments, Crown Moldings, Dining Area, Floor Plan - Open, Kitchen - Island, Recessed Lighting, Upgraded Countertops

Measurements

  • Living Area: 2,763
  • Living Area Source: Assessor

Rooms

  • Has Basement: No
  • Bathrooms Full: 2
  • Bathrooms Half: 2
  • Bathrooms Total Integer: 4
  • Bedrooms Total: 3
  • Rooms Total: 8

Other

Features

  • Accessibility Features: Elevator

General

  • Senior Community: No

Location

  • Subdivision Name: FOREST HILLS COMMONS
  • Tax Lot: T89

Parking

Parking

  • Garage Spaces: 1
  • Garage: Yes
  • Parking Features: Concrete Driveway

Schools

Elementary School

  • Elementary School: OAKRIDGE

High School

  • High School: WAKEFIELD

Middle or Junior School

  • Middle Or Junior School: GUNSTON

Utilities

Equipment

  • Cooling: Central A/C
  • Heating: Forced Air
  • Has Heating: Yes
  • Sewer: Public Sewer
  • Water Source: Public

Frequently Asked Questions

How many bedrooms and bathrooms does this single-family home have?

There are 3 bedrooms and 4 bathrooms in this single-family home at 2405 S Queen Street.

What schools are nearby to 2405 S Queen Street?

Nearby schools include the OAKRIDGE Elementary School, GUNSTON Middle School, and WAKEFIELD High School.

Does this single-family home have parking?

Yes, there is 1 parking space available for 2405 S Queen Street.

What are the annual taxes for 2405 S Queen Street?

Annual taxes for this single-family home are estimated at $9,671.

How does 2405 S Queen Street compare to other single-family homes in Arlington Ridge?

This single-family home is listed 28% below the average price for single-family homes in Arlington Ridge and has been on the market for 21 less days than the typical home in this area.

What building or home owners association is the single-family home part of?

This single-family home is part of the FOREST HILLS home owners association.

What is the square footage on this single-family home?

According to the MLS, this listing is 2,763 sqft.

2405 S Queen Street is a 3-bedroom, 4-bath single-family home for sale in ARLINGTON VA 22202. Listed on Prevu for 29 days at $1,099,000. This includes a recent price decrease of $26,000. This home features 2,763 square feet of living space, located in Arlington Ridge. The median listing price for single-family homes in this area is $454,450. Nearby schools include OAKRIDGE Elementary School, GUNSTON Middle School, and WAKEFIELD High School. The home offers dishwasher, parking, and dryer. Browse more single-family home listings in Arlington County.

The data relating to real estate for sale on this website appears in part through the BRIGHT Internet Data Exchange program, a voluntary cooperative exchange of property listing data between licensed real estate brokerage firms in which participates, and is provided by BRIGHT through a licensing agreement. The information provided by this website is for the personal, non-commercial use of consumers and may not be used for any purpose other than to identify prospective properties consumers may be interested in purchasing. Copyright BRIGHT, All Rights Reserved.

Full MLS Disclaimers

Rebate estimate is indicative only and based on listing price and estimated buyer's agent commission paid by owner, if applicable. Final rebates are subject to Terms of Use and may vary due to final negotiated transaction terms.