

Prevu by reAlpha
BuySellBlogBrowse Listings

2405 Ridgewood Drive Plano, Texas 75074

For Sale

$399,000

Smart Buyer Rebate $3,990

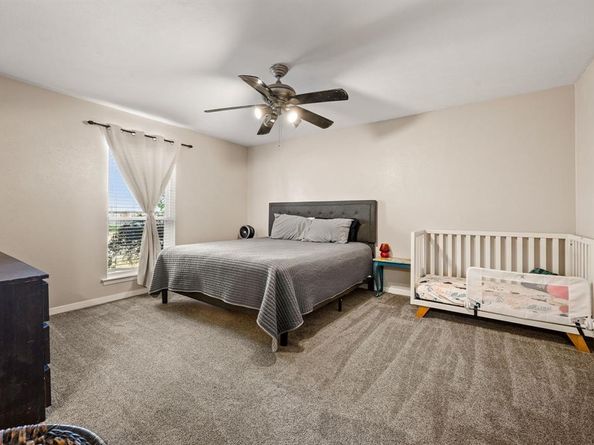
Sunlight floods this spacious home featuring a split bedroom layout and fun-filled backyard pool in the top-performing Plano ISD. The central location places you near popular destinations like the Shops at Legacy, Central Market, and Allen Premium Outlets with easy access to Dallas. This updated footprint provides privacy by grouping the spacious secondary bedrooms away from the master bedroom. Master suite features a new white oak dual vanity and renovated walk-in shower. Bonus room above the sitting area offers a fun nook for the littles to play, or an extra AC-controlled space. Expansive kitchen offers quartz countertops, revived kitchen cabients, and stainless appliances with gas range. Walk out back to a grill-ready covered patio, large pool with Cooldeck surfacing. Do not miss this move-in ready home to beat the heat and end the summer right!

Listed by Robert Miller

·

OnDemand Realty

·

940-435-1395

Last updated October 09, 2026

·

Source: NTREIS #21407902

Listing Facts

  • TypeSingle-family
  • NeighborhoodBriarwood
  • Bedrooms4
  • Bathrooms2
  • Days on Prevu22
  • Size2,179 sqft
  • Price per sqft$183

Amenities

  • Dishwasher
  • Pets Allowed
  • Air Conditioning
  • Parking
  • Swimming Pool

Location

Mortgage Calculator

Listing History

10/09/2026
Listed by OnDemand Realty
$399,000
  1. 10/09/2026$399,000
    Listed by OnDemand Realty

Property Details for 2405 Ridgewood Drive

Exterior

Construction

  • Roof: Composition
  • Year Built: 1974
  • Year Built Details: Preowned
  • Architectural Style: Ranch

Features

  • Pool Features: Gunite, In Ground, Outdoor Pool

Measurements

  • Lot Size Acres: 0.21
  • Lot Size Area: 0
  • Lot Size Square Feet: 9,147
  • Lot Size Units: Acres

Financial

Taxes

  • Parcel Number: R038500300801

Interior

Features

  • Appliances: Dishwasher, Disposal, Gas Range, Gas Water Heater, Microwave, Plumbed For Gas In Kitchen
  • Fireplace Features: Wood Burning
  • Fireplaces Total: 1
  • Flooring: Carpet, Ceramic Tile
  • Interior Features: Chandelier, Double Vanity, Eat-in Kitchen, Pantry

Measurements

  • Living Area: 2,179

Rooms

  • Bathrooms Full: 2
  • Bathrooms Total Integer: 2
  • Bedrooms Total: 4

Other

Location

  • Subdivision Name: Pebblebrook Village
  • Tax Block: 3
  • Tax Lot: 8

Parking

Parking

  • Attached Garage: Yes
  • Covered Spaces: 2
  • Garage Spaces: 2
  • Garage: Yes
  • Parking Features: Garage, Garage Door Opener, Garage Faces Rear

Schools

Elementary School

  • Elementary School: Memorial

Utilities

Equipment

  • Cooling: Ceiling Fan(s), Central Air, Electric
  • Heating: Central, Natural Gas
  • Utilities: City Sewer, City Water

Frequently Asked Questions

How many bedrooms and bathrooms does this single-family home have?

There are 4 bedrooms and 2 bathrooms in this single-family home at 2405 Ridgewood Drive .

What schools are nearby to 2405 Ridgewood Drive ?

Nearby schools include the Memorial Elementary School.

Does this single-family home have parking?

Yes, there are 2 parking spaces available for 2405 Ridgewood Drive .

How does 2405 Ridgewood Drive compare to other single-family homes in Briarwood?

This single-family home is listed 5% above the average price for single-family homes in Briarwood and has been on the market for 63 less days than the typical home in this area.

What is the square footage on this single-family home?

According to the MLS, this listing is 2,179 sqft.

2405 Ridgewood Drive is a 4-bedroom, 2-bath single-family home for sale in Plano Texas 75074. On Prevu for 22 days at $399,000. This residence features 2,179 square feet of living space, located in Briarwood. The median listing price for single-family homes in this area is $347,495. Nearby schools include Memorial Elementary School. Additional amenities include dishwasher, pets allowed, air conditioning, parking, and swimming pool. Explore more single-family home listings in Plano.

Based on information from NTREIS and/or other sources. All data, including all measurements and calculations of area, is obtained from various sources and has not been, and will not be, verified by Prevu or the MLS. Information is provided exclusively for consumer's personal, non-commercial use and may not be used for any purpose other than to identify prospective properties consumer may be interested in purchasing.

Full MLS Disclaimers

Rebate estimate is indicative only and based on listing price and estimated buyer's agent commission paid by owner, if applicable. Final rebates are subject to Terms of Use and may vary due to final negotiated transaction terms.