Prevu by reAlpha
BuySellBlogBrowse Listings

2405 Kittyhawk Drive Plano, Texas 75025

For Sale

$650,000

Smart Buyer Rebate $6,500

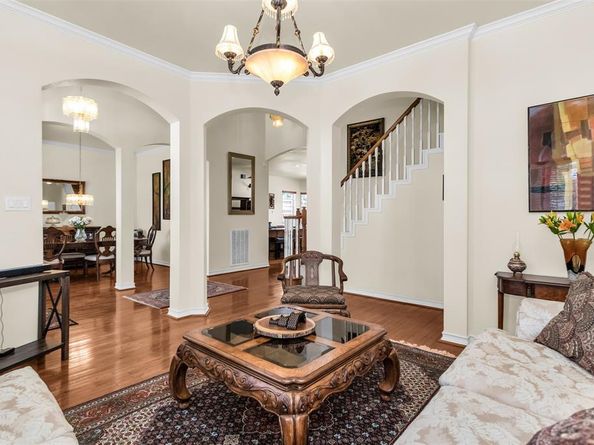
Spectacular 5 BDRM, 4 BA W Stunning Heated Pool & Spa In Sought After Hunters Landing! Remodeled Pool & Spa W New Plaster, Tile, Color Changing HD Lights, Equipment, & Auto-Leveler System! Short Walk To Bethany Elementary! Soaring Foyer Has Hardwood Floors, Split Formals & Dramatic Staircase! Island KT W Granite Countertops, DBL Ovens, Bosch Dishwasher & Lazy Susan Overlooks Breakfast Room & Family Room W Hardwood Floors & Marble Faced WBFP! Family Room Has Built-In Entertainment System W Video & Integrated Indoor & Patio Speakers! Two Primary Suites - Both Have Renovated Ensuite Bathrooms & One Can Be Game Room Or Media Room If Preferred! 5TH BDRM Down Has Bath W Walk In Shower - Perfect For Mother-In-Law Suite! One Primary Bath Has Medicine Cabinet, Tub, & Newly Renovated Shower! Second Primary Bath Has Dual Sinks & Tub-Shower! Both Primary BDRM's Have Vaulted Ceilings & Two Closets! Two Additional BDRM's Up Share Full Bathroom W 2 Sinks, Medicine Cabinet, & Tub-Shower! Utility Room Has Space For Refrigerator Or Freezer! Laundry Chute! Garage Is 27 Feet Deep & Has Epoxy Floor! Upgraded Security System Liberty High-Definition Security Cameras! Recently Replaced Cedar Board On Board Fence! Sprinkler System! Recessed Lighting! So Many Extras! Gorgeous Drive Up Appeal W Brick Facade! Superior West Plano Schools!


Listed by Stephen Obenshain

·

RE/MAX Dallas Suburbs

·

214-808-1585

Last updated July 31, 2026

·

Source: NTREIS #21341412

Listing Facts

  • TypeSingle-family
  • NeighborhoodHunters Glen
  • Bedrooms5
  • Bathrooms4
  • Days on Prevu4
  • Size3,264 sqft
  • Price per sqft$199

Amenities

  • Dishwasher
  • Pets Allowed
  • Air Conditioning
  • Parking
  • Swimming Pool

Location

Mortgage Calculator

Listing History

07/27/2026
Listed by RE/MAX Dallas Suburbs
$650,000

Property Details for 2405 Kittyhawk Drive

Exterior

Construction

  • Roof: Composition
  • Window Features: Window Coverings
  • Year Built: 1995
  • Year Built Details: Preowned
  • Architectural Style: Traditional
  • Construction Materials: Brick
  • Exterior Features: Rain Gutters

Features

  • Fencing: Wood
  • Pool Features: Gunite, Heated, In Ground, Lap, Outdoor Pool, Pool Sweep, Pool/Spa Combo

Measurements

  • Lot Features: Few Trees, Interior Lot, Irregular Lot, Landscaped, Sprinkler System, Subdivision
  • Lot Size Acres: 0.19
  • Lot Size Area: 0
  • Lot Size Source: Assessor
  • Lot Size Square Feet: 8,276
  • Lot Size Units: Acres

Financial

Taxes

  • Parcel Number: R311700H01101

Interior

Features

  • Appliances: Dishwasher, Disposal, Gas Cooktop, Gas Water Heater, Double Oven, Plumbed For Gas In Kitchen
  • Fireplace Features: Family Room, Gas Logs, Gas Starter
  • Fireplaces Total: 1
  • Flooring: Carpet, Ceramic Tile, Hardwood
  • Interior Features: Cable TV Available, Chandelier, Double Vanity, Eat-in Kitchen, Granite Counters, High Speed Internet Available, In-Law Suite Floorplan, Kitchen Island, Open Floorplan, Pantry, Walk-In Closet(s), Second Primary Bedroom

Measurements

  • Living Area: 3,264

Rooms

  • Bathrooms Full: 4
  • Bathrooms Total Integer: 4
  • Bedrooms Total: 5

Other

Location

  • Subdivision Name: Hunters Landing Ph II B
  • Tax Block: H
  • Tax Lot: 11

Parking

Parking

  • Attached Garage: Yes
  • Covered Spaces: 2
  • Garage Spaces: 2
  • Garage: Yes
  • Parking Features: Alley Access, Concrete, Driveway, Epoxy Flooring, Garage, Garage Door Opener, Garage Double Door, Garage Faces Rear, Garage Single Door, Oversized

Schools

Elementary School

  • Elementary School: Bethany

Utilities

Equipment

  • Cooling: Central Air, Electric, Zoned
  • Heating: Central, Natural Gas, Zoned
  • Laundry Features: Electric Dryer Hookup, Utility Room, Laundry Chute, Full Size W/D Area, Dryer Hookup, Washer Hookup
  • Utilities: Alley, Cable Available, City Sewer, City Water, Concrete, Curbs, Electricity Connected, Individual Gas Meter, Individual Water Meter, Natural Gas Available, Phone Available, Sidewalk

Frequently Asked Questions

How many bedrooms and bathrooms does this single-family home have?

There are 5 bedrooms and 4 bathrooms in this single-family home at 2405 Kittyhawk Drive .

What schools are nearby to 2405 Kittyhawk Drive ?

Nearby schools include the Bethany Elementary School.

Does this single-family home have parking?

Yes, there are 2 parking spaces available for 2405 Kittyhawk Drive .

How does 2405 Kittyhawk Drive compare to other single-family homes in Hunters Glen?

This single-family home is listed 9% above the average price for single-family homes in Hunters Glen and has been on the market for 56 less days than the typical home in this area.

What is the square footage on this single-family home?

According to the MLS, this listing is 3,264 sqft.

2405 Kittyhawk Drive is a 5-bedroom, 4-bath single-family home for sale in Plano Texas 75025. Listed on Prevu for 4 days at $650,000. This property features 3,264 square feet of living space, located in Hunters Glen. The median listing price for single-family homes in this area is $605,750. Nearby schools include Bethany Elementary School. Additional amenities include dishwasher, pets allowed, air conditioning, parking, and swimming pool. View other single-family home listings in Plano.

Based on information from NTREIS and/or other sources. All data, including all measurements and calculations of area, is obtained from various sources and has not been, and will not be, verified by Prevu or the MLS. Information is provided exclusively for consumer's personal, non-commercial use and may not be used for any purpose other than to identify prospective properties consumer may be interested in purchasing.

Full MLS Disclaimers

Rebate estimate is indicative only and based on listing price and estimated buyer's agent commission paid by owner, if applicable. Final rebates are subject to Terms of Use and may vary due to final negotiated transaction terms.