

Prevu by reAlpha
BuySellBlogBrowse Listings

2404 Kimberly Lane Plano, Texas 75075

For Sale

$549,000

Smart Buyer Rebate $5,490

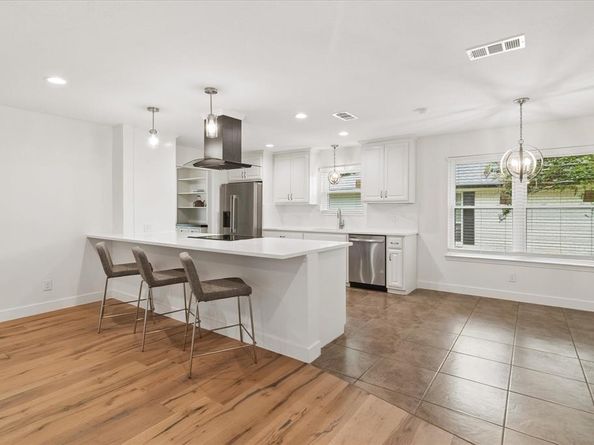
Freshly Updated! This handsome one-story home offers a functional split bedroom layout with four bedrooms & three bathrooms. The gracious entry opens to a formal living area that can also serve as a spacious home office or dining room. The oversized family room features a cozy brick fireplace, providing a comfortable gathering space for friends & family. This space is even large enough that one end of the space could be used as a dining room. The updated open concept kitchen boasts sleek countertops and stainless steel appliances, complemented by an amazing butler's pantry with custom built-ins and a sunny breakfast room. The opposite side of the house includes a spacious primary suite with newly renovated ensuite bath featuring new tile, fixtures and glass shower enclosure with a walk-in close creating a private personal retreat. Two additional bedrooms provide ample room for guests or family members with both featuring Elfa outfitted closets. Just outside the family room is a relaxing patio courtyard offering views of the sparkling pool and spa with a newly installed covered cabana inviting you to relax and unwind. Exterior updates also include new gutters, a French drain, updated windows and new sewer line. There is a two-car rear entry garage that leads into a separate laundry room with built-ins. This home has undergone a transformation to create an open concept kitchen, totally renovated primary bath, new lighting fixtures, new flooring in the living spaces, front porch primary suite and guest bedrooms. This great property offers the opportunity to experience life in the heart of Plano, with a convenient location near top-rated schools, incredible shopping options , vibrant global dining experiences, & entertainment options. Plus convenient access to major corporate offices including Toyota Motor NA, Siemens, Samsung Electronics, AT&T, Capital One, Bank of America, USAA, PepsiCo & Frito-Lay. Don't miss the opportunity to call this house your new home.

Listed by Ed Murchison

·

Coldwell Banker Realty

·

2145333353

Last updated September 10, 2026

·

Source: NTREIS #21367051

Listing Facts

  • TypeSingle-family
  • NeighborhoodStratford Estates
  • Bedrooms4
  • Bathrooms3
  • Days on Prevu24
  • Size2,307 sqft
  • Price per sqft$238

Amenities

  • Dishwasher
  • Pets Allowed
  • Air Conditioning
  • Parking
  • Swimming Pool

Location

Mortgage Calculator

Listing History

09/11/2026
Price Decreased
$549,000
08/22/2026
Listed by Coldwell Banker Realty
$560,000
  1. 09/11/2026$549,000
    Price Decreased
  2. 08/22/2026$560,000
    Listed by Coldwell Banker Realty

Property Details for 2404 Kimberly Lane

Exterior

Construction

  • Roof: Composition
  • Year Built: 1972
  • Year Built Details: Preowned
  • Architectural Style: Contemporary/Modern, Ranch, Traditional
  • Construction Materials: Brick, Siding
  • Exterior Features: Courtyard, Covered Patio/Porch, Rain Gutters, Private Yard

Features

  • Fencing: Back Yard, High Fence, Privacy, Wood
  • Other Structures: Cabana
  • Pool Features: Fenced, Gunite, In Ground, Pool/Spa Combo

Measurements

  • Lot Features: Few Trees, Landscaped, Level, Subdivision
  • Lot Size Acres: 0.22
  • Lot Size Area: 0
  • Lot Size Square Feet: 9,583
  • Lot Size Units: Acres

Financial

Taxes

  • Parcel Number: 259375

Interior

Features

  • Appliances: Dishwasher, Disposal, Electric Range
  • Fireplace Features: Brick, Family Room
  • Fireplaces Total: 1
  • Flooring: Carpet, Ceramic Tile, Luxury Vinyl Plank
  • Interior Features: Built-in Features, Cable TV Available, Chandelier, Decorative Lighting, Granite Counters, High Speed Internet Available, In-Law Suite Floorplan, Walk-In Closet(s)

Measurements

  • Living Area: 2,307

Rooms

  • Bathrooms Full: 3
  • Bathrooms Total Integer: 3
  • Bedrooms Total: 4

Other

General

  • Exclusions: Staging Furniture and Art.

Location

  • Subdivision Name: Cloisters (CPL)
  • Tax Block: 5
  • Tax Lot: 2

Parking

Parking

  • Attached Garage: Yes
  • Covered Spaces: 2
  • Garage Spaces: 2
  • Garage: Yes
  • Parking Features: Alley Access, Concrete, Driveway, Garage, Garage Door Opener, Garage Double Door, Kitchen Level

Schools

Elementary School

  • Elementary School: Shepard

Utilities

Equipment

  • Cooling: Ceiling Fan(s), Central Air, Electric
  • Heating: Central, Natural Gas
  • Laundry Features: Electric Dryer Hookup, Utility Room, Full Size W/D Area, Dryer Hookup, Washer Hookup
  • Utilities: Alley, Cable Available, City Sewer, City Water, Curbs, Natural Gas Available

Frequently Asked Questions

How many bedrooms and bathrooms does this single-family home have?

There are 4 bedrooms and 3 bathrooms in this single-family home at 2404 Kimberly Lane .

What schools are nearby to 2404 Kimberly Lane ?

Nearby schools include the Shepard Elementary School.

Does this single-family home have parking?

Yes, there are 2 parking spaces available for 2404 Kimberly Lane .

How does 2404 Kimberly Lane compare to other single-family homes in Stratford Estates?

This single-family home is listed 0% above the average price for single-family homes in Stratford Estates and has been on the market for 54 less days than the typical home in this area.

What is the square footage on this single-family home?

According to the MLS, this listing is 2,307 sqft.

2404 Kimberly Lane is a 4-bedroom, 3-bath single-family home for sale in Plano Texas 75075. Available on Prevu for 24 days at $549,000. This includes a recent price decrease of $11,000. This residence features 2,307 square feet of living space, located in Stratford Estates. The median listing price for single-family homes in this area is $559,900. Nearby schools include Shepard Elementary School. Additional amenities include dishwasher, pets allowed, air conditioning, parking, and swimming pool. Explore more single-family home listings in Plano.

Based on information from NTREIS and/or other sources. All data, including all measurements and calculations of area, is obtained from various sources and has not been, and will not be, verified by Prevu or the MLS. Information is provided exclusively for consumer's personal, non-commercial use and may not be used for any purpose other than to identify prospective properties consumer may be interested in purchasing.

Full MLS Disclaimers

Rebate estimate is indicative only and based on listing price and estimated buyer's agent commission paid by owner, if applicable. Final rebates are subject to Terms of Use and may vary due to final negotiated transaction terms.