Prevu by reAlpha
BuySellBlogBrowse Listings

2404 Birkdale StreetLos Angeles, CA 90031

For Sale

$2,295,000

Smart Buyer Rebate $22,950

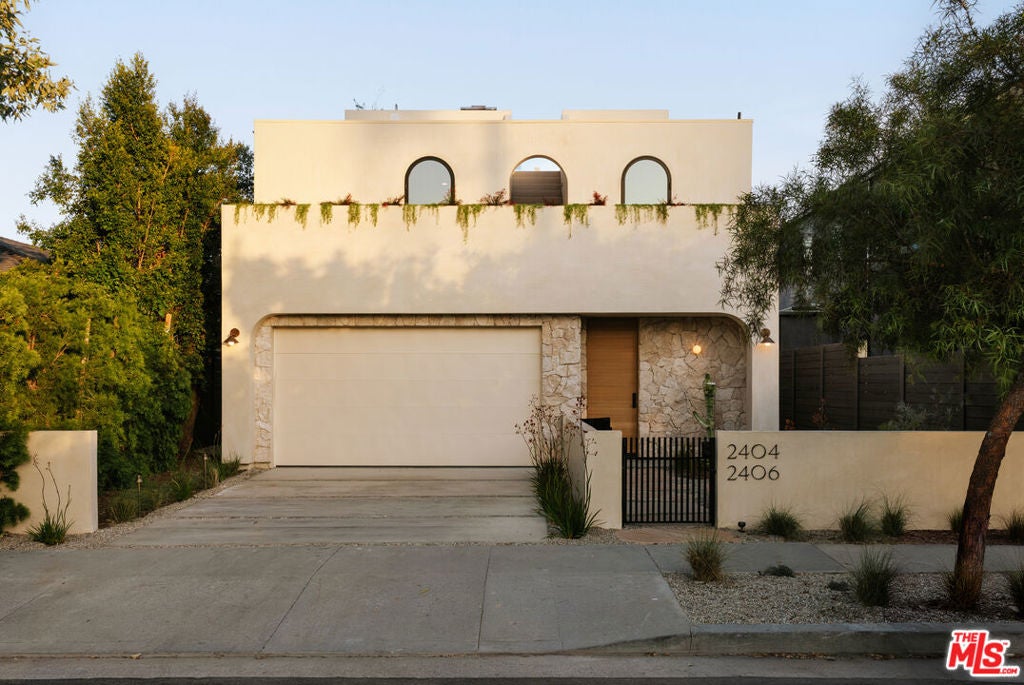
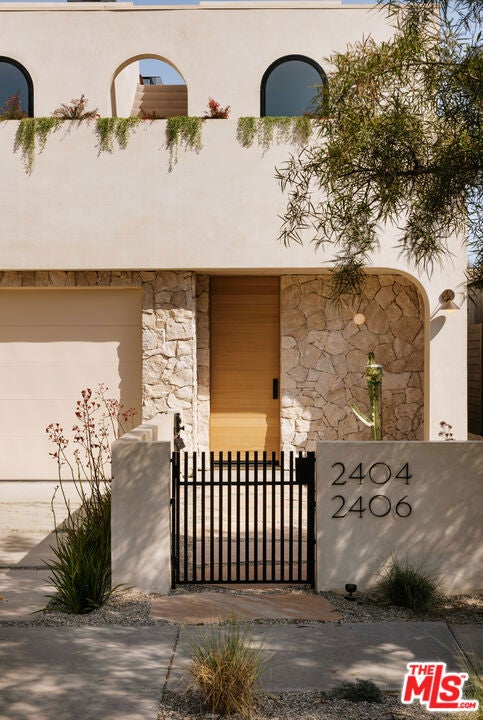
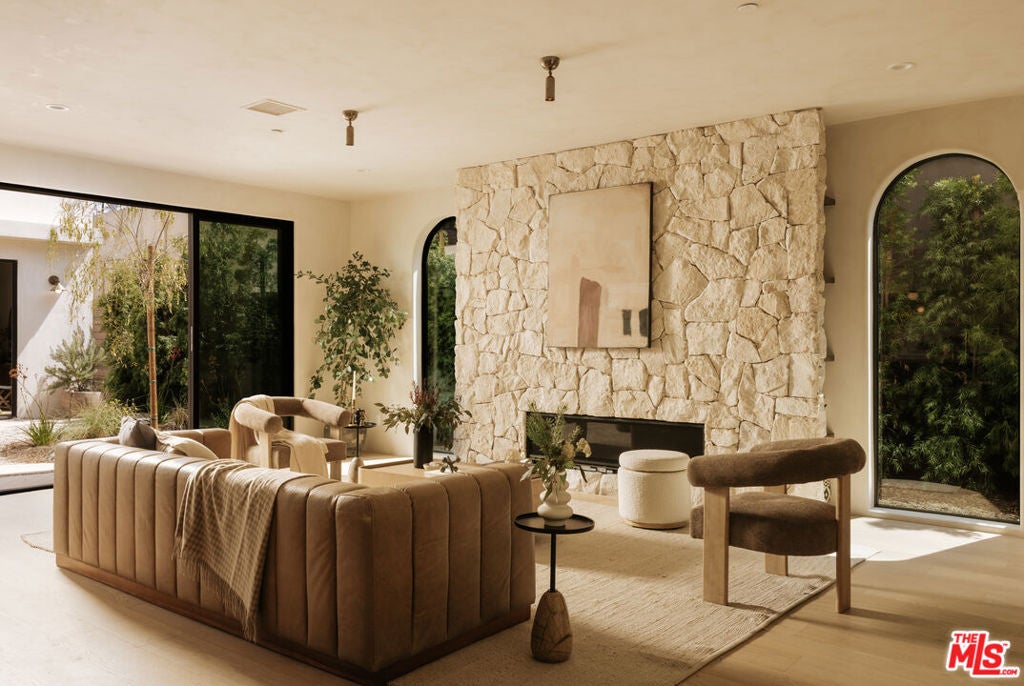
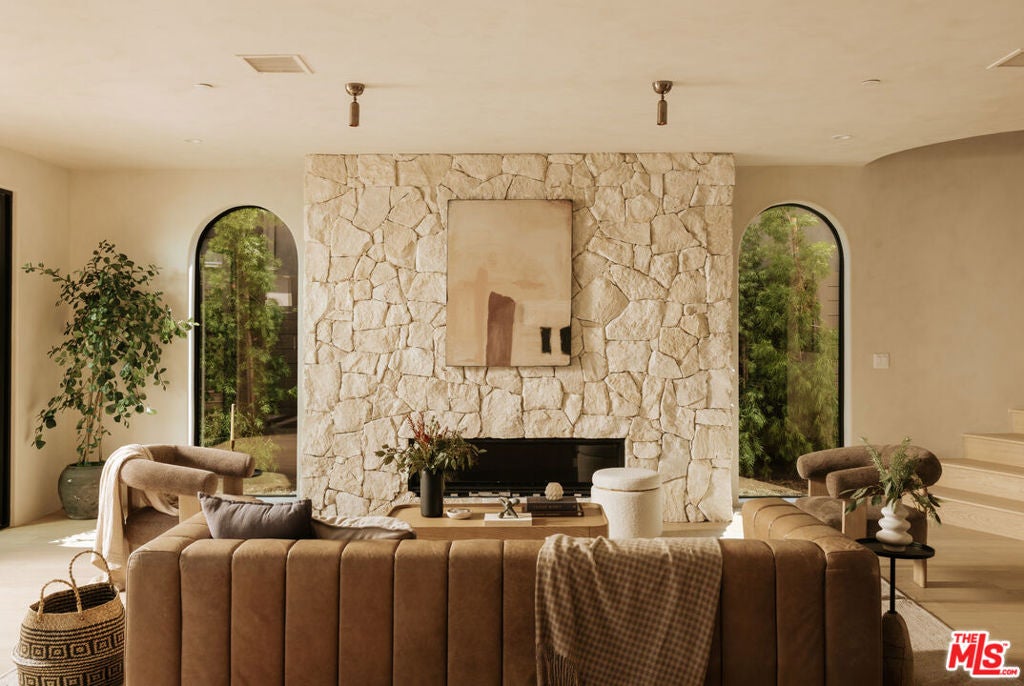
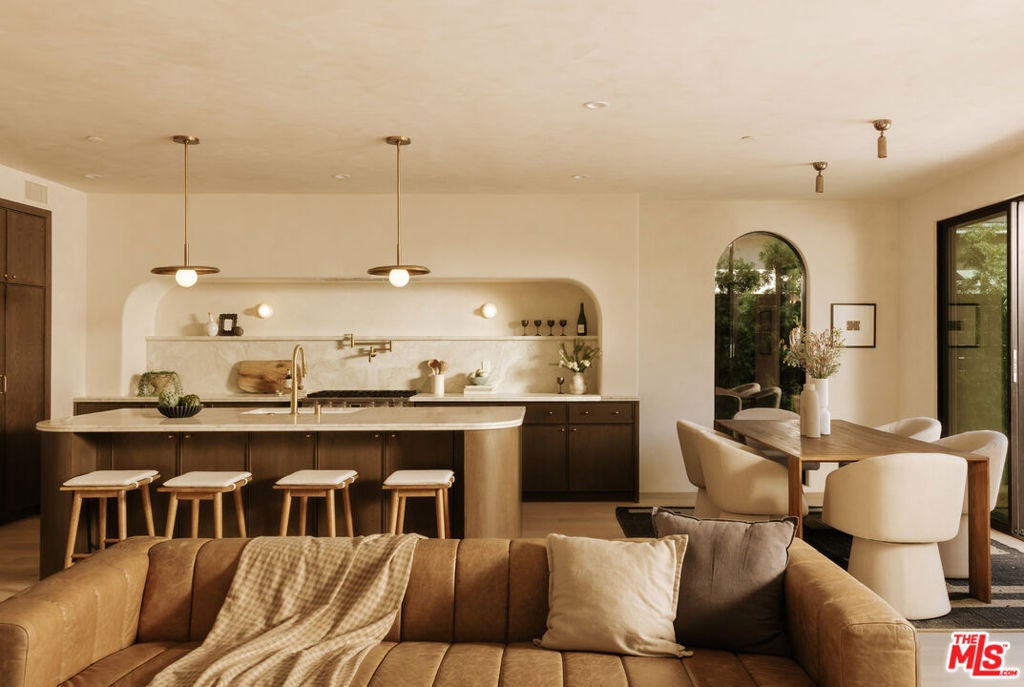
Renovated and rebuilt in 2026 by esteemed design/build firm Nubis Development, this fully reimagined 4 bed, 3.5 bath compound in the heart of Frogtown incorporates natural materials, refined design detail, and functional indoor/outdoor living. The fenced property includes a 3 bed, 2.5 bath main residence and a newly constructed 1 bed, 1 bath ADU, totaling 2,865 square feet of living space, along with two rooftop decks. Defined by soft curves and an intentional use of light, the home is punctuated by arched windows and doorways and a series of skylights that create striking architectural moments.Inside the main residence, engineered oak flooring and limewash walls complement oversized Milgard windows and doors. The living room is anchored by a floor-to-ceiling stone fireplace with concealed bookshelves and arched windows, while a sculptural curved staircase creates a dramatic focal point. The powder room features cocoa-toned walls and a fluted Calacatta Viola marble sink. The kitchen pairs custom dark cabinetry with Dolce Vita marble countertops, a full-height marble backsplash, and a large center island with a double bullnose edge. A THOR 6-burner range with concealed exhaust and pot filler is joined by a paneled dishwasher, refrigerator, and built-in microwave. Adjacent living and dining spaces open directly outdoors. Upstairs, a circular skylight illuminates the landing leading to three bedrooms, a dedicated laundry room, balcony, and rooftop deck. The primary suite occupies a private rear wing with a walk-in closet and trellised balcony. Its skylit bath features a circular walk-in rain shower, freestanding soaking tub, Bianco Gioia marble dual vanity, and limestone floors. Architectural details continue in the secondary bedrooms and bath with arched niches, doors, and shower entry. The expansive rooftop deck is equipped with a built-in BBQ, sink, refrigerator, bar seating, and planters. Below, landscaping by Natalie Chandler Design surrounds a flagstone seating area connecting the main home to the newly built ADU, which includes a full kitchen, laundry hookups, skylit bath, private rooftop deck, and custom exterior fountain. The property also features all-new systems and a finished attached two-car garage. Moments from the LA River bike path, Frogtown Brewery, Lingua Franca, Wax Paper, and Just What I Kneaded, the home offers easy access to Atwater Village, Silver Lake, and Downtown LA.


Listed by Lori Harris

·

License #02132297

·

Keller Williams Realty Los Feliz

·

8185151118

Listed by Brock Harris

·

License #01328996

·

Keller Williams Realty Los Feliz

Last updated September 10, 2026

·

Source: CRMLS #26869825

Listing Facts

  • TypeSingle-family
  • NeighborhoodElysian Valley Riverside
  • Bedrooms4
  • Bathrooms3.5
  • Days on Prevu33
  • Size3,265 sqft
  • Price per sqft$703

Amenities

  • Dishwasher
  • Air Conditioning
  • Parking
  • Swimming Pool

Location

Mortgage Calculator

Listing History

08/21/2026
Price Decreased
$2,295,000
08/13/2026
Listed by Keller Williams Realty Los Feliz
$2,349,000
  1. 08/21/2026$2,295,000
    Price Decreased
  2. 08/13/2026$2,349,000
    Listed by Keller Williams Realty Los Feliz

Property Details for 2404 Birkdale Street

Exterior

Construction

  • Property Condition: Updated/Remodeled
  • Stories: 2
  • Stories Total: 2
  • Year Built: 1984
  • Architectural Style: Modern
  • Common Walls: No Common Walls
  • Construction Materials: Stone

Features

  • Other Structures: Guest House
  • View: Hills, Mountain(s)

Measurements

  • Building Area Total: 3,265
  • Lot Size Acres: 0.10
  • Lot Size Area: 4,594
  • Lot Size Square Feet: 4,594
  • Lot Size Units: Square Feet

Financial

Taxes

  • Parcel Number: 5445003012

Interior

Features

  • Appliances: Dishwasher, Disposal, Microwave, Refrigerator, Vented Exhaust Fan
  • Fireplace Features: Decorative, Gas, Living Room
  • Fireplace: Yes
  • Flooring: Stone, Tile
  • Interior Features: Walk-In Closet(s)

Measurements

  • Living Area: 3,265
  • Living Area Source: Other

Rooms

  • Bathrooms Full: 3
  • Bathrooms Half: 1
  • Bathrooms Total Integer: 4
  • Bedrooms Total: 4

Parking

Parking

  • Attached Garage: Yes
  • Garage Spaces: 2
  • Garage: Yes
  • Parking Features: Attached, Garage
  • Parking Total: 2

Utilities

Equipment

  • Cooling: Central Air
  • Has Cooling: Yes
  • Heating: Central
  • Has Heating: Yes
  • Laundry Features: Laundry Room, Upper Level

Frequently Asked Questions

How many bedrooms and bathrooms does this single-family home have?

There are 4 bedrooms and 3.5 bathrooms in this single-family home at 2404 Birkdale Street.

Does this single-family home have parking?

Yes, there are 2 parking spaces available for 2404 Birkdale Street.

How does 2404 Birkdale Street compare to other single-family homes in Elysian Valley Riverside?

This single-family home is listed 56% above the average price for single-family homes in Elysian Valley Riverside and has been on the market for 32 less days than the typical home in this area.

What is the square footage on this single-family home?

According to the MLS, this listing is 3,265 sqft.

2404 Birkdale Street is a 4-bedroom, 3.5-bath single-family home for sale in Los Angeles CA 90031. Listed on Prevu for 33 days at $2,295,000. This includes a recent price decrease of $54,000. This property features 3,265 square feet of living space, located in Elysian Valley Riverside. The median listing price for single-family homes in this area is $991,500. The home offers dishwasher, air conditioning, parking, and swimming pool. Browse more single-family home listings in Los Angeles.

Based on information from California Regional Multiple Listing Service, Inc. and/or other sources. All data, including all measurements and calculations of area, is obtained from various sources and has not been, and will not be, verified by Prevu or the MLS. Information is provided exclusively for consumer's personal, non-commercial use and may not be used for any purpose other than to identify prospective properties consumer may be interested in purchasing.

Full MLS Disclaimers

Rebate estimate is indicative only and based on listing price and estimated buyer's agent commission paid by owner, if applicable. Final rebates are subject to Terms of Use and may vary due to final negotiated transaction terms.