

Prevu by reAlpha
BuySellBlogBrowse Listings

2403 S FranklinDenver, CO 80210

For Sale

$1,237,000

Smart Buyer Rebate $12,370

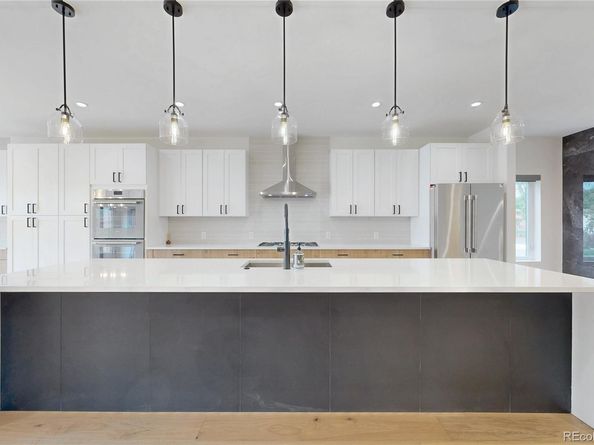
**37k Concession for Rate Buy Down/Closing Costs on loan purchase at 1.237m** Price drop to 1.2m with full cash offer** **Investors - rent for 8k+/mo!! Welcome to this modern farmhouse, located in Denver’s sought-after University/Platt Park. This home blends sophisticated design, luxury finishes, rare income potential. A standout feature is the fully detached, fully equipped 500 sq ft ADU (Accessory Dwelling Unit) above garage. With its own kitchen, full bath, laundry, private entrance, its perfect for long or short-term rental, with projected annual income of ~ $40k. This flex space provides a substantial return for investors/homeowners seeking passive income while enjoying the main home. Inside, the residence showcases 10’ ceilings, abundant natural light, solid oak flooring, quartz countertops, custom tile, and matte black hardware. The open-concept main level features a statement fireplace and striking floating staircases with handcrafted steel railings. The gourmet kitchen is outfitted with high-end Thermador stainless appliances, including double oven, oversized refrigerator, drawer microwave, and gas cooktop. A dramatic waterfall-edge quartz island seats five comfortably, surrounded by ample soft-close mission-style cabinetry. The spacious primary suite offers expansive windows, a private balcony, and a luxurious spa-style bath featuring a steam shower, soaking tub, and dual shower heads in a glass-enclosed wet room. Additional bedrooms provide flexibility for guests, office, or nursery. Enjoy 3 outdoor spaces, mature trees, backyard patio wired for hot tub and space for a firepit/grill. Finished 2-car garage is painted, pre-wired for EV charger. Additional features: tankless water heater, variable-speed high-efficiency HVAC, Google Nest thermostat. Rare blend of design, luxury, income potential in Denver most vibrant area

Listed by Jonathon Sakalas

·

License #55042479

·

HomeSmart

·

410-320-2940

Last updated October 26, 2026

·

Source: REColorado #6481709

Listing Facts

  • TypeSingle-family
  • NeighborhoodEvanston
  • Bedrooms6
  • Bathrooms5
  • Days on Prevu60
  • Taxes$4,800/year
  • Size3,212 sqft
  • Price per sqft$385

Amenities

  • Dishwasher
  • Private Outdoor Space
  • Washer/Dryer
  • Pets Allowed
  • Air Conditioning
  • Parking

Location

Mortgage Calculator

Listing History

10/26/2026
Price Decreased
$1,237,000
10/09/2026
Price Decreased
$1,239,000
09/29/2026
Price Decreased
$1,247,000
09/13/2026
Price Decreased
$1,296,097
09/01/2026
Listed by HomeSmart
$1,297,000
  1. 10/26/2026$1,237,000
    Price Decreased
  2. 10/09/2026$1,239,000
    Price Decreased
  3. 09/29/2026$1,247,000
    Price Decreased
  4. 09/13/2026$1,296,097
    Price Decreased
  5. 09/01/2026$1,297,000
    Listed by HomeSmart

Property Details for 2403 S Franklin

Association

Amenities

  • Pets Allowed: Yes

Exterior

Construction

  • Property Attached: Yes
  • Property Condition: New Construction
  • Roof: Shingle, Composition
  • Structure Type: Duplex
  • Window Features: Double Pane Windows, Egress Windows, Window Coverings
  • Year Built: 2025
  • Architectural Style: Contemporary, Urban Contemporary
  • Common Walls: 1 Common Wall
  • Construction Materials: Concrete, Frame, Wood Siding
  • Entry Location: Ground
  • Exterior Features: Balcony, Lighting, Private Yard, Rain Gutters, Smart Irrigation

Features

  • Direction Faces: East
  • Fencing: Full
  • Patio And Porch Features: Covered, Deck, Front Porch, Patio
  • Road Frontage Type: Public

Measurements

  • Building Area Total: 3,212
  • Lot Features: Corner Lot, Irrigated, Landscaped, Level, Many Trees, Near Public Transit, Sprinklers In Front, Sprinklers In Rear
  • Lot Size Acres: 0.07
  • Lot Size Area: 3,125
  • Lot Size Square Feet: 3,125
  • Lot Size Units: Square Feet

Financial

Taxes

  • Parcel Number: 5265-10-020
  • Tax Annual Amount: $4,800.00
  • Tax Year: 2025

Interior

Features

  • Appliances: Bar Fridge, Dishwasher, Disposal, Double Oven, Dryer, Microwave, Oven, Range Hood, Refrigerator, Self Cleaning Oven, Sump Pump, Tankless Water Heater, Washer, Wine Cooler
  • Fireplace Features: Family Room
  • Fireplaces Total: 1
  • Flooring: Carpet, Tile, Wood
  • Interior Features: Ceiling Fan(s), Five Piece Bath, High Ceilings, High Speed Internet, Kitchen Island, Open Floorplan, Pantry, Primary Suite, Quartz Counters, Radon Mitigation System, Smart Ceiling Fan, Smart Light(s), Smoke Free, Solid Surface Counters, Vaulted Ceiling(s), Walk-In Closet(s), Wet Bar, Wired For Data

Measurements

  • Living Area: 3,212

Rooms

  • Basement: Finished, Full, Sump Pump
  • Has Basement: Yes
  • Bathrooms Full: 2
  • Bathrooms Half: 1
  • Bathrooms Three Quarter: 2
  • Bathrooms Total Integer: 5
  • Bedrooms Total: 6
  • Main Level Bathrooms: 1

Other

General

  • Exclusions: Sellers Tools/Personal Property

Location

  • Subdivision Name: Denver

Parking

Parking

  • Attached Garage: Yes
  • Garage Spaces: 2
  • Parking Features: Concrete, Dry Walled, Electric Vehicle Charging Station(s), Finished Garage, Floor Coating, Insulated Garage, Lighted, Smart Garage Door, Storage
  • Parking Total: 2

Schools

Elementary School

  • Elementary School: Asbury
  • Elementary School District: Denver 1

High School

  • High School: South
  • High School District: Denver 1

Middle or Junior School

  • Middle Or Junior School: Grant
  • Middle Or Junior School District: Denver 1

Utilities

Equipment

  • Cooling: Central Air
  • Electric: 220 Volts
  • Heating: Forced Air, Natural Gas
  • Laundry Features: In Unit
  • Sewer: Public Sewer
  • Utilities: Electricity Connected, Internet Access (Wired), Natural Gas Connected, Phone Available
  • Water Source: Public

Frequently Asked Questions

How many bedrooms and bathrooms does this single-family home have?

There are 6 bedrooms and 5 bathrooms in this single-family home at 2403 S Franklin.

What schools are nearby to 2403 S Franklin?

Nearby schools include the Asbury Elementary School, Grant Middle School, and South High School.

Does this single-family home have parking?

Yes, there are 2 parking spaces available for 2403 S Franklin.

What are the annual taxes for 2403 S Franklin?

Annual taxes for this single-family home are estimated at $4,800.

How does 2403 S Franklin compare to other single-family homes in Evanston?

This single-family home is listed 41% above the average price for single-family homes in Evanston and has been on the market for 12 less days than the typical home in this area.

What is the square footage on this single-family home?

According to the MLS, this listing is 3,212 sqft.

2403 S Franklin is a 6-bedroom, 5-bath single-family home for sale in Denver CO 80210. Listed on Prevu for 60 days at $1,237,000. This includes a recent price decrease of $2,000. This property features 3,212 square feet of living space, located in Evanston. The median listing price for single-family homes in this area is $699,900. Nearby schools include Asbury Elementary School, Grant Middle School, and South High School. Property amenities include private outdoor space, dishwasher, pets allowed, air conditioning, parking, and washer/dryer. Explore more single-family home listings in Denver.

The content relating to real estate for sale in this Web site comes in part from the Internet Data eXchange ("IDX") program of METROLIST, INC., DBA RECOLORADO® Real estate listings held by brokers other than Prevu are marked with the IDX Logo. This information is being provided for the consumers' personal, non-commercial use and may not be used for any other purpose. All information subject to change and should be independently verified.

Full MLS Disclaimers

Rebate estimate is indicative only and based on listing price and estimated buyer's agent commission paid by owner, if applicable. Final rebates are subject to Terms of Use and may vary due to final negotiated transaction terms.