Prevu by reAlpha
BuySellBlogBrowse Listings

2401 W 41st AvenueDenver, CO 80211

For Sale

$819,000

Smart Buyer Rebate $8,190

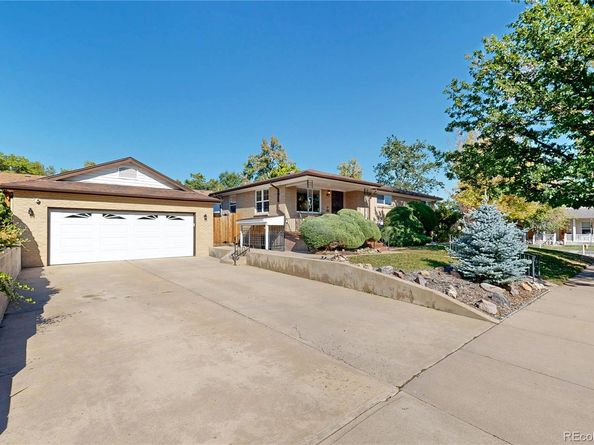
Sunnyside Brick Ranch on a Corner Lot with Finished Basement, Separate Entrance, and ADU potential with
zoning and 8,012 sq ft lot size.

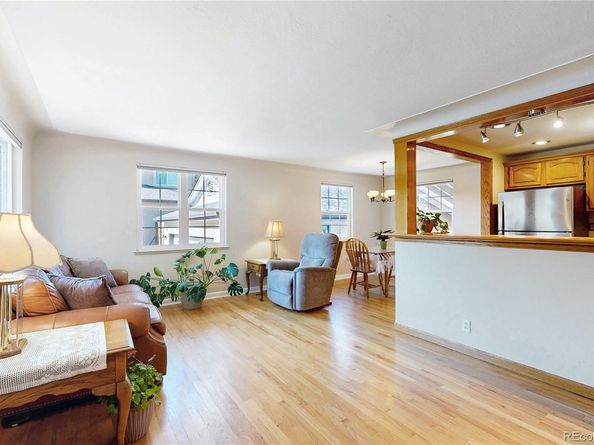
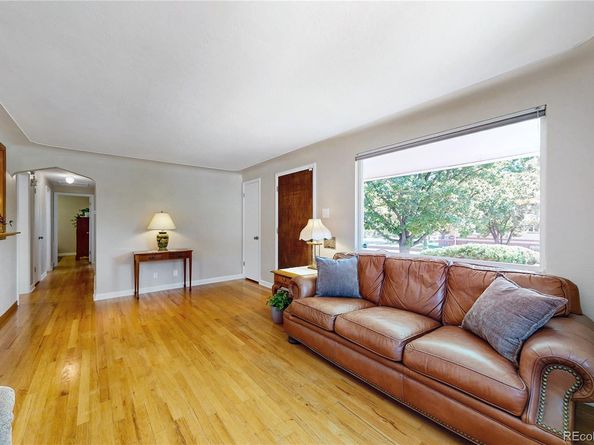
Set on a sunny, south-facing corner lot in one of Denver’s most desirable locations, this brick ranch blends mid-century charm, great curb appeal, and a spacious floor plan with over 2,178 total square feet and up to 5 bedrooms. Inside, original hardwood floors run through a bright living and dining area filled with natural light. The kitchen features warm wood cabinetry, stainless steel appliances, and a gas range. The main level includes a full bath and three bedrooms, one of which works well as a home office.

The finished daylight basement has its own exterior entrance and features a great room, kitchenette, 3/4 bath, laundry room, and two additional non-conforming bedrooms. This versatile layout offers potential for multi-generational living or a future accessory dwelling unit (ADU), subject to city requirements.

Outside, the attractively landscaped backyard is ready for relaxing or entertaining, with a large, covered patio, low-maintenance pavers, and new privacy fence. Parking is plentiful, with an oversized, drywalled two-car detached garage and an expansive south-facing driveway.

Enjoy a great location near 44th Avenue shops, cafés and restaurants, Rocky Mountain Lake Park, Chaffee Park, and additional shopping and dining on Tennyson Street, all just minutes from downtown Denver. Welcome Home!

**Updated Double-pane windows **New furnace (2020), central A/C (2020), and water heater (2023).

Listed by Matt Brinkhoff

·

License #55042655

·

Coldwell Banker Realty 24

·

303-324-0241

Last updated October 29, 2026

·

Source: REColorado #2715974

Listing Facts

  • TypeSingle-family
  • NeighborhoodSunnyside
  • Bedrooms5
  • Bathrooms2
  • Days on Prevu2
  • Taxes$3,907/year
  • Size2,158 sqft
  • Price per sqft$380

Amenities

  • Dishwasher
  • Private Outdoor Space
  • Washer/Dryer
  • Air Conditioning
  • Parking

Location

Mortgage Calculator

Listing History

10/29/2026
Listed by Coldwell Banker Realty 24
$819,000
  1. 10/29/2026$819,000
    Listed by Coldwell Banker Realty 24

Property Details for 2401 W 41st Avenue

Exterior

Construction

  • Roof: Composition
  • Structure Type: House
  • Window Features: Double Pane Windows, Window Coverings, Window Treatments
  • Year Built: 1958
  • Construction Materials: Brick, Frame

Features

  • Direction Faces: South
  • Patio And Porch Features: Covered, Front Porch, Patio

Measurements

  • Building Area Total: 2,178
  • Lot Features: Corner Lot, Level, Sloped, Sprinklers In Front
  • Lot Size Acres: 0.18
  • Lot Size Area: 8,012
  • Lot Size Square Feet: 8,012
  • Lot Size Units: Square Feet

Financial

Taxes

  • Parcel Number: 2204-13-028
  • Tax Annual Amount: $3,907.00
  • Tax Year: 2025

Interior

Features

  • Appliances: Dishwasher, Disposal, Dryer, Gas Water Heater, Oven, Range, Range Hood, Refrigerator, Washer
  • Flooring: Carpet, Tile, Wood
  • Interior Features: Breakfast Bar, Ceiling Fan(s), High Speed Internet, Laminate Counters, Smoke Free

Measurements

  • Living Area: 2,158

Rooms

  • Basement: Daylight, Exterior Entry, Finished, Full, Interior Entry
  • Has Basement: Yes
  • Bathrooms Full: 1
  • Bathrooms Three Quarter: 1
  • Bathrooms Total Integer: 2
  • Bedrooms Total: 5
  • Main Level Bathrooms: 1
  • Main Level Bedrooms: 3

Other

General

  • Exclusions: Personal Property

Location

  • Subdivision Name: Sunnyside

Parking

Parking

  • Garage Spaces: 2
  • Parking Features: Concrete, Dry Walled, Exterior Access Door, Oversized
  • Parking Total: 5

Schools

Elementary School

  • Elementary School: Trevista At Horace Mann
  • Elementary School District: Denver 1

High School

  • High School: North
  • High School District: Denver 1

Middle or Junior School

  • Middle Or Junior School: Skinner
  • Middle Or Junior School District: Denver 1

Utilities

Equipment

  • Cooling: Central Air
  • Electric: 220 Volts
  • Heating: Forced Air, Natural Gas
  • Laundry Features: In Unit
  • Sewer: Public Sewer
  • Water Source: Public

Frequently Asked Questions

How many bedrooms and bathrooms does this single-family home have?

There are 5 bedrooms and 2 bathrooms in this single-family home at 2401 W 41st Avenue.

What schools are nearby to 2401 W 41st Avenue?

Nearby schools include the Trevista At Horace Mann Elementary School, Skinner Middle School, and North High School.

Does this single-family home have parking?

Yes, there are 2 parking spaces available for 2401 W 41st Avenue.

What are the annual taxes for 2401 W 41st Avenue?

Annual taxes for this single-family home are estimated at $3,907.

How does 2401 W 41st Avenue compare to other single-family homes in Sunnyside?

This single-family home is listed 4% below the average price for single-family homes in Sunnyside and has been on the market for 87 less days than the typical home in this area.

What is the square footage on this single-family home?

According to the MLS, this listing is 2,158 sqft.

2401 W 41st Avenue is a 5-bedroom, 2-bath single-family home for sale in Denver CO 80211. Listed on Prevu for 2 days at $819,000. This property features 2,158 square feet of living space, located in Sunnyside. The median listing price for single-family homes in this area is $799,450. Nearby schools include Trevista At Horace Mann Elementary School, Skinner Middle School, and North High School. Property amenities include private outdoor space, dishwasher, air conditioning, parking, and washer/dryer. Explore more single-family home listings in Denver.

The content relating to real estate for sale in this Web site comes in part from the Internet Data eXchange ("IDX") program of METROLIST, INC., DBA RECOLORADO® Real estate listings held by brokers other than Prevu are marked with the IDX Logo. This information is being provided for the consumers' personal, non-commercial use and may not be used for any other purpose. All information subject to change and should be independently verified.

Full MLS Disclaimers

Rebate estimate is indicative only and based on listing price and estimated buyer's agent commission paid by owner, if applicable. Final rebates are subject to Terms of Use and may vary due to final negotiated transaction terms.