Prevu by reAlpha
BuySellBlogBrowse Listings

2400 E Cherry Creek South Drive 701Denver, CO 80209

For Sale

$6,950,000

Smart Buyer Rebate $69,500

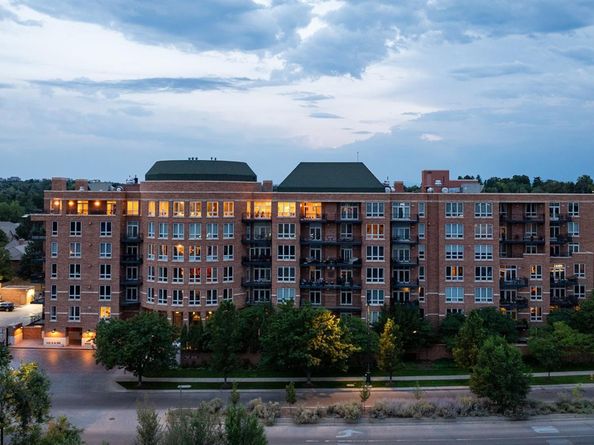
Crowning Cherry Creek's most exclusive addresses, this penthouse offers over 5,000+ square feet where the creek below and mature trees along its banks lend unexpected serenity to city living — a home of presence, craftsmanship, and privacy paired with views seldom equaled in Denver. Enter a marble-clad foyer, black herringbone underfoot, light dancing from a trio of sculptural chandeliers. A dramatic double-sided fireplace divides the entrance from the grand living room beyond, where walls of glass rising to the ceiling frame sweeping views of the Denver Country Club golf course, the Front Range, and the city skyline. Three private terraces extend the living experience: one off the primary suite, a room unto itself for quiet mornings and starlit evenings; one off the kitchen and dining area, perfect for al fresco entertaining; and one off the guest suite, blurring indoors and out. The kitchen showcases culinary mastery appliances such as La Cornue range, 2 Cove dishwashers, Subzero refrigerator/freezer/wine cooler and ice makers, Wolf microwave, quartzite countertops, adjacent wet bar, sunlit breakfast nook, and a modular island seating six. The adjacent dining room, anchored by a crystal chandelier, sets an elegant tone for gatherings large and small. The expansive primary suite offers a sitting area, couture dressing room, and spa-inspired bath with soaking tub, dual vanities, and steam shower, with a personal gym just off the bedroom. A split wing layout boasts an intimate private guest suite with full ensuite bath and walk-in closet. Steps away, a versatile bonus/bedroom with Murphy bed enhance the residence. The architectural threshold guides you to a bespoke library and executive office. Building amenities include true valet service, 24-hour concierge, manicured gardens, 4 car spaces with underground parking, and on-site car wash. With fairway, city and mountain views as its backdrop, this is a rare opportunity in one of Denver's finest addresses. See Video


Listed by John Jaster

·

License #55059582

·

Slifer Smith and Frampton Real Estate

·

303-322-6200

Listed by Adam Jaster

·

License #155063629

·

Slifer Smith and Frampton Real Estate

Last updated September 14, 2026

·

Source: REcolorado #8564445

Listing Facts

  • TypeCondo
  • NeighborhoodBelcaro
  • Bedrooms3
  • Bathrooms3
  • Days on Prevu26
  • HOA/Maint. Fees$3,798.12/month
  • Taxes$30,203/year
  • Size5,033 sqft
  • Price per sqft$1,381

Amenities

  • Dishwasher
  • Private Outdoor Space
  • Washer/Dryer
  • Pets Allowed
  • Air Conditioning
  • Elevator
  • Parking

Location

Mortgage Calculator

Listing History

08/20/2026
Listed by Slifer Smith and Frampton Real Estate
$6,950,000
  1. 08/20/2026$6,950,000
    Listed by Slifer Smith and Frampton Real Estate

Property Details for 2400 E Cherry Creek South Drive 701

Association

Amenities

  • Pets Allowed: Cats OK, Dogs OK

Fees

  • Association Fee: $3,798.12 Monthly
  • Association Fee Includes: Cable TV, Maintenance Grounds, Maintenance Structure, On-Site Check In, Recycling, Security, Sewer, Snow Removal, Trash, Valet Parking, Water

General

  • Association Name: One Polo Creek Condominium Association

Exterior

Construction

  • Property Attached: Yes
  • Roof: Other, Unknown
  • Structure Type: Mid Rise (4-7)
  • Window Features: Double Pane Windows, Skylight(s), Window Treatments
  • Year Built: 1996
  • Building Name: One Polo Creek Condo
  • Common Walls: 1 Common Wall
  • Construction Materials: Brick
  • Entry Level: 7
  • Entry Location: Penthouse
  • Exterior Features: Balcony, Gas Valve

Features

  • Direction Faces: Northwest
  • Patio And Porch Features: Covered, Patio
  • View: City, Golf Course, Mountain(s)

Measurements

  • Building Area Total: 5,033

Financial

Taxes

  • Parcel Number: 5124-21-055
  • Tax Annual Amount: $30,203.00
  • Tax Year: 2025

Interior

Features

  • Appliances: Bar Fridge, Dishwasher, Disposal, Dryer, Freezer, Microwave, Range, Refrigerator, Washer, Wine Cooler
  • Fireplace Features: Gas, Living Room
  • Fireplaces Total: 1
  • Flooring: Carpet, Stone, Wood
  • Interior Features: Breakfast Bar, Built-in Features, Ceiling Fan(s), Eat-in Kitchen, Elevator, Five Piece Bath, High Ceilings, Kitchen Island, No Stairs, Open Floorplan, Pantry, Primary Suite, Quartz Counters, Walk-In Closet(s)

Measurements

  • Living Area: 5,033

Rooms

  • Bathrooms Full: 2
  • Bathrooms Half: 1
  • Bathrooms Total Integer: 3
  • Bedrooms Total: 3
  • Main Level Bathrooms: 3
  • Main Level Bedrooms: 3

Other

General

  • Exclusions: Sellers personal property

Location

  • Subdivision Name: N Polo Club

Parking

Parking

  • Attached Garage: Yes
  • Garage Spaces: 4
  • Parking Features: Concrete, Heated Garage, Storage, Valet
  • Parking Total: 4

Schools

Elementary School

  • Elementary School: Cory
  • Elementary School District: Denver 1

High School

  • High School: South
  • High School District: Denver 1

Middle or Junior School

  • Middle Or Junior School: Merrill
  • Middle Or Junior School District: Denver 1

Utilities

Equipment

  • Cooling: Central Air
  • Electric: 220 Volts
  • Heating: Forced Air
  • Laundry Features: In Unit
  • Sewer: Public Sewer
  • Utilities: Cable Available, Natural Gas Connected
  • Water Source: Public

Frequently Asked Questions

How many bedrooms and bathrooms does this condo have?

There are 3 bedrooms and 3 bathrooms in this condo at 2400 E Cherry Creek South Drive 701.

What schools are nearby to 2400 E Cherry Creek South Drive 701?

Nearby schools include the Cory Elementary School, Merrill Middle School, and South High School.

Does this condo have parking?

Yes, there are 4 parking spaces available for 2400 E Cherry Creek South Drive 701.

Are pets allowed at 2400 E Cherry Creek South Drive?

Yes, 2400 E Cherry Creek South Drive allows pets. Check the Property Details for any relevant restrictions.

What are the annual taxes for 2400 E Cherry Creek South Drive 701?

Annual taxes for this condo are estimated at $30,203.

How does 2400 E Cherry Creek South Drive 701 compare to other condos in Belcaro?

This condo is listed 611% above the average price for condos in Belcaro and has been on the market for 86 less days than the typical home in this area.

What building or home owners association is the condo part of?

This condo is in the One Polo Creek Condo building and is part of the One Polo Creek Condominium Association home owners association.

What is the square footage on this condo?

According to the MLS, this listing is 5,033 sqft.

2400 E Cherry Creek South Drive 701 is a 3-bedroom, 3-bath condo for sale in Denver CO 80209. Listed on Prevu for 26 days at $6,950,000. This property features 5,033 square feet of living space, located in Belcaro. The median listing price for condos in this area is $1,475,000. Nearby schools include Cory Elementary School, Merrill Middle School, and South High School. Property amenities include private outdoor space, dishwasher, pets allowed, elevator, air conditioning, parking, and washer/dryer. Browse more condo listings in Denver.

The content relating to real estate for sale in this Web site comes in part from the Internet Data eXchange ("IDX") program of METROLIST, INC., DBA RECOLORADO® Real estate listings held by brokers other than Prevu are marked with the IDX Logo. This information is being provided for the consumers' personal, non-commercial use and may not be used for any other purpose. All information subject to change and should be independently verified.

Full MLS Disclaimers

Rebate estimate is indicative only and based on listing price and estimated buyer's agent commission paid by owner, if applicable. Final rebates are subject to Terms of Use and may vary due to final negotiated transaction terms.