

Prevu by reAlpha
BuySellBlogBrowse Listings

240 Wardwell Street 19Stamford, CT 06902

For Sale

$564,900

Smart Buyer Rebate $1,623

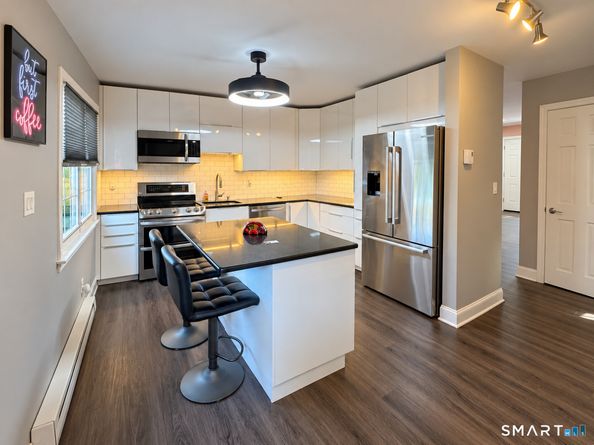
Welcome to 240 Wardwell Street, Unit 19, an extensively renovated end-unit townhouse offering modern finishes and approximately 1,728 square feet of finished space across three levels, including 1,152 square feet above grade and approximately 576 square feet in the finished, heated lower level. Improvements include new subflooring throughout, new lower-level framing and spray foam insulation. The main level features a beautifully updated kitchen with a large center island and ample workspace, inviting living and dining areas with recessed lighting, a full bathroom and an entry closet. Upstairs, two spacious bedrooms offer excellent closet space alongside a beautifully updated second full bathroom. The versatile lower level includes a private finished bonus room with its own closet, ideal for a home office, media room, gym or recreation room. A wide hallway connects a dedicated laundry room with a second refrigerator and shelving, walk-in storage and an under-stair closet. The end-unit setting provides added privacy and natural light, while the layout offers abundant storage and flexible space for living, working and entertaining. Assigned parking adds convenience. A rear deck offers outdoor space to relax and unwind. Located in Wardwell Manor near Cove Island Park, Cummings Beach, Chelsea Piers, shopping, dining and public transportation, this move-in-ready home combines thoughtful renovations, exceptional storage and comfortable living in a convenient Stamford location.

Listed by Steven Palamar

·

Coldwell Banker Realty

·

(203) 695-5336

Last updated October 25, 2026

·

Source: SmartMLS #24200634

Listing Facts

  • TypeCondo
  • NeighborhoodShippan
  • Bedrooms2
  • Bathrooms2
  • Days on Prevu24
  • HOA/Maint. Fees$420/month
  • Taxes$4,629/year
  • Size1,152 sqft
  • Price per sqft$490

Location

Mortgage Calculator

Listing History

10/18/2026
Price Decreased
$564,900
10/07/2026
Listed by Coldwell Banker Realty
$599,999
  1. 10/18/2026$564,900
    Price Decreased
  2. 10/07/2026$599,999
    Listed by Coldwell Banker Realty

Property Details for 240 Wardwell Street 19

Association

Amenities

  • Association Amenities: SEC

Fees

  • Association Fee Includes: Grounds Maintenance, Trash Pickup, Snow Removal, Water, Property Management, Pest Control, Flood Insurance

Exterior

Construction

  • New Construction: No/Resale
  • Number Of Units Total: 30
  • Year Built: 1968
  • Year Built Details: Public Records
  • Architectural Style: Townhouse
  • Construction Materials: Brick
  • Exterior Features: Sidewalk, Deck, Lighting

Features

  • Waterfront Features: Not Applicable

Measurements

  • Lot Features: Level Lot

Financial

Taxes

  • Parcel Number: 337836
  • Tax Annual Amount: $4,629.00
  • Tax Year: 25

Interior

Features

  • Appliances: Electric Cooktop, Microwave, Refrigerator, Dishwasher, Washer, Dryer

Measurements

  • Living Area: 1,152

Rooms

  • Basement: Full, Heated, Sump Pump, Fully Finished, Hatchway Access, Interior Access
  • Bathrooms Full: 1
  • Bathrooms Half: 1
  • Bathrooms Total Integer: 2
  • Bedrooms Total: 2
  • Rooms Total: 11

Parking

Parking

  • Attached Garage: Parking Lot, Assigned Parking
  • Parking Total: 2

Schools

Elementary School

  • Elementary School: Toquam Magnet

High School

  • High School: Westhill

Middle or Junior School

  • Middle Or Junior School: Rippowam

Utilities

Equipment

  • Cooling: Wall Unit, Window Unit
  • Heating: Baseboard
  • Laundry Features: Lower Level
  • Sewer: Public Sewer Connected
  • Water Source: Public Water Connected

Frequently Asked Questions

How many bedrooms and bathrooms does this condo have?

There are 2 bedrooms and 2 bathrooms in this condo at 240 Wardwell Street 19.

What schools are nearby to 240 Wardwell Street 19?

Nearby schools include the Toquam Magnet Elementary School, Rippowam Middle School, and Westhill High School.

Does this condo have parking?

Yes, there are 2 parking spaces available for 240 Wardwell Street 19.

What are the annual taxes for 240 Wardwell Street 19?

Annual taxes for this condo are estimated at $4,629.

How does 240 Wardwell Street 19 compare to other condos in Shippan?

This condo is listed 5% above the average price for condos in Shippan and has been on the market for 18 less days than the typical home in this area.

What building or home owners association is the condo part of?

This condo is in the Wardwell Manor building.

What is the square footage on this condo?

According to the MLS, this listing is 1,152 sqft.

240 Wardwell Street 19 is a 2-bedroom, 2-bath condo for sale in Stamford CT 06902. Available on Prevu for 24 days at $564,900. This includes a recent price decrease of $35,099. This residence features 1,152 square feet of living space, located in Stamford. The median listing price for condos in this area is $650,000. Nearby schools include Toquam Magnet Elementary School, Rippowam Middle School, and Westhill High School. Browse more condo listings in Stamford.

The data relating to real estate for sale on this website appears in part through the SMARTMLS Internet Data Exchange program, a voluntary cooperative exchange of property listing data between licensed real estate brokerage firms, and is provided by SMARTMLS through a licensing agreement. Listing information is from various brokers who participate in the SMARTMLS IDX program and not all listings may be visible on the site. The property information being provided on or through the website is for the personal, non-commercial use of consumers and such information may not be used for any purpose other than to identify prospective properties consumers may be interested in purchasing. Some properties which appear for sale on the website may no longer be available because they are for instance, under contract, sold or are no longer being offered for sale. Property information displayed is deemed reliable but is not guaranteed. Copyright 2026 SmartMLS, Inc.

Full MLS Disclaimers

Rebate estimate is indicative only and based on listing price and estimated buyer's agent commission paid by owner, if applicable. Final rebates are subject to Terms of Use and may vary due to final negotiated transaction terms.
