

Prevu by reAlpha
BuySellBlogBrowse Listings

240 Lockhart WAYWest Covina, CA 91790

For Sale

$729,990

Smart Buyer Rebate $7,300

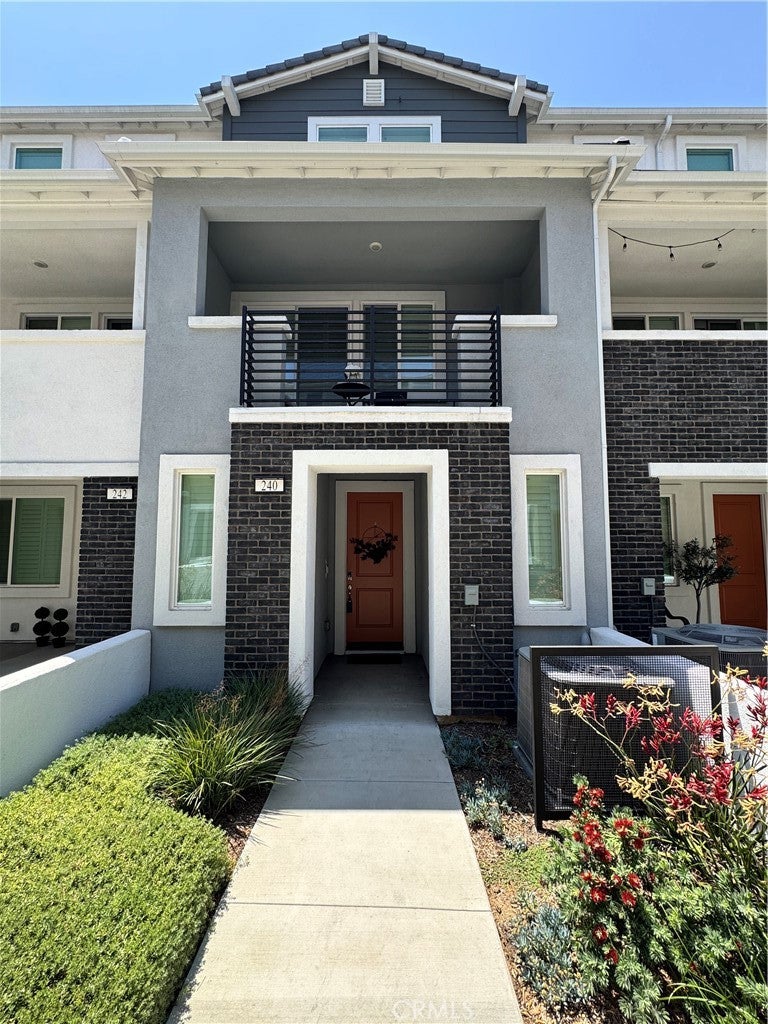
Welcome to 240 Lockhart Way, West Covina! Built in 2023, this stunning 3-bedroom, 3-bathroom condominium offers 1,497 square feet of modern living with premium upgrades throughout along with PAID OFF SOLAR.

This CENTRALLY LOCATED condo is approximately a 25-minute drive to Downtown LA, 20-minute drive to Orange County, and 15-minute drive to Pasadena.

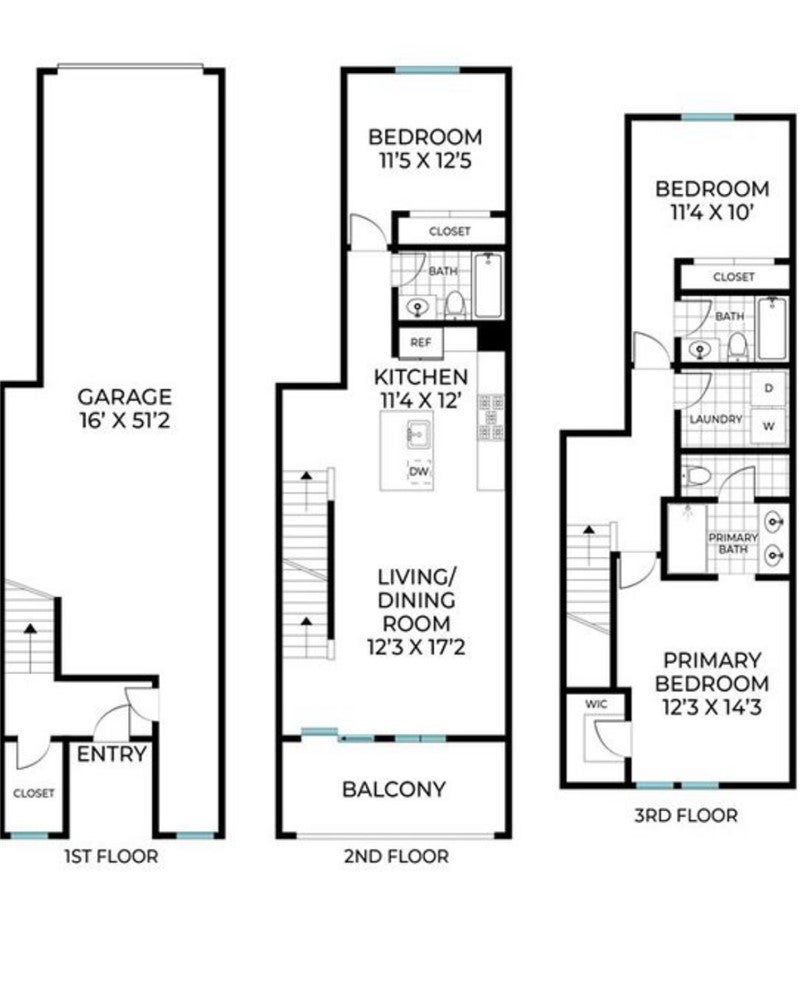
Come and step inside to an open-concept tri-level floor plan featuring beautiful hard-surface flooring, abundant natural light, and designer touches that create a warm and inviting atmosphere. The chef-inspired kitchen is equipped with elegant quartz countertops, premium Thermador appliances, ample cabinetry, and a seamless flow into the dining and living areas, making it perfect for entertaining and everyday living.

Home also features some Wi-Fi friendly devices such as garage motor & thermostat to conveniently control from your phone at a distance when needed.

Second floor you’ll be greeted by an open kitchen layout, and 1 bedroom and 1 full bathroom. 3rd floor, you’ll find 2 spacious bedrooms, including a private primary suite designed for comfort and relaxation and 2nd bedroom also with its own private bathroom. Thoughtfully installed wooden shutters throughout the home provide both style and privacy, while energy-efficient solar panels help reduce utility costs during the summer months.

It’s spacious tandem 2-car garage comes with a touch of elegance and efficiency; epoxy floor, drywall all throughout, recess lighting, and a ready to use connection for your electric vehicle charging.

Located in a newer, well-maintained community, residents enjoy access to a neighborhood playground and the convenience of nearby shopping, dining, parks, schools, and major commuter routes & 10 fwy.

Why wait for new construction when you can move into a nearly new home loaded with upgrades today? This turnkey condo offers the perfect combination of style, comfort, and energy efficiency. Schedule your private showing before this exceptional opportunity is gone!

Listed by David Alvarez

·

License #01467758

·

Nissi Agents

·

9493426447

Last updated July 11, 2026

·

Source: CRMLS #NP26131975

Listing Facts

  • TypeCondo
  • NeighborhoodFreeway Corridor
  • Bedrooms3
  • Bathrooms3
  • Days on Prevu45
  • HOA/Maint. Fees$284/month
  • Size1,497 sqft
  • Price per sqft$488

Amenities

  • Dishwasher
  • Air Conditioning
  • Parking
  • Swimming Pool

Location

Mortgage Calculator

Listing History

07/11/2026
Price Decreased
$729,990
06/16/2026
Listed by Nissi Agents
$729,997

Property Details for 240 Lockhart WAY

Association

Amenities

  • Association Amenities: Dog Park, Barbecue, Playground
  • Community Features: Curbs, Park, Street Lights, Sidewalks

Fees

  • Association Fee: $284.00 Monthly

General

  • Association Name: Vincent Place HOA
  • Number Of Units In Community: 53

Exterior

Construction

  • Number Of Units Total: 50
  • Property Attached: Yes
  • Roof: Tile
  • Stories Total: 3
  • Structure Type: Multi Family
  • Window Features: Shutters
  • Year Built: 2023
  • Common Walls: 2+ Common Walls
  • Construction Materials: Frame, Stucco
  • Entry Level: 1
  • Entry Location: 1

Measurements

  • Lot Features: Paved
  • Lot Size Acres: 0.36
  • Lot Size Area: 15,747
  • Lot Size Source: Assessor
  • Lot Size Square Feet: 15,747
  • Lot Size Units: Square Feet

Financial

Taxes

  • Parcel Number: 8457029141

Interior

Features

  • Appliances: Dishwasher, Gas Oven, Gas Range, Tankless Water Heater
  • Flooring: Carpet
  • Interior Features: Walk-In Closet(s)

Measurements

  • Living Area: 1,497
  • Living Area Source: Assessor
  • Living Area Units: Square Feet

Rooms

  • Bathrooms Full: 3
  • Bathrooms Total Integer: 3
  • Bedrooms Total: 3
  • Main Level Bathrooms: 1
  • Main Level Bedrooms: 1

Other

Location

  • Tax Lot: 50

Parking

Parking

  • Attached Garage: Yes
  • Garage Spaces: 2
  • Garage: Yes
  • Parking Features: Attached, Direct Access, Garage, Guest, Tandem
  • Parking Total: 2

Schools

High School

  • High School District: West Covina

Utilities

Equipment

  • Cooling: Central Air
  • Has Cooling: Yes
  • Electric: 220 Volts In Garage, Photovoltaics Seller Owned
  • Heating: Central
  • Has Heating: Yes
  • Laundry Features: Inside
  • Sewer: Public Sewer
  • Utilities: Electricity Connected, Natural Gas Connected, Sewer Connected, Water Connected
  • Water Source: Public

Frequently Asked Questions

How many bedrooms and bathrooms does this condo have?

There are 3 bedrooms and 3 bathrooms in this condo at 240 Lockhart WAY.

Does this condo have parking?

Yes, there are 2 parking spaces available for 240 Lockhart WAY.

How does 240 Lockhart WAY compare to other condos in Freeway Corridor?

This condo is listed 2% below the average price for condos in Freeway Corridor and has been on the market for 13 less days than the typical home in this area.

What building or home owners association is the condo part of?

This condo is part of the Vincent Place HOA home owners association.

What is the square footage on this condo?

According to the MLS, this listing is 1,497 sqft.

240 Lockhart WAY is a 3-bedroom, 3-bath condo for sale in West Covina CA 91790. Available on Prevu for 45 days at $729,990. This includes a recent price decrease of $7. This residence features 1,497 square feet of living space, located in Freeway Corridor. The median listing price for condos in this area is $879,000. Additional amenities include dishwasher, air conditioning, parking, and swimming pool. View other condo listings in West Covina.

Based on information from California Regional Multiple Listing Service, Inc. and/or other sources. All data, including all measurements and calculations of area, is obtained from various sources and has not been, and will not be, verified by Prevu or the MLS. Information is provided exclusively for consumer's personal, non-commercial use and may not be used for any purpose other than to identify prospective properties consumer may be interested in purchasing.

Full MLS Disclaimers

Rebate estimate is indicative only and based on listing price and estimated buyer's agent commission paid by owner, if applicable. Final rebates are subject to Terms of Use and may vary due to final negotiated transaction terms.