Prevu by reAlpha
BuySellBlogBrowse Listings

240 Grove StreetDenver, CO 80219

For Sale

$439,000

Smart Buyer Rebate $4,390

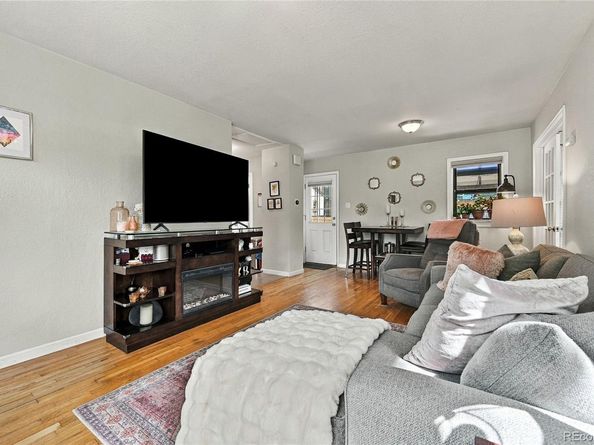
Welcome to 240 Grove Street, a meticulously maintained Denver home that delivers far more than expected, inside and out. Set back from the street on a generous 6,250-square-foot lot, this charming 3-bedroom, 2-bath home has been exceptionally cared for and is truly move-in ready. Step inside and the pride of ownership is immediately apparent. Bright natural light, hardwood floors and a warm, inviting interior create a home that feels as good as it looks. The updated kitchen features granite countertops and stainless-steel appliances, while the thoughtful floor plan makes excellent use of every square foot. The fully finished basement adds genuinely functional living space, including a separate bedroom AND a dedicated home office, so there's no need to sacrifice one for the other. The home also benefited from an extensive renovation prior to the current owner's occupancy, with improvements that included plumbing, electrical, furnace and sewer. The A/C was replaced within the last 7 years, and the home has been maintained with exceptional care. The home sits back from the street, with a substantial front yard, while the fully fenced backyard offers an impressive amount of space and potential. A newer 12' x 12' deck creates an ideal spot for outdoor dining, entertaining or relaxing, with plenty of yard remaining to create a garden, lawn, play area or outdoor retreat of your own. A detached one-car garage provides secure off-street parking, while a separate backyard storage shed gives you additional space. Conveniently located near Barnum Park with access to transit, downtown Denver and major corridors, 240 Grove Street offers three bedrooms, two baths, a dedicated home office, finished basement, garage, substantial yard, new deck and additional storage. Move-in ready today with plenty of room to make it your own tomorrow. Come see just how much 240 Grove Street has to offer.


Listed by Quinn Sabatini

·

License #55062137

·

Keller Williams Advantage Realty LLC

·

qasabs@gmail.com

Last updated October 28, 2026

·

Source: REColorado #7393188

Listing Facts

  • TypeSingle-family
  • NeighborhoodBarnum
  • Bedrooms3
  • Bathrooms2
  • Days on Prevu39
  • Taxes$2,828/year
  • Size1,187 sqft
  • Price per sqft$370

Amenities

  • Dishwasher
  • Private Outdoor Space
  • Washer/Dryer
  • Air Conditioning
  • Parking

Location

Mortgage Calculator

Listing History

10/21/2026
Price Decreased
$439,000
09/22/2026
Listed by Keller Williams Advantage Realty LLC
$475,000
  1. 10/21/2026$439,000
    Price Decreased
  2. 09/22/2026$475,000
    Listed by Keller Williams Advantage Realty LLC

Property Details for 240 Grove Street

Exterior

Construction

  • Roof: Composition
  • Structure Type: House
  • Window Features: Double Pane Windows
  • Year Built: 1948
  • Architectural Style: Traditional
  • Construction Materials: Frame, Wood Siding
  • Exterior Features: Private Yard

Features

  • Direction Faces: West
  • Fencing: Full
  • Patio And Porch Features: Deck

Measurements

  • Building Area Total: 1,187
  • Lot Features: Level
  • Lot Size Acres: 0.14
  • Lot Size Area: 6,250
  • Lot Size Square Feet: 6,250
  • Lot Size Units: Square Feet

Financial

Taxes

  • Parcel Number: 5083-32-005
  • Tax Annual Amount: $2,828.00
  • Tax Year: 2025

Interior

Features

  • Appliances: Dishwasher, Disposal, Dryer, Microwave, Oven, Refrigerator, Washer
  • Flooring: Carpet, Tile, Wood
  • Interior Features: Primary Suite, Smoke Free

Measurements

  • Living Area: 1,187

Rooms

  • Basement: Finished, Full
  • Has Basement: Yes
  • Bathrooms Full: 2
  • Bathrooms Total Integer: 2
  • Bedrooms Total: 3
  • Main Level Bathrooms: 1
  • Main Level Bedrooms: 1

Other

General

  • Exclusions: Bidet attachment in upstairs Bathroom

Location

  • Subdivision Name: Barnum

Parking

Parking

  • Garage Spaces: 1
  • Parking Total: 1

Schools

Elementary School

  • Elementary School: Barnum
  • Elementary School District: Denver 1

High School

  • High School: West
  • High School District: Denver 1

Middle or Junior School

  • Middle Or Junior School: Kepner
  • Middle Or Junior School District: Denver 1

Utilities

Equipment

  • Cooling: Central Air
  • Heating: Forced Air, Natural Gas
  • Sewer: Public Sewer
  • Water Source: Public

Frequently Asked Questions

How many bedrooms and bathrooms does this single-family home have?

There are 3 bedrooms and 2 bathrooms in this single-family home at 240 Grove Street.

What schools are nearby to 240 Grove Street?

Nearby schools include the Barnum Elementary School, Kepner Middle School, and West High School.

Does this single-family home have parking?

Yes, there is 1 parking space available for 240 Grove Street.

What are the annual taxes for 240 Grove Street?

Annual taxes for this single-family home are estimated at $2,828.

How does 240 Grove Street compare to other single-family homes in Barnum?

This single-family home is listed 1% above the average price for single-family homes in Barnum and has been on the market for 56 less days than the typical home in this area.

What is the square footage on this single-family home?

According to the MLS, this listing is 1,187 sqft.

240 Grove Street is a 3-bedroom, 2-bath single-family home for sale in Denver CO 80219. Listed on Prevu for 39 days at $439,000. This includes a recent price decrease of $36,000. This home features 1,187 square feet of living space, located in Barnum. The median listing price for single-family homes in this area is $400,000. Nearby schools include Barnum Elementary School, Kepner Middle School, and West High School. Property amenities include private outdoor space, dishwasher, air conditioning, parking, and washer/dryer. Explore more single-family home listings in Denver.

The content relating to real estate for sale in this Web site comes in part from the Internet Data eXchange ("IDX") program of METROLIST, INC., DBA RECOLORADO® Real estate listings held by brokers other than Prevu are marked with the IDX Logo. This information is being provided for the consumers' personal, non-commercial use and may not be used for any other purpose. All information subject to change and should be independently verified.

Full MLS Disclaimers

Rebate estimate is indicative only and based on listing price and estimated buyer's agent commission paid by owner, if applicable. Final rebates are subject to Terms of Use and may vary due to final negotiated transaction terms.