Prevu by reAlpha
BuySellBlogBrowse Listings

240 Eaton LaneWest Islip, NY 11795

For Sale

$1,250,000

Smart Buyer Rebate $12,500

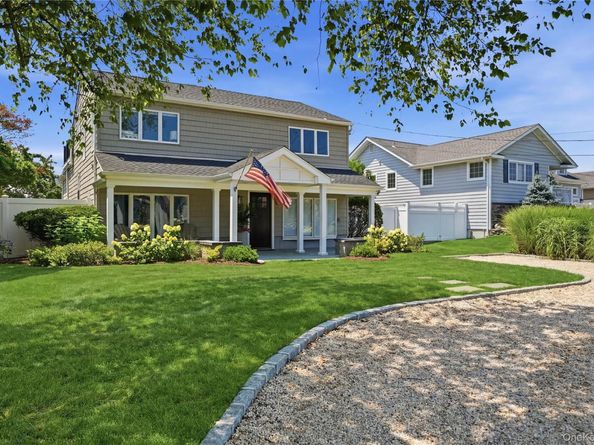
Welcome to this tastefully updated 4-bedroom, 3-bath home in one of West Islip's most desirable South of Montauk locations. Just moments from the Great South Bay and the Babylon Yacht Club, this exceptional home offers the perfect blend of coastal charm and everyday convenience. With easy access to the LIRR and major parkways, it's an ideal location for Manhattan commuters.

Designed for both comfortable living, the home features a spacious open floor plan with beautiful hardwood floors throughout. The primary suite is located on the second floor w a lovely balcony. The inviting living room is centered around a cozy wood-burning fireplace, while the oversized eat-in kitchen offers abundant cabinetry w a beautiful quartz countertop and Stainless steel appliances. A formal dining room provides the perfect setting for those special occasions, and a convenient first-floor laundry room.
Offering generous living space, thoughtful updates, and an unbeatable location close to the waterfront, parks, shopping, dining, and transportation, this is a wonderful opportunity to enjoy the best of West Islip living.


Listed by Dorothy E. Ziccardi

·

Signature Premier Properties

·

631-422-3100

Last updated July 25, 2026

·

Source: OneKey #1023915

Listing Facts

  • TypeSingle-family
  • NeighborhoodWest Islip
  • Bedrooms4
  • Bathrooms3
  • Days on Prevu14
  • Taxes$18,070/year
  • Size2,700 sqft
  • Price per sqft$463

Amenities

  • Dishwasher
  • Private Outdoor Space
  • Washer/Dryer
  • Air Conditioning
  • Parking

Location

Mortgage Calculator

Listing History

07/17/2026
Listed by Signature Premier Properties
$1,250,000

Property Details for 240 Eaton Lane

Exterior

Construction

  • Property Condition: Updated/Remodeled
  • Year Built: 1960
  • Architectural Style: Colonial
  • Construction Materials: Frame, Hardi Plank Type, Vinyl Siding
  • Exterior Features: Balcony, Fire Pit, Garden

Features

  • Fencing: Back Yard
  • Patio And Porch Features: Covered, Deck, Patio, Porch
  • View: Water

Measurements

  • Building Area Units: Square Feet
  • Lot Size Acres: 0.20
  • Lot Size Square Feet: 8,712

Financial

Taxes

  • Parcel Number: 472800956260
  • Tax Annual Amount: $18,070.00
  • Tax Year: 2026

Interior

Features

  • Appliances: Cooktop, Dishwasher, Dryer, Electric Cooktop, Electric Oven, Electric Range, ENERGY STAR Qualified Appliances, Exhaust Fan, Microwave, Oven, Refrigerator, Stainless Steel Appliance(s), Washer, Oil Water Heater, Wine Refrigerator
  • Fireplace Features: Living Room, Wood Burning
  • Fireplace: Yes
  • Fireplaces Total: 1
  • Flooring: Hardwood
  • Interior Features: Breakfast Bar, Built-in Features, Chefs Kitchen, Eat-in Kitchen, Entrance Foyer, Formal Dining, His And Hers Closets, Kitchen Island, Natural Woodwork, Open Floorplan, Open Kitchen, Primary Bathroom, Quartz/Quartzite Counters, Storage, Walk-In Closet(s), Washer/Dryer Hookup

Measurements

  • Living Area: 2,700
  • Living Area Source: Other

Rooms

  • Basement: Crawl Space
  • Bathrooms Full: 2
  • Bathrooms Half: 1
  • Bathrooms Total Integer: 3
  • Bedrooms Total: 4
  • Rooms Total: 9

Other

Location

  • Tax Block: 0003
  • Tax Lot: 28

Parking

Parking

  • Parking Features: Driveway, Private

Schools

Elementary School

  • Elementary School: Paul J Bellew Elementary School
  • Elementary School District: West Islip

High School

  • High School: West Islip Senior High School
  • High School District: West Islip

Middle or Junior School

  • Middle Or Junior School: Beach Street Middle School
  • Middle Or Junior School District: West Islip

Utilities

Equipment

  • Cooling: Central Air
  • Heating: Baseboard, Solar
  • Laundry Features: Inside, Washer Hookup
  • Sewer: Public Sewer
  • Utilities: Electricity Connected, Sewer Connected, Trash Collection Public, Water Connected
  • Water Source: Public

Frequently Asked Questions

How many bedrooms and bathrooms does this single-family home have?

There are 4 bedrooms and 3 bathrooms in this single-family home at 240 Eaton Lane.

What schools are nearby to 240 Eaton Lane?

Nearby schools include the Paul J Bellew Elementary School, Beach Street Middle School, and West Islip Senior High School.

What are the annual taxes for 240 Eaton Lane?

Annual taxes for this single-family home are estimated at $18,070.

How does 240 Eaton Lane compare to other single-family homes in West Islip?

This single-family home is listed 2% below the average price for single-family homes in West Islip and has been on the market for 31 less days than the typical home in this area.

What is the square footage on this single-family home?

According to the MLS, this listing is 2,700 sqft.

240 Eaton Lane is a 4-bedroom, 3-bath single-family home for sale in West Islip NY 11795. On Prevu for 14 days at $1,250,000. This property features 2,700 square feet of living space, located in West Islip. The median listing price for single-family homes in this area is $832,000. Nearby schools include Paul J Bellew Elementary School, Beach Street Middle School, and West Islip Senior High School. Additional amenities include private outdoor space, dishwasher, air conditioning, parking, and washer/dryer. View other single-family home listings in Suffolk County.

The data relating to real estate for sale on this website comes in part from the IDX Program of OneKey™ MLS. The source of the displayed data is either the property owner or public record provided by non-governmental third parties. It is believed to be reliable but not guaranteed. This information is provided exclusively for consumers’ personal, non-commercial use. Information Copyright 2026, OneKey™ MLS. All Rights Reserved.

Full MLS Disclaimers

Rebate estimate is indicative only and based on listing price and estimated buyer's agent commission paid by owner, if applicable. Final rebates are subject to Terms of Use and may vary due to final negotiated transaction terms.