

Prevu by reAlpha
BuySellBlogBrowse Listings

240 E Mission Lane Lane E 240Levittown, PA 19054

For Sale

$550,000

Smart Buyer Rebate $5,500

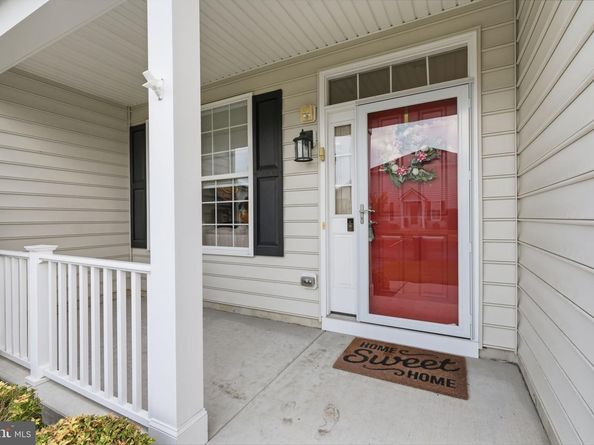
Welcome to 240 Mission Lane, a beautifully maintained 3-bedroom, 2.5-bath carriage home in St. Joseph Court, a sought-after 55+ active adult community in Levittown. Built in 2019 by McGrath Homes, this thoughtfully designed residence offers modern comfort, low-maintenance living, and the convenience of a main-level primary suite, all set against a peaceful backdrop of open space with scenic views of a fountain pond.

The inviting open floor plan provides seamless flow between the spacious living room, dining area, and gourmet eat-in kitchen, making everyday living and entertaining a breeze. The kitchen features granite countertops, neutral cabinetry with abundant storage, pendant lighting, and a center island with seating. The main-level primary suite offers a peaceful retreat with a generous bedroom, oversized walk-in closet, and private en-suite bath with a double-sink vanity, walk-in shower, and linen closet.

Additional main-level highlights include a convenient powder room, separate laundry area, direct access to the attached 1-car garage, and sliding glass doors leading to a private rear patio. Upstairs, two generously sized bedrooms provide flexibility for guests, a home office, hobby space, or additional living needs. A full hall bath and a spacious utility/storage room complete the upper level.

Enjoy the ease of maintenance-free living with the HOA providing exterior building maintenance, lawn care, trash removal, and snow removal. Residents also have access to the community clubhouse, featuring a fitness center, card room, sports lounge, meeting space, and outdoor patio.
Ideally located near historic Fallsington, with convenient access to major commuter routes into Philadelphia and New Jersey. If you're looking for a stylish, spacious home with low-maintenance living in a welcoming 55+ community, 240 Mission Lane is ready to welcome you home.

Listed by Roberta A Finley

·

License #RS315567

·

RE/MAX Properties

·

2159625558

Last updated July 28, 2026

·

Source: BrightMLS #PABU2127308

Listing Facts

  • TypeCondo
  • NeighborhoodThornridge
  • Bedrooms3
  • Bathrooms3
  • Days on Prevu4
  • HOA/Maint. Fees$304/month
  • Taxes$8,263/year
  • Size1,916 sqft
  • Price per sqft$287

Amenities

  • Dishwasher
  • Washer/Dryer
  • Parking

Location

Mortgage Calculator

Listing History

07/28/2026
Listed by RE/MAX Properties
$550,000

Property Details for 240 E Mission Lane Lane E 240

Association

Amenities

  • Pets Allowed: Number Limit

Fees

  • Association Fee: $304.00 Monthly
  • Association Fee Includes: Lawn Maintenance, Snow Removal, Trash

General

  • Association Name: CAMCO

Exterior

Construction

  • New Construction: No
  • Property Condition: Excellent
  • Roof: Asphalt
  • Year Built: 2019
  • Architectural Style: Carriage House
  • Construction Materials: Aluminum Siding
  • Exterior Features: Water Fountains

Features

  • Other Structures: Above Grade
  • Patio And Porch Features: Porch(es)
  • View: Water
  • Waterfront: No

Measurements

  • Lot Features: Pond

Financial

Taxes

  • Tax Annual Amount: $8,263.00
  • Tax Year: 2026

Interior

Features

  • Appliances: Built-In Microwave, Built-In Range, Dishwasher, Disposal, Dryer - Gas, Oven - Self Cleaning, Oven/Range - Gas, Refrigerator, Stainless Steel Appliances, Washer, Water Heater
  • Fireplace: Yes
  • Fireplaces Total: 1
  • Interior Features: Bathroom - Walk-In Shower, Crown Moldings, Dining Area, Entry Level Bedroom, Floor Plan - Open, Kitchen - Island, Pantry, Upgraded Countertops, Walk-in Closet(s)
  • Spa: No

Measurements

  • Living Area: 1,916
  • Living Area Source: Estimated

Rooms

  • Has Basement: No
  • Bathrooms Full: 2
  • Bathrooms Half: 1
  • Bathrooms Total Integer: 3
  • Bedrooms Total: 3
  • Main Level Bedrooms: 1

Other

Features

  • Accessibility Features: >84" Garage Door, 2+ Access Exits

General

  • Senior Community: Yes

Location

  • Subdivision Name: ST JOSEPHS COURT

Parking

Parking

  • Garage Spaces: 1
  • Garage: Yes
  • Parking Features: Concrete Driveway

Schools

Elementary School

  • Elementary School: WALT DISNEY

High School

  • High School: PENNSBURY

Middle or Junior School

  • Middle Or Junior School: PENNWOOD

Utilities

Equipment

  • Cooling: Central A/C
  • Electric: 200+ Amp Service
  • Heating: Forced Air
  • Has Heating: Yes
  • Sewer: Public Sewer
  • Water Source: Public

Frequently Asked Questions

How many bedrooms and bathrooms does this condo have?

There are 3 bedrooms and 3 bathrooms in this condo at 240 E Mission Lane Lane E 240.

What schools are nearby to 240 E Mission Lane Lane E 240?

Nearby schools include the WALT DISNEY Elementary School, PENNWOOD Middle School, and PENNSBURY High School.

Does this condo have parking?

Yes, there is 1 parking space available for 240 E Mission Lane Lane E 240.

What are the annual taxes for 240 E Mission Lane Lane E 240?

Annual taxes for this condo are estimated at $8,263.

What building or home owners association is the condo part of?

This condo is part of the CAMCO home owners association.

What is the square footage on this condo?

According to the MLS, this listing is 1,916 sqft.

240 E Mission Lane Lane E 240 is a 3-bedroom, 3-bath condo for sale in LEVITTOWN PA 19054. Listed on Prevu for 4 days at $550,000. This home features 1,916 square feet of living space, located in Bucks County. The median listing price for condos in this area is $399,900. Nearby schools include WALT DISNEY Elementary School, PENNWOOD Middle School, and PENNSBURY High School. The home offers dishwasher, parking, and washer. Browse more condo listings in Bucks County.

The data relating to real estate for sale on this website appears in part through the BRIGHT Internet Data Exchange program, a voluntary cooperative exchange of property listing data between licensed real estate brokerage firms in which participates, and is provided by BRIGHT through a licensing agreement. The information provided by this website is for the personal, non-commercial use of consumers and may not be used for any purpose other than to identify prospective properties consumers may be interested in purchasing. Copyright BRIGHT, All Rights Reserved.

Full MLS Disclaimers

Rebate estimate is indicative only and based on listing price and estimated buyer's agent commission paid by owner, if applicable. Final rebates are subject to Terms of Use and may vary due to final negotiated transaction terms.