Prevu by reAlpha
BuySellBlogBrowse Listings

240 Devonshire St 4104Boston, MA 02110

For Sale

$2,925,000

Smart Buyer Rebate $14,625

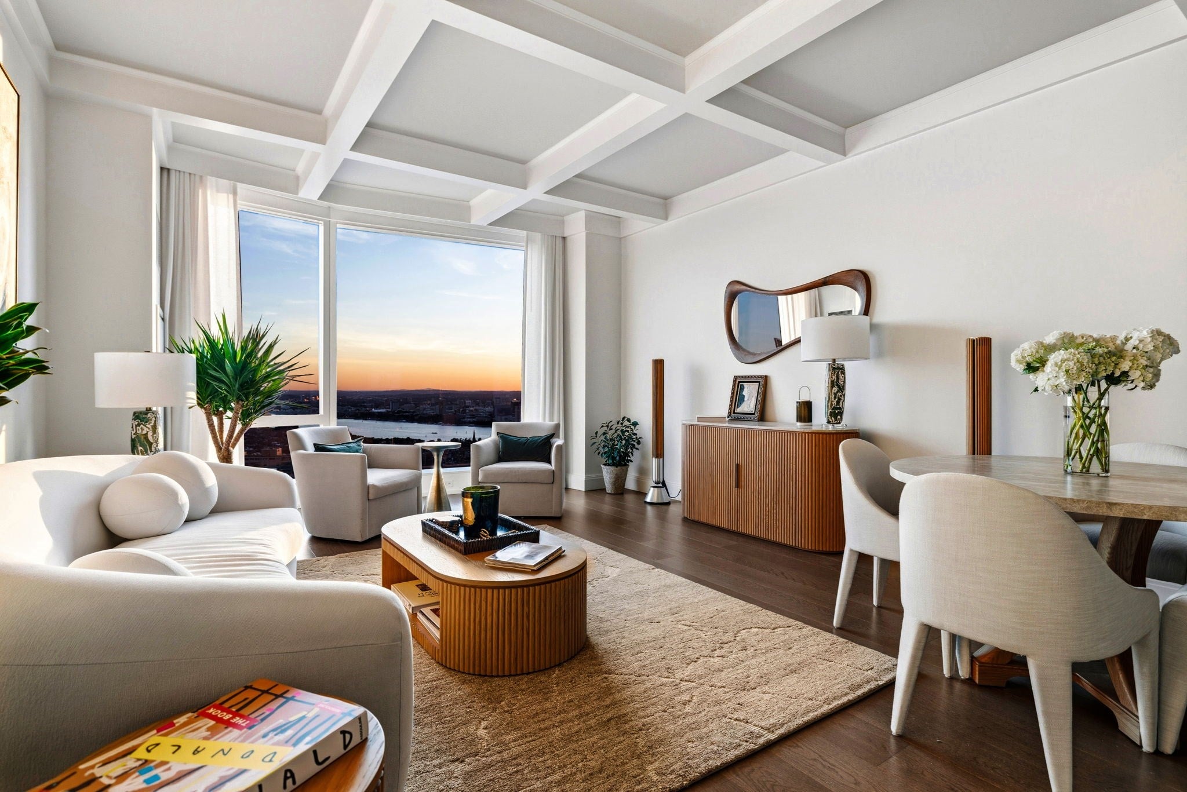
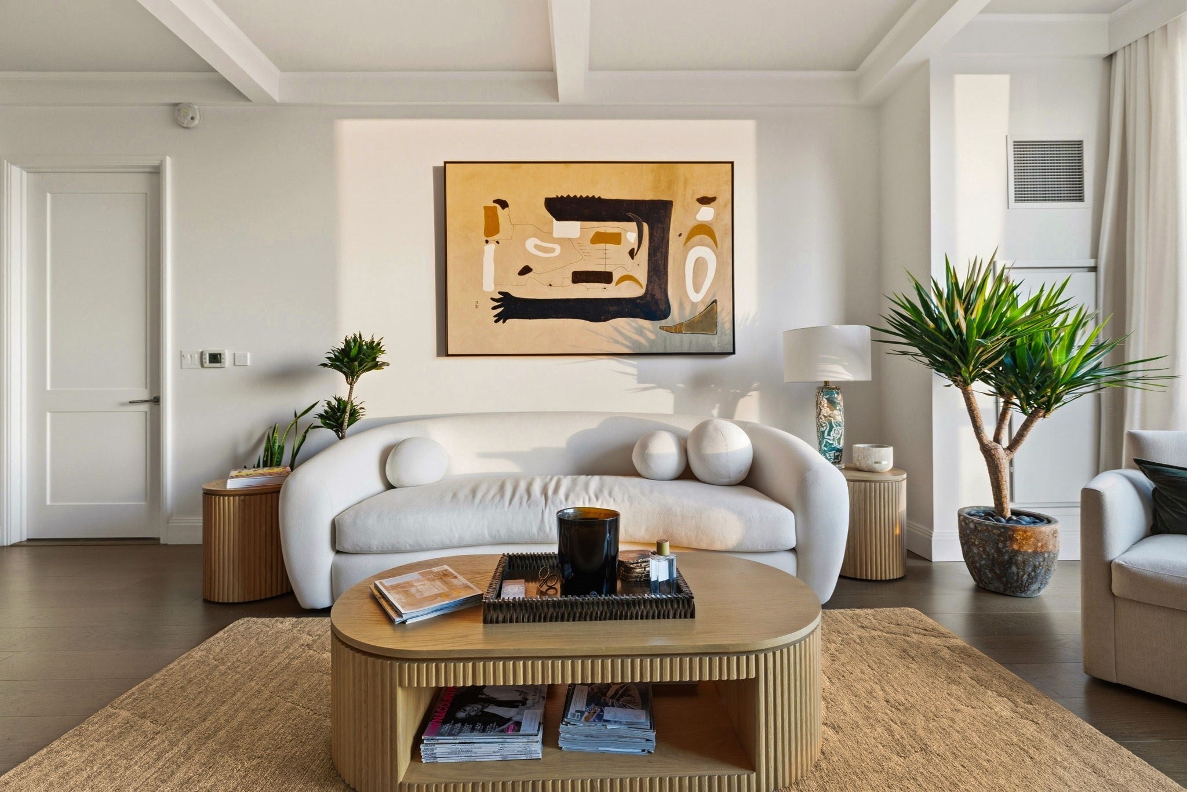
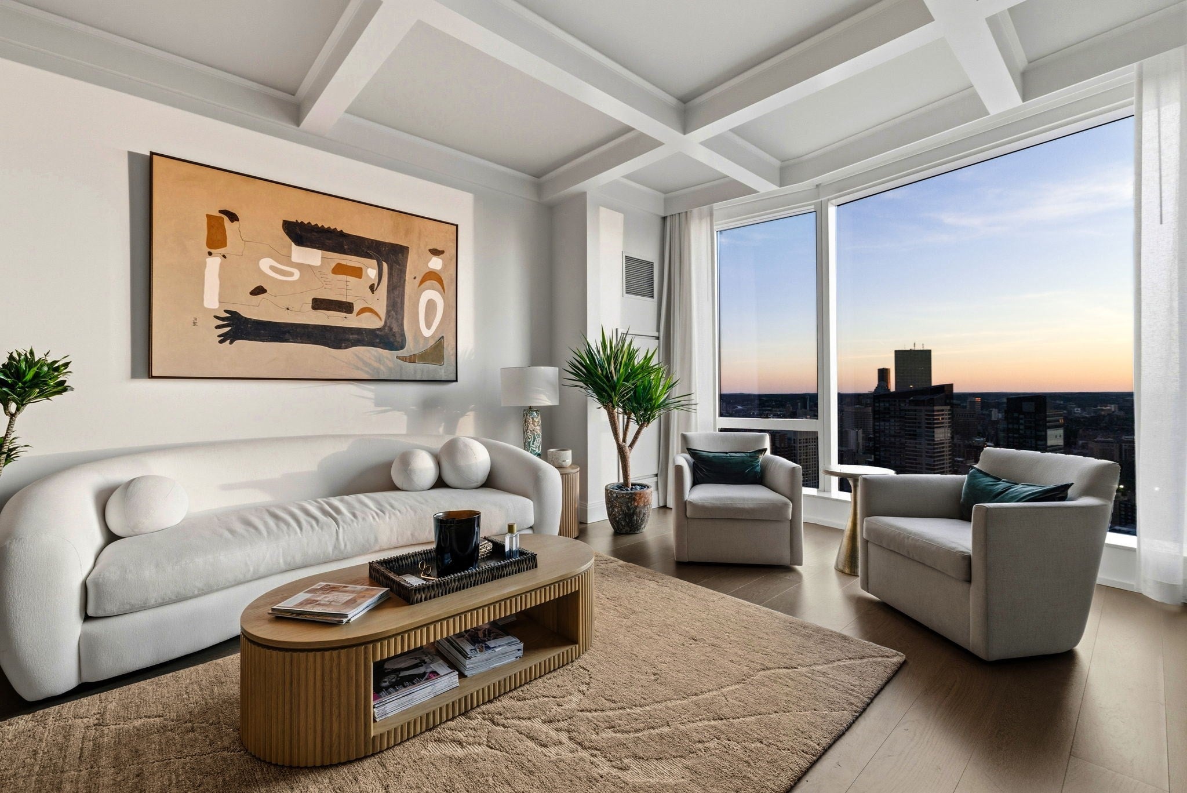
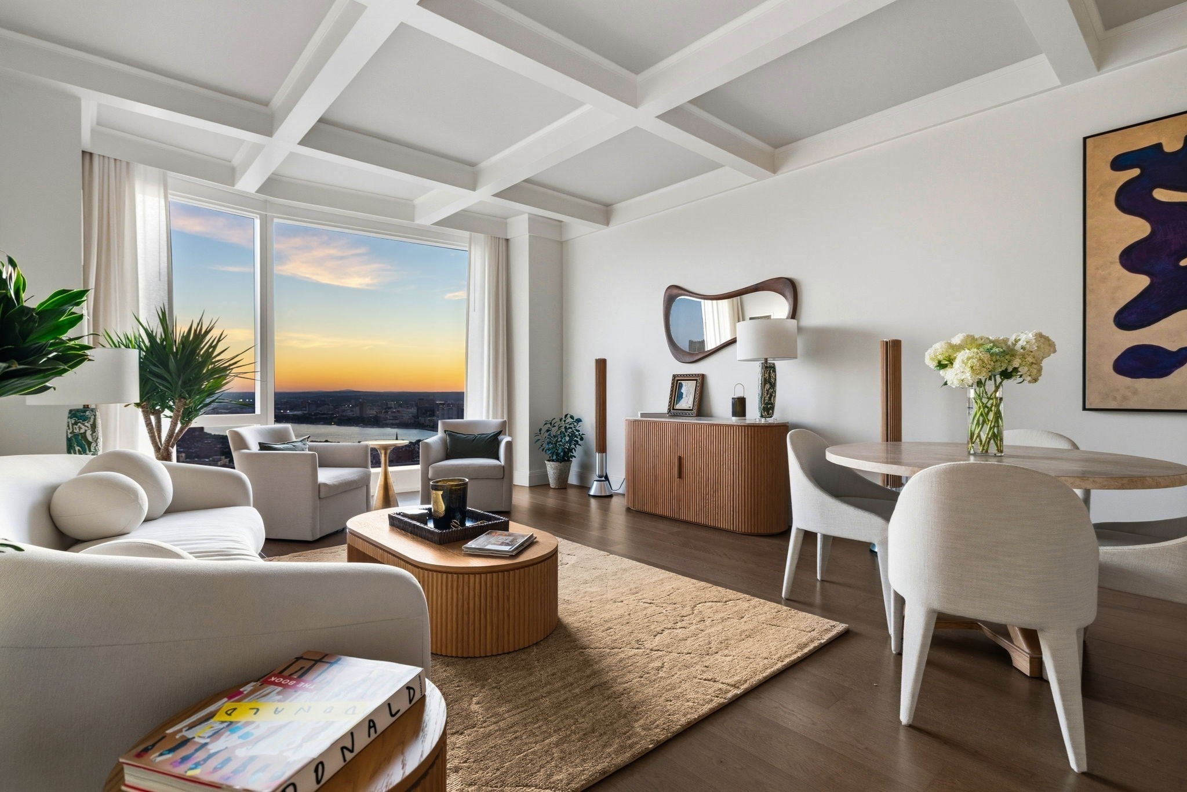
Experience elevated living at Winthrop Center, Boston’s premier luxury residential tower. This impeccably upgraded 04 residence offers 1,340± square feet of thoughtfully designed living space, where sophisticated interiors, custom craftsmanship, and refined functionality come together seamlessly. Floor-to-ceiling windows showcase sweeping city/water views and the energy of Downtown Boston, while filling the open-concept interior with exceptional natural light. The home has been extensively enhanced throughout, featuring a redesigned kitchen with upgraded countertops, custom cabinetry details, soft-close drawers, a built-in coffee station, additional pantry storage, spice rack pull-out, custom utensil drawers, pull-out trash cabinet, and additional storage above the refrigerator. The living space is distinguished by elegant coffered ceilings, extensive custom millwork and built-ins, a bespoke desk with integrated bookshelves, and a dedicated TV feature wall. A glass pocket door adds architectural interest while maintaining an open, airy feel. Both bathrooms have been thoughtfully elevated, including a fully redesigned powder room and custom vanities in the primary bathroom. Custom-built Expert Closets, designer lighting throughout, and newly refinished hardwood flooring further enhance the residence’s polished finish. Entertainment is taken to another level with a premium Bang & Olufsen Beo Sound Theatre soundbar complemented by two Beolab 28 speakers, creating an exceptional audio experience throughout the home. The residence is offered completely furnished, including TVs, providing a rare turnkey opportunity in one of Boston’s most sought-after addresses. As a resident of Winthrop Center, enjoy an unmatched collection of world-class amenities including 24-hour concierge service, valet parking, a state-of-the-art fitness center, private lounges, co-working spaces, golf simulator, screening room, outdoor terraces, and wellness spaces. Ideally positioned in the heart of Downtown Boston, the residence is moments from the Financial District, Seaport, world-class dining and shopping, and convenient public transportation. Make this Winthrop Center Gem yours today!


Last updated September 03, 2026

·

Source: MLSPin #73566079

Listing Facts

  • TypeCondo
  • NeighborhoodFinancial District
  • Bedrooms1
  • Bathrooms2
  • Days on Prevu26
  • HOA/Maint. Fees$2,150/month
  • Taxes$25,743/year
  • Size1,330 sqft
  • Price per sqft$2,199

Amenities

  • Dishwasher
  • Private Outdoor Space
  • Washer/Dryer
  • Pets Allowed
  • Air Conditioning
  • Parking
  • Swimming Pool
  • Fitness Center

Location

Mortgage Calculator

Listing History

08/20/2026
Listed by
$2,925,000
  1. 08/20/2026$2,925,000
    Listed by

Property Details for 240 Devonshire St 4104

Association

Amenities

  • Association Amenities: Hot Water, Pool, Elevator(s), Fitness Center, Parking, Clubhouse
  • Community Features: Park
  • Pets Allowed: Yes

Fees

  • Association Fee: $2,150.00 Monthly
  • Association Fee Includes: Gas, Water, Sewer, Insurance, Security, Maintenance Structure, Maintenance Grounds, Snow Removal, Trash

Exterior

Construction

  • Number Of Units Total: 317
  • Property Attached: Yes
  • Stories: 1
  • Stories Total: 1
  • Window Features: Insulated Windows
  • Year Built: 2023
  • Year Built Details: Actual
  • Building Name: Millennium Residences @ Winthrop Center
  • Entry Level: 41
  • Entry Location: Unit Placement(Upper)

Features

  • Patio And Porch Features: Deck
  • Pool Features: Association, In Ground, Indoor, Heated
  • View: River, City, Water

Measurements

  • Building Area Total: 1,330
  • Building Area Units: Square Feet
  • Lot Size Units: Acres

Financial

Taxes

  • Parcel Number: W:03 P:04225 S:156,5264675
  • Tax Annual Amount: $25,743.00
  • Tax Assessed Value: $2,223,100.00
  • Tax Year: 2025

Interior

Features

  • Appliances: Oven, Dishwasher, Disposal, Refrigerator, Freezer, Washer, Dryer
  • Flooring: Wood

Measurements

  • Living Area: 1,330
  • Living Area Source: Public Records

Rooms

  • Bathrooms Full: 1
  • Bathrooms Half: 1
  • Bathrooms Total Integer: 2
  • Bedrooms Total: 1
  • Rooms Total: 4

Other

Environmental

  • Green Energy Efficient: Thermostat

General

  • Exclusions: Specific Art Pieces, Personal Property.

Parking

Parking

  • Attached Garage: Yes
  • Covered Spaces: 1
  • Garage Spaces: 1
  • Garage: Yes
  • Parking Features: Attached, Garage
  • Parking Total: 1

Utilities

Equipment

  • Cooling: Central Air
  • Has Cooling: Yes
  • Heating: Central, Forced Air
  • Has Heating: Yes
  • Other Equipment: Intercom
  • Sewer: Public Sewer
  • Water Source: Public

Frequently Asked Questions

How many bedrooms and bathrooms does this condo have?

There is 1 bedroom and 2 bathrooms in this condo at 240 Devonshire St 4104.

Does this condo have parking?

Yes, there is 1 parking space available for 240 Devonshire St 4104.

Are pets allowed at 240 Devonshire St?

Yes, 240 Devonshire St allows pets.

What are the annual taxes for 240 Devonshire St 4104?

Annual taxes for this condo are estimated at $25,743.

How does 240 Devonshire St 4104 compare to other condos in Financial District?

This condo is listed 1% below the average price for condos in Financial District and has been on the market for 73 less days than the typical home in this area.

What building or home owners association is the condo part of?

This condo is in the Millennium Residences @ Winthrop Center building.

What is the square footage on this condo?

According to the MLS, this listing is 1,330 sqft.

240 Devonshire St 4104 is a 1-bedroom, 2-bath condo for sale in Boston MA 02110. Available on Prevu for 26 days at $2,925,000. This home features 1,330 square feet of living space, located in Financial District. The median listing price for condos in this area is $2,565,000. Additional amenities include private outdoor space, dishwasher, pets allowed, air conditioning, fitness center, parking, swimming pool, and washer/dryer. Explore more condo listings in Boston.

The property listing data and information, or the Images, set forth herein were provided to MLS Property Information Network, Inc. from third party sources, including sellers, lessors, landlords and public records, and were compiled by MLS Property Information Network, Inc. The property listing data and information, and the Images, are for the personal, non commercial use of consumers having a good faith interest in purchasing, leasing or renting listed properties of the type displayed to them and may not be used for any purpose other than to identify prospective properties which such consumers may have a good faith interest in purchasing, leasing or renting. MLS Property Information Network, Inc. and its subscribers disclaim any and all representations and warranties as to the accuracy of the property listing data and information, or as to the accuracy of any of the Images, set forth herein.

Full MLS Disclaimers

Rebate estimate is indicative only and based on listing price and estimated buyer's agent commission paid by owner, if applicable. Final rebates are subject to Terms of Use and may vary due to final negotiated transaction terms.