

Prevu by reAlpha
BuySellBlogBrowse Listings

240 Beaver RoadSouthampton, PA 18966

For Sale

$730,000

Smart Buyer Rebate $7,300

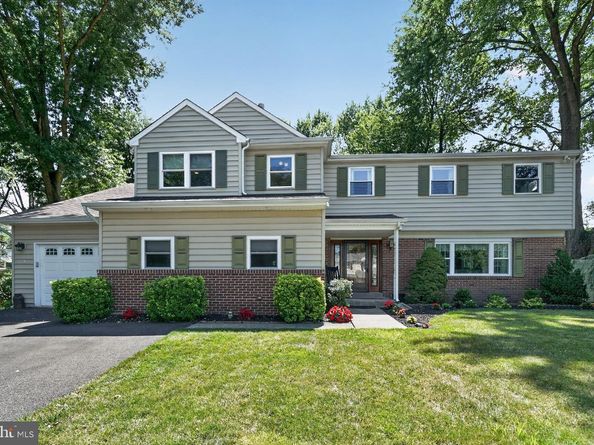
This is the Home You Have Been Waiting For! This lovely home is in the Stonehurst Section of the highly desired Burgundy Hills Neighborhood. Amazing curb appeal is just the beginning. Inside, the home boasts a spacious layout with abundant natural light filling the living spaces, which have a neutral color palette. The first floor features a living with hardwood floors, large windows and recessed lighting. The living room adjoins the dining room and the dining flows into the updated kitchen. The kitchen was upgraded to include a JennAir Range with downdraft ventilation system, stainless steel appliances, lots of cabinets and large soft close drawers. Granite countertops and pendant lighting add an elegant touch. There is a huge island that easily seats 6 people or large enough for many bakers making holiday treats. The main sink has a garbage disposal and handsfree faucet. The second sink is conveniently located near the built-in wine and stemware rack. There is lots of natural light from two windows overlooking the backyard. As can be expected there is a large family room. What isn't expected is the BONUS ROOM. A huge addition added extra living space on the first floor. This room has so many uses like a family game room, in home gym, a central hub for entertaining, a hobby room and more storage. You can just imagine the whole gang hanging out here. There is an interior entrance from the garage to the bonus room. From the family room you can exit to the covered patio the perfect place to relax overlooking the beautiful backyard. Can’t you just feel a soft gentle breeze while you barbecue on the gas grill? The fenced backyard is big enough for a pool and you still have room to play soccer.
A thoughtful addition to the second floor added a huge primary bedroom suite with sitting area. The huge walk-in closet has multiple hanging rods, shoe racks and places for folded items. Connected to the closet is an unfinished storage area. The primary bedroom features an en-suite bath with a Jacuzzi jetted soaking tub, a tiled walk-in shower with bench, and dual vanities with double sinks all in warm, neutral colors. This addition also added an extra bedroom/office and laundry room. In addition to these two bedrooms, there are three other generously sized bedrooms. Each bedroom has a ceiling fan and hardwood floors. They share a hall bathroom that has double vanities and a double sink. It also has a separate room for the toilet and combination tub/shower. All this and two zone HVAC. Pulldown stairs lead to the attic. There is over 3300 sqft of living space in this home. Don’t miss this lovingly maintained and updated home.

Listed by Cecelia T Luongo

·

License #RS274184

·

Coldwell Banker Realty

·

2152199095

Last updated July 31, 2026

·

Source: BrightMLS #PABU2127004

Listing Facts

  • TypeSingle-family
  • NeighborhoodUpper Southampton
  • Bedrooms5
  • Bathrooms3
  • Days on Prevu3
  • Taxes$8,568/year
  • Size3,343 sqft
  • Price per sqft$218

Amenities

  • Dishwasher
  • Parking

Location

Mortgage Calculator

Listing History

07/29/2026
Listed by Coldwell Banker Realty
$730,000

Property Details for 240 Beaver Road

Association

Amenities

  • Pets Allowed: No Pet Restrictions

Exterior

Construction

  • New Construction: No
  • Property Condition: Excellent
  • Roof: Architectural Shingle
  • Stories Total: 2
  • Year Built: 1970
  • Architectural Style: Traditional, Colonial
  • Construction Materials: Frame
  • Entry Level: 1
  • Exterior Features: BBQ Grill, Sidewalks, Street Lights

Features

  • Fencing: Chain Link, Partially
  • Other Structures: Above Grade, Below Grade
  • Patio And Porch Features: Patio(s)
  • Waterfront: No

Measurements

  • Lot Features: Front Yard, Landscaping, Rear Yard, Side Yard(s)
  • Lot Size Acres: 0.41
  • Lot Size Source: Estimated
  • Lot Size Square Feet: 17,859
  • Lot Size Units: Square Feet

Financial

Taxes

  • Tax Annual Amount: $8,568.00
  • Tax Year: 2026

Interior

Features

  • Appliances: Dishwasher, Disposal, Microwave, Oven/Range - Gas, Refrigerator
  • Fireplace Features: Brick
  • Fireplace: Yes
  • Fireplaces Total: 1
  • Flooring: Ceramic Tile, Carpet, Hardwood, Vinyl
  • Interior Features: Attic, Bathroom - Jetted Tub, Bathroom - Stall Shower, Bathroom - Walk-In Shower, Built-Ins, Carpet, Dining Area, Family Room Off Kitchen, Kitchen - Eat-In, Kitchen - Island, Pantry, Primary Bath(s), Recessed Lighting, Walk-in Closet(s), Window Treatments, Wood Floors, Wine Storage
  • Spa: No

Measurements

  • Living Area: 3,343
  • Living Area Source: Assessor

Rooms

  • Has Basement: No
  • Bathrooms Full: 2
  • Bathrooms Half: 1
  • Bathrooms Total Integer: 3
  • Bedrooms Total: 5
  • Rooms Total: 10

Other

General

  • Senior Community: No

Location

  • Subdivision Name: BURGUNDY HILLS
  • Tax Lot: 108

Parking

Parking

  • Garage Spaces: 1
  • Garage: Yes

Schools

Elementary School

  • Elementary School: DAVIS

High School

  • High School: CENTENNIAL

Middle or Junior School

  • Middle Or Junior School: KLINGER

Utilities

Equipment

  • Cooling: Central A/C
  • Electric: 200+ Amp Service
  • Heating: Forced Air
  • Has Heating: Yes
  • Sewer: Public Sewer
  • Water Source: Public

Frequently Asked Questions

How many bedrooms and bathrooms does this single-family home have?

There are 5 bedrooms and 3 bathrooms in this single-family home at 240 Beaver Road.

What schools are nearby to 240 Beaver Road?

Nearby schools include the DAVIS Elementary School, KLINGER Middle School, and CENTENNIAL High School.

Does this single-family home have parking?

Yes, there is 1 parking space available for 240 Beaver Road.

What are the annual taxes for 240 Beaver Road?

Annual taxes for this single-family home are estimated at $8,568.

How does 240 Beaver Road compare to other single-family homes in Upper Southampton?

This single-family home is listed 20% above the average price for single-family homes in Upper Southampton and has been on the market for 57 less days than the typical home in this area.

What is the square footage on this single-family home?

According to the MLS, this listing is 3,343 sqft.

240 Beaver Road is a 5-bedroom, 3-bath single-family home for sale in SOUTHAMPTON PA 18966. On Prevu for 3 days at $730,000. This home features 3,343 square feet of living space, located in Upper Southampton. The median listing price for single-family homes in this area is $572,450. Nearby schools include DAVIS Elementary School, KLINGER Middle School, and CENTENNIAL High School. The home offers dishwasher and parking. Browse more single-family home listings in Bucks County.

The data relating to real estate for sale on this website appears in part through the BRIGHT Internet Data Exchange program, a voluntary cooperative exchange of property listing data between licensed real estate brokerage firms in which participates, and is provided by BRIGHT through a licensing agreement. The information provided by this website is for the personal, non-commercial use of consumers and may not be used for any purpose other than to identify prospective properties consumers may be interested in purchasing. Copyright BRIGHT, All Rights Reserved.

Full MLS Disclaimers

Rebate estimate is indicative only and based on listing price and estimated buyer's agent commission paid by owner, if applicable. Final rebates are subject to Terms of Use and may vary due to final negotiated transaction terms.