Prevu by reAlpha
BuySellBlogBrowse Listings

24 Wiggins AvenuePatchogue, NY 11772

For Sale

$595,000

Smart Buyer Rebate $2,375

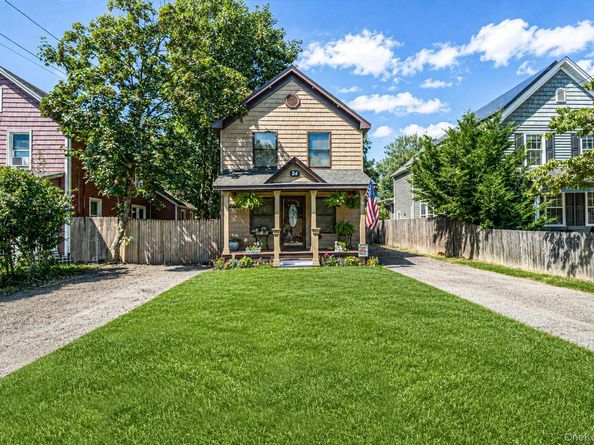
Welcome to this impressively updated 1915 Colonial in the heart of the Village of Patchogue, offering 3 bedrooms, 2 full bathrooms, and a wonderful blend of classic charm and modern updates.

The welcoming front porch enhances the home’s curb appeal and provides the perfect spot to relax and enjoy the neighborhood. Some photos include enhanced landscaping to further elevate the property’s exterior presentation and create an inviting first impression.

Step inside to a bright and inviting open floor plan filled with natural light. The spacious layout offers an easy flow from room to room, making it ideal for comfortable everyday living and entertaining family and friends.

Thoughtfully updated over the years, the home features numerous recent improvements, including new siding (8/24), an upgraded front porch (8/24), Pergo flooring throughout the first floor (10/25), a new backyard wood deck (8/26), a new stove (8/26), and new bathroom vanities (8/26). These updates provide today’s buyers with added comfort and convenience while offering the benefit of many major improvements already completed.

Enjoy an incredible variety of restaurants, coffee shops, shopping, entertainment, and nightlife just minutes from your doorstep. Nearby waterfront parks, marinas, beaches, and ferries to Fire Island provide even more opportunities to enjoy everything this sought-after South Shore community has to offer. The Patchogue LIRR station is conveniently located approximately 3 minutes by car or a 10-minute walk, making commuting a breeze.

Move-in ready, filled with natural light, and ideally located, this charming Colonial presents a wonderful opportunity to own an updated home in one of Long Island’s most vibrant and desirable villages.


Listed by June A. McCarthy SRES

·

Local Realty

·

631-637-4851

Last updated September 13, 2026

·

Source: OneKey #1042656

Listing Facts

  • TypeSingle-family
  • NeighborhoodBrookhaven
  • Bedrooms3
  • Bathrooms2
  • Days on Prevu20
  • Taxes$9,275/year
  • Size1,242 sqft
  • Price per sqft$479

Amenities

  • Dishwasher
  • Private Outdoor Space
  • Washer/Dryer
  • Parking

Location

Mortgage Calculator

Listing History

08/26/2026
Listed by Local Realty
$595,000
  1. 08/26/2026$595,000
    Listed by Local Realty

Property Details for 24 Wiggins Avenue

Exterior

Construction

  • Property Condition: Updated/Remodeled
  • Year Built: 1915
  • Architectural Style: Colonial
  • Construction Materials: Aluminum Siding
  • Exterior Features: Lighting, Mailbox

Features

  • Direction Faces: East
  • Fencing: Back Yard
  • Patio And Porch Features: Patio, Porch
  • Road Frontage Type: State Road
  • View: Neighborhood

Measurements

  • Building Area Total: 1,242
  • Building Area Units: Square Feet
  • Frontage Type: State Road
  • Lot Features: Back Yard, Front Yard, Near School
  • Lot Size Acres: 0.11
  • Lot Size Square Feet: 4,792

Financial

Taxes

  • Parcel Number: 0204-017-00-01-00-005-000
  • Tax Annual Amount: $9,275.00
  • Tax Assessed Value: $1,600.00
  • Tax Year: 2026

Interior

Features

  • Appliances: Dishwasher, Dryer, Gas Oven, Microwave, Refrigerator, Washer, Gas Water Heater
  • Flooring: Laminate
  • Interior Features: First Floor Full Bath, Eat-in Kitchen, Open Floorplan, Recessed Lighting, Washer/Dryer Hookup

Measurements

  • Living Area: 1,242
  • Living Area Source: Public Records

Rooms

  • Basement: Partial
  • Has Basement: Yes
  • Bathrooms Full: 2
  • Bathrooms Total Integer: 2
  • Bedrooms Total: 3
  • Rooms Total: 6

Other

Location

  • Tax Lot: 5

Parking

Parking

  • Parking Features: Driveway
  • Parking Total: 2

Schools

Elementary School

  • Elementary School: Bay Elementary School
  • Elementary School District: Patchogue-Medford

High School

  • High School: Patchogue-Medford High School
  • High School District: Patchogue-Medford

Middle or Junior School

  • Middle Or Junior School: South Ocean Middle School
  • Middle Or Junior School District: Patchogue-Medford

Utilities

Equipment

  • Cooling: Wall/Window Unit(s)
  • Heating: Baseboard, Electric, Hot Water, Natural Gas
  • Laundry Features: Laundry Room
  • Sewer: Cesspool, Public Sewer
  • Utilities: Cable Connected, Electricity Connected
  • Water Source: Public

Frequently Asked Questions

How many bedrooms and bathrooms does this single-family home have?

There are 3 bedrooms and 2 bathrooms in this single-family home at 24 Wiggins Avenue.

What schools are nearby to 24 Wiggins Avenue?

Nearby schools include the Bay Elementary School, South Ocean Middle School, and Patchogue-Medford High School.

Does this single-family home have parking?

Yes, there are 2 parking spaces available for 24 Wiggins Avenue.

What are the annual taxes for 24 Wiggins Avenue?

Annual taxes for this single-family home are estimated at $9,275.

How does 24 Wiggins Avenue compare to other single-family homes in Brookhaven?

This single-family home is listed 29% below the average price for single-family homes in Brookhaven and has been on the market for 48 less days than the typical home in this area.

What is the square footage on this single-family home?

According to the MLS, this listing is 1,242 sqft.

24 Wiggins Avenue is a 3-bedroom, 2-bath single-family home for sale in Patchogue NY 11772. On Prevu for 20 days at $595,000. This residence features 1,242 square feet of living space, located in Brookhaven. The median listing price for single-family homes in this area is $649,999. Nearby schools include Bay Elementary School, South Ocean Middle School, and Patchogue-Medford High School. The home offers private outdoor space, dishwasher, parking, and washer/dryer. View other single-family home listings in Suffolk County.

The data relating to real estate for sale on this website comes in part from the IDX Program of OneKey™ MLS. The source of the displayed data is either the property owner or public record provided by non-governmental third parties. It is believed to be reliable but not guaranteed. This information is provided exclusively for consumers’ personal, non-commercial use. Information Copyright 2026, OneKey™ MLS. All Rights Reserved.

Full MLS Disclaimers

Rebate estimate is indicative only and based on listing price and estimated buyer's agent commission paid by owner, if applicable. Final rebates are subject to Terms of Use and may vary due to final negotiated transaction terms.