

Prevu by reAlpha
BuySellBlogBrowse Listings

24 Union St DRockland, MA 02370

For Sale

$475,000

Smart Buyer Rebate - Ask

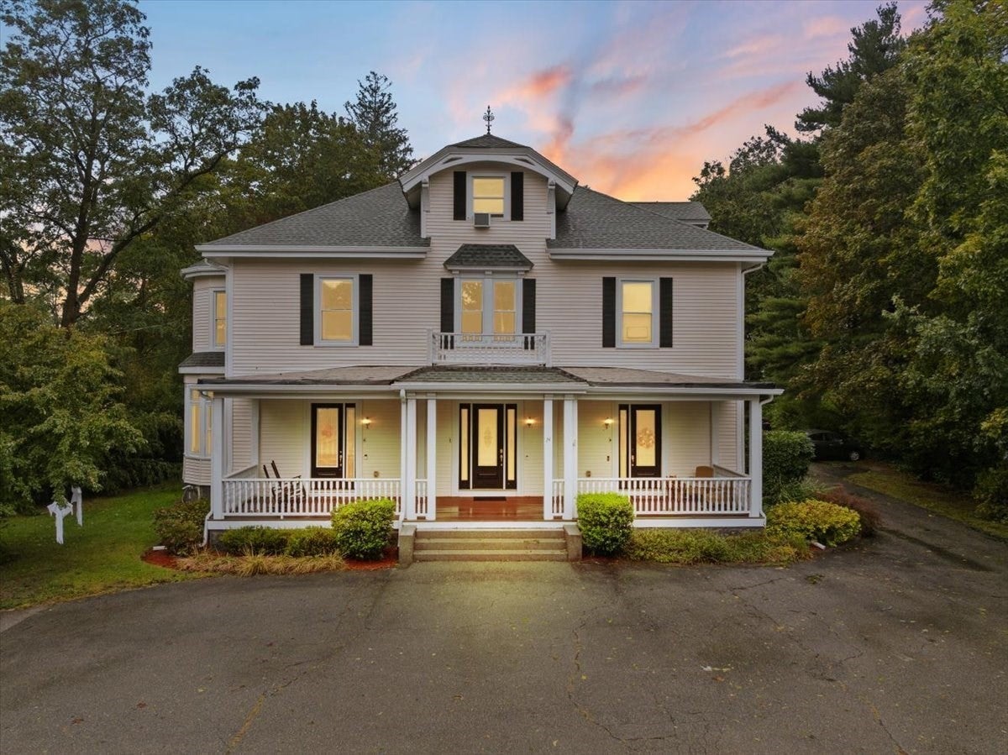
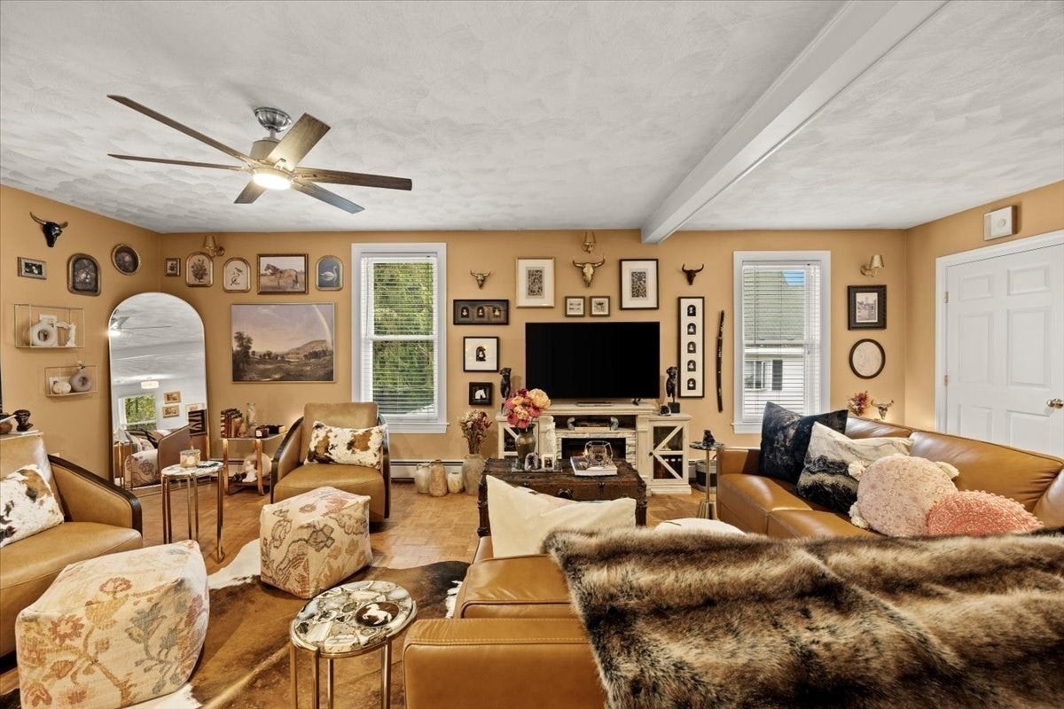
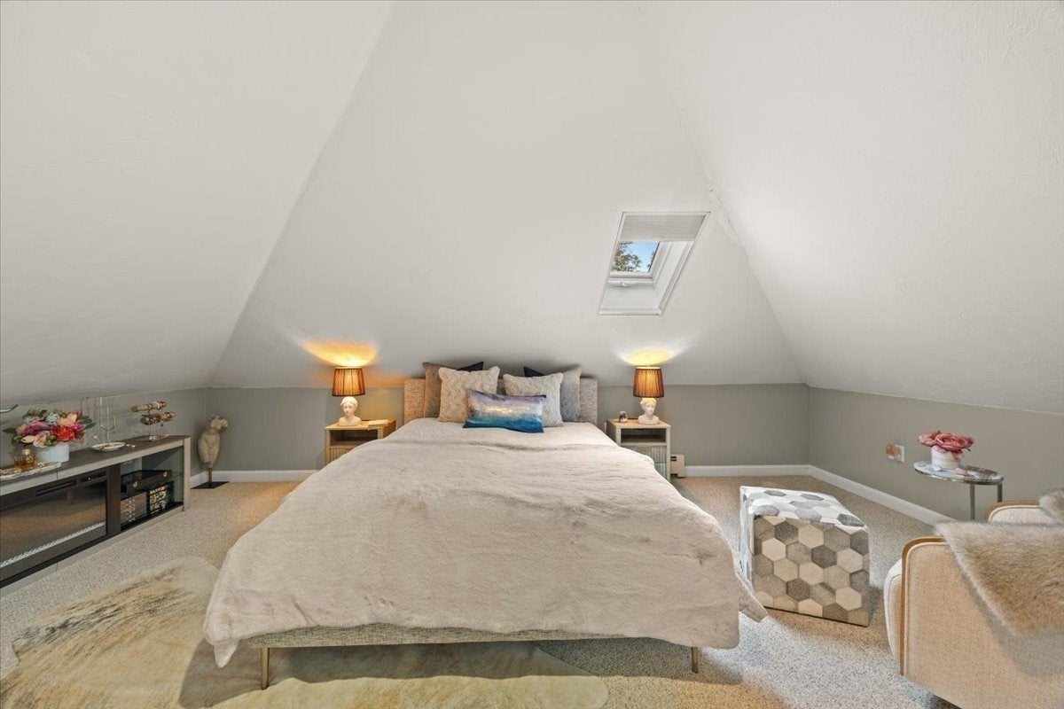
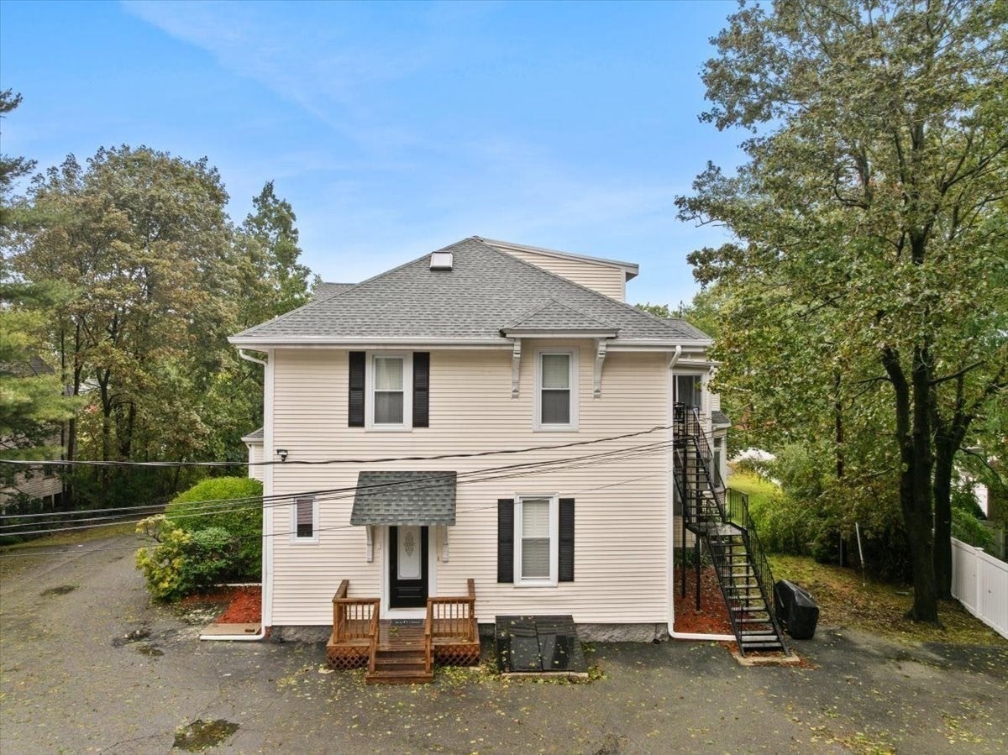
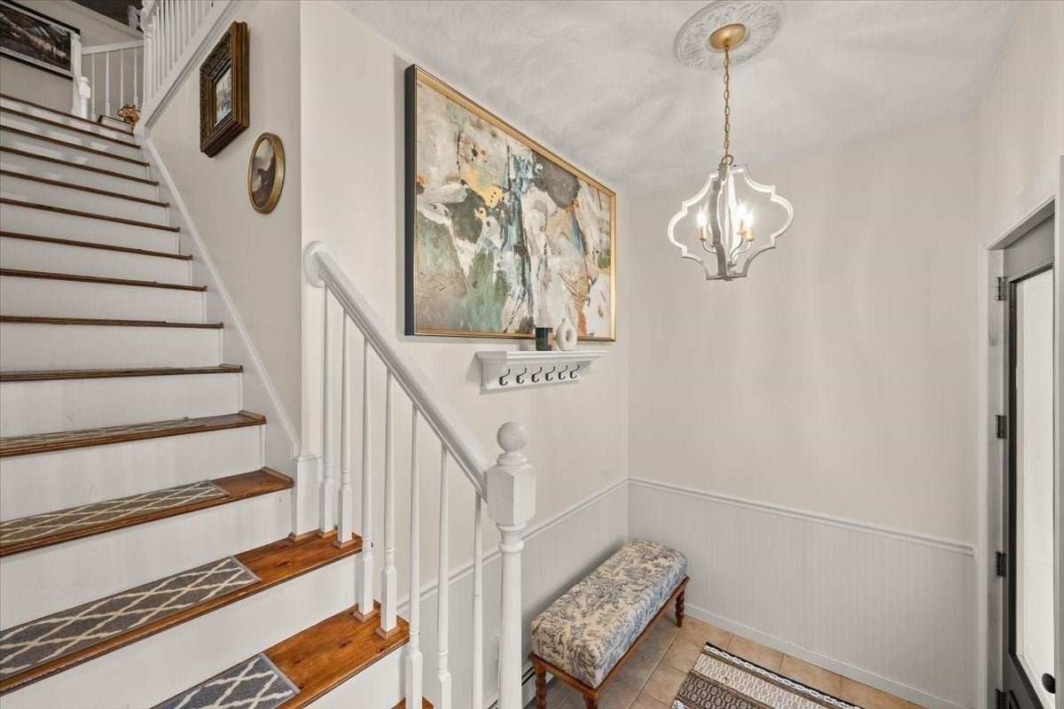
Welcome to this charming three level townhouse set in a beautifully converted Victorian with just four owner occupied units. A rare blend of old world charm and modern comfort, where period details meet everyday livability. Two off street parking spaces lead to a private entrance at the rear of the building. A tiled foyer with beadboard wainscoting opens to a light filled living and dining area with warm parquet floors and recessed lighting, flowing right into the kitchen. Maple cabinetry, tile flooring, a separate pantry and all new stainless steel appliances including gas range, refrigerator, microwave and dishwasher make it as functional as it is inviting. Six brand new appliances in all, including the washer and dryer, which are negotiable. A dedicated laundry room and separate half bath finish off the main floor.. Upstairs, the primary bedroom features a vaulted ceiling, skylight and an oversized walk in closet. The second bedroom with its own walk in closet and custom shelving works well as a home office, guest room or library, and a full bath with tub completes the level. Recent improvements include a whole home water softening and filtration system, new light fixtures, dimmers and bath vents, new shower fixtures and faucets, refinished interior woodwork, a redone window nook, added closet shelving and fresh paint through most of the home. Professionally deep cleaned and truly turnkey. A commuter's dream, ideally located near major routes to Boston and just a short drive to the commuter rail, with Hanover Crossing, Derby Street Shops and South Shore beaches close by.

Listed by Michael Mather

·

Tri Town Associates

·

5082946553

Last updated October 04, 2026

·

Source: MLSPin #73584595

Listing Facts

  • TypeCondo
  • NeighborhoodRockland
  • Bedrooms2
  • Bathrooms2
  • Days on Prevu31
  • HOA/Maint. Fees$350/month
  • Taxes$4,852/year
  • Size1,620 sqft
  • Price per sqft$293

Amenities

  • Dishwasher
  • Private Outdoor Space
  • Washer/Dryer
  • Parking
  • Storage

Location

Mortgage Calculator

Listing History

09/30/2026
Listed by Tri Town Associates
$475,000
  1. 09/30/2026$475,000
    Listed by Tri Town Associates

Property Details for 24 Union St D

Association

Amenities

  • Association Amenities: Storage
  • Community Features: Park, Golf

Fees

  • Association Fee: $350.00 Monthly
  • Association Fee Includes: Water, Sewer, Insurance, Maintenance Grounds, Snow Removal, Trash

Exterior

Construction

  • Number Of Units Total: 4
  • Roof: Shingle
  • Stories: 3
  • Stories Total: 3
  • Structure Type: Townhouse
  • Year Built: 2003
  • Year Built Details: Actual
  • Building Name: Alonzo Lane House Condominium
  • Construction Materials: Frame
  • Entry Level: 1
  • Exterior Features: Rain Gutters

Features

  • Patio And Porch Features: Porch

Measurements

  • Building Area Total: 1,620
  • Building Area Units: Square Feet
  • Lot Size Acres: 0.31
  • Lot Size Area: 0
  • Lot Size Square Feet: 13,503
  • Lot Size Units: Acres

Financial

Taxes

  • Parcel Number: 4404584
  • Tax Annual Amount: $4,852.00
  • Tax Assessed Value: $349,800.00
  • Tax Year: 2026

Interior

Features

  • Appliances: Range, Dishwasher, Microwave, Refrigerator, Washer, Dryer
  • Flooring: Tile, Carpet

Measurements

  • Living Area: 1,620
  • Living Area Source: Public Records

Rooms

  • Has Basement: Yes
  • Bathrooms Full: 1
  • Bathrooms Half: 1
  • Bathrooms Total Integer: 2
  • Bedrooms Total: 2
  • Rooms Total: 5

Other

General

  • Exclusions: Washer And Dryer Are Negotiable. Personal Items.

Location

  • Tax Lot: 107

Parking

Parking

  • Open Parking Spaces: 2
  • Parking Features: Off Street, Assigned
  • Parking Total: 2

Utilities

Equipment

  • Cooling: Window Unit(s)
  • Has Cooling: Yes
  • Heating: Natural Gas, Baseboard
  • Has Heating: Yes
  • Laundry Features: In Unit
  • Sewer: Public Sewer
  • Water Source: Public

Frequently Asked Questions

How many bedrooms and bathrooms does this condo have?

There are 2 bedrooms and 2 bathrooms in this condo at 24 Union St D.

Does this condo have parking?

Yes, there are 2 parking spaces available for 24 Union St D.

What are the annual taxes for 24 Union St D?

Annual taxes for this condo are estimated at $4,852.

How does 24 Union St D compare to other condos in Rockland?

This condo is listed 18% above the average price for condos in Rockland and has been on the market for 39 less days than the typical home in this area.

What building or home owners association is the condo part of?

This condo is in the Alonzo Lane House Condominium building.

What is the square footage on this condo?

According to the MLS, this listing is 1,620 sqft.

24 Union St D is a 2-bedroom, 2-bath condo for sale in Rockland MA 02370. Available on Prevu for 31 days at $475,000. This home features 1,620 square feet of living space, located in Rockland. The median listing price for condos in this area is $479,000. Additional amenities include private outdoor space, dishwasher, storage, parking, and washer/dryer. Explore more condo listings in Plymouth County.

The property listing data and information, or the Images, set forth herein were provided to MLS Property Information Network, Inc. from third party sources, including sellers, lessors, landlords and public records, and were compiled by MLS Property Information Network, Inc. The property listing data and information, and the Images, are for the personal, non commercial use of consumers having a good faith interest in purchasing, leasing or renting listed properties of the type displayed to them and may not be used for any purpose other than to identify prospective properties which such consumers may have a good faith interest in purchasing, leasing or renting. MLS Property Information Network, Inc. and its subscribers disclaim any and all representations and warranties as to the accuracy of the property listing data and information, or as to the accuracy of any of the Images, set forth herein.

Full MLS Disclaimers

Rebate estimate is indicative only and based on listing price and estimated buyer's agent commission paid by owner, if applicable. Final rebates are subject to Terms of Use and may vary due to final negotiated transaction terms.