

Prevu by reAlpha
BuySellBlogBrowse Listings

24 Springtree LaneYardley, PA 19067

For Sale

$1,025,000

Smart Buyer Rebate $10,250

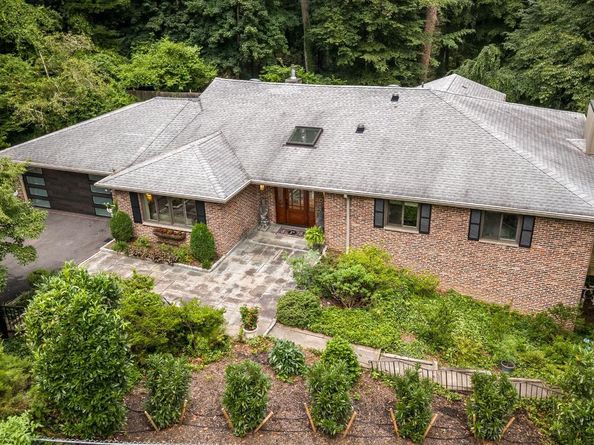
Perched above the Delaware Canal at the end of a quiet cul-de-sac, 24 Springtree Lane is a raised Ranch nestled among the treetops, creating the enchanting feeling of living in a private luxury treehouse, where every season offers a breathtaking backdrop for everyday living. The end of the private road leads to a picturesque slate courtyard and an elegant front entrance. Inside, a sun-filled foyer crowned by a skylight welcomes you into a home thoughtfully designed for both grand entertaining and peaceful everyday living. Rich hardwood flooring flows throughout the main living spaces, while the open-concept design creates a seamless transition from room to room. The inviting living room is bathed in natural light from a large picture window and effortlessly opens to the spacious dining room, creating an ideal setting for gatherings or celebrations. Beyond, the stunning eat-in kitchen serves as the heart of the home, beautifully appointed with granite countertops, stainless steel appliances, abundant custom cabinetry, and a skylight that fills the space with natural light. The expansive center island features a prep sink, generous storage, and seating. Just off the kitchen, you'll find a large custom-built walk-in pantry with built-in shelving; adjacent to that is a dedicated laundry room with additional cabinetry, adding everyday convenience as well as offering access to the garage. From the kitchen, you'll find a cozy deck overlooking the lush landscape, while the adjacent screened-in porch offers a peaceful retreat high among the trees, where gentle breezes and birdsong create the perfect setting for morning coffee or evening relaxation. The main-floor primary suite is a private sanctuary with wall-to-wall carpeting, a custom-built walk-in closet, private deck access through sliding glass doors, and a luxurious ensuite bath featuring a jetted soaking tub, separate shower with built-in seating, custom dual vanities, and a skylight. Two additional bedrooms, each with wall-to-wall carpeting, complete the main level, one of which has private deck access. They share a beautifully designed bath with a double vanity, a solar tube that brings in natural light, and a tub shower. A magnificent staircase leads to the expansive lower level, offering an exceptional extension of the home's living space. Engineered hardwood flooring, extensive built-in storage, a striking stone fireplace with an insert that warms the room efficiently and effectively, a pool table and a wet bar create an inviting atmosphere for game-day gatherings. An additional bedroom with its own ensuite bath provides the perfect accommodations for guests or multi-generational living. The utility room and unfinished storage area grant additional access to the garage, which completes the lower level. Step outside onto the home's multiple levels of decks and enjoy a tranquil waterfall leading to a small pond, where you'll truly appreciate the unique treehouse-like setting. The terraced property extends all the way to the Delaware Canal, providing a perfect space for two chairs and a good book, while you gaze upon the beautiful canal and scenic towpath. Surrounded by lush landscaping, this exceptional property offers the feeling of living in nature while remaining just minutes from Yardley Borough, the train station, charming shops, and wonderful restaurants. Additional features: hardwood flooring throughout, replaced windows, updated HVAC system & fireplace insert, updated siding, roof, garage door & driveway. No flood insurance required. Award winning Pennsbury School District, close to parks, shopping, dining and easy commute to major highways This extraordinary home offers a rare combination of privacy, natural beauty, thoughtful design, and an unbeatable location. A truly exceptional opportunity to own one of Bucks County's most captivating homes.

Listed by Angela C Marchese

·

License #RS222640L

·

RE/MAX Properties

·

2672539964

Last updated July 17, 2026

·

Source: BrightMLS #PABU2126398

Listing Facts

  • TypeSingle-family
  • NeighborhoodLower Makefield
  • Bedrooms4
  • Bathrooms3
  • Days on Prevu16
  • Taxes$14,070/year
  • Size3,852 sqft
  • Price per sqft$266

Amenities

  • Dishwasher
  • Washer/Dryer
  • Parking

Location

Mortgage Calculator

Listing History

07/16/2026
Listed by RE/MAX Properties
$1,025,000

Property Details for 24 Springtree Lane

Association

Amenities

  • Pets Allowed: No Pet Restrictions

Exterior

Construction

  • New Construction: No
  • Property Condition: Excellent
  • Roof: Shingle
  • Stories Total: 2
  • Window Features: Casement, Double Pane, Energy Efficient, Replacement, Screens, Skylights
  • Year Built: 1972
  • Architectural Style: Raised Ranch/Rambler
  • Construction Materials: Frame, Brick Front, Vinyl Siding
  • Entry Level: 2
  • Exterior Features: Extensive Hardscape, Exterior Lighting, Flood Lights, Water Falls, Stone Retaining Walls, Gutter System

Features

  • Direction Faces: South
  • Other Structures: Above Grade, Below Grade
  • Patio And Porch Features: Balconies- Multiple, Deck(s), Porch(es), Screened, Wrap Around, Patio(s)
  • View: Canal, Scenic Vista, Trees/Woods
  • Waterfront: Yes

Measurements

  • Lot Dimensions Source: Estimated
  • Lot Features: Backs To Trees, Landscaping, Mountainous, No Thru Street, Pond, Private, Secluded, Sloping, Stream/Creek, Trees/Wooded
  • Lot Size Acres: 0.55
  • Lot Size Dimensions: 104,233
  • Lot Size Source: Estimated
  • Lot Size Square Feet: 23,958
  • Lot Size Units: Square Feet

Financial

Taxes

  • Tax Annual Amount: $14,070.00
  • Tax Year: 2026

Interior

Features

  • Appliances: Built-In Microwave, Cooktop, Dishwasher, Dryer, Exhaust Fan, Extra Refrigerator/Freezer, Icemaker, Oven - Self Cleaning, Refrigerator, Stainless Steel Appliances, Washer, Water Heater
  • Fireplace Features: Fireplace - Glass Doors, Insert, Mantel(s), Wood, Stone
  • Fireplace: Yes
  • Fireplaces Total: 1
  • Flooring: Carpet, Ceramic Tile, Engineered Wood, Hardwood, Solid Hardwood
  • Interior Features: Attic, Bar, Bathroom - Jetted Tub, Bathroom - Stall Shower, Bathroom - Tub Shower, Bathroom - Walk-In Shower, Built-Ins, Butlers Pantry, Carpet, Ceiling Fan(s), Entry Level Bedroom, Floor Plan - Open, Formal/Separate Dining Room, Kitchen - Eat-In, Kitchen - Gourmet, Kitchen - Island, Kitchen - Table Space, Pantry, Primary Bath(s), Recessed Lighting, Skylight(s), Solar Tube(s), Upgraded Countertops, Walk-in Closet(s), Wet/Dry Bar, Whirl Pool/Hot Tub, Window Treatments, Wood Floors
  • Spa: No

Measurements

  • Living Area: 3,852
  • Living Area Source: Estimated

Rooms

  • Basement: Combination, Drain, Full, Fully Finished, Garage Access, Heated, Improved, Interior Access, Outside Entrance, Sump Pump, Unfinished, Walkout Level, Windows, Other, Workshop, Shelving, Daylight, Partial
  • Has Basement: Yes
  • Bathrooms Full: 3
  • Bathrooms Total Integer: 3
  • Bedrooms Total: 4
  • Main Level Bedrooms: 3
  • Rooms Total: 9

Other

General

  • Senior Community: No

Location

  • Subdivision Name: WESTOVER
  • Tax Lot: 157-001-003
  • Water Body Name: Yardley Canal

Parking

Parking

  • Garage Spaces: 2
  • Garage: Yes
  • Parking Features: Paved Driveway

Schools

Elementary School

  • Elementary School: EDGEWOOD

High School

  • High School: PENNSBURY

Middle or Junior School

  • Middle Or Junior School: CHARLES BOEHM

Utilities

Equipment

  • Cooling: Central A/C
  • Heating: Forced Air
  • Has Heating: Yes
  • Sewer: Public Sewer
  • Utilities: Above Ground, Cable TV, Electric Available, Sewer Available, Water Available
  • Water Source: Public

Frequently Asked Questions

How many bedrooms and bathrooms does this single-family home have?

There are 4 bedrooms and 3 bathrooms in this single-family home at 24 Springtree Lane.

What schools are nearby to 24 Springtree Lane?

Nearby schools include the EDGEWOOD Elementary School, CHARLES BOEHM Middle School, and PENNSBURY High School.

Does this single-family home have parking?

Yes, there are 2 parking spaces available for 24 Springtree Lane.

What are the annual taxes for 24 Springtree Lane?

Annual taxes for this single-family home are estimated at $14,070.

How does 24 Springtree Lane compare to other single-family homes in Lower Makefield?

This single-family home is listed 4% above the average price for single-family homes in Lower Makefield and has been on the market for 11 less days than the typical home in this area.

What is the square footage on this single-family home?

According to the MLS, this listing is 3,852 sqft.

24 Springtree Lane is a 4-bedroom, 3-bath single-family home for sale in YARDLEY PA 19067. On Prevu for 16 days at $1,025,000. This property features 3,852 square feet of living space, located in Lower Makefield. The median listing price for single-family homes in this area is $850,000. Nearby schools include EDGEWOOD Elementary School, CHARLES BOEHM Middle School, and PENNSBURY High School. Additional amenities include dishwasher, parking, and dryer. View other single-family home listings in Bucks County.

The data relating to real estate for sale on this website appears in part through the BRIGHT Internet Data Exchange program, a voluntary cooperative exchange of property listing data between licensed real estate brokerage firms in which participates, and is provided by BRIGHT through a licensing agreement. The information provided by this website is for the personal, non-commercial use of consumers and may not be used for any purpose other than to identify prospective properties consumers may be interested in purchasing. Copyright BRIGHT, All Rights Reserved.

Full MLS Disclaimers

Rebate estimate is indicative only and based on listing price and estimated buyer's agent commission paid by owner, if applicable. Final rebates are subject to Terms of Use and may vary due to final negotiated transaction terms.