

Prevu by reAlpha
BuySellBlogBrowse Listings

24 San SebastianRancho Santa Margarita, CA 92688

For Sale

$1,299,000

Smart Buyer Rebate $12,990

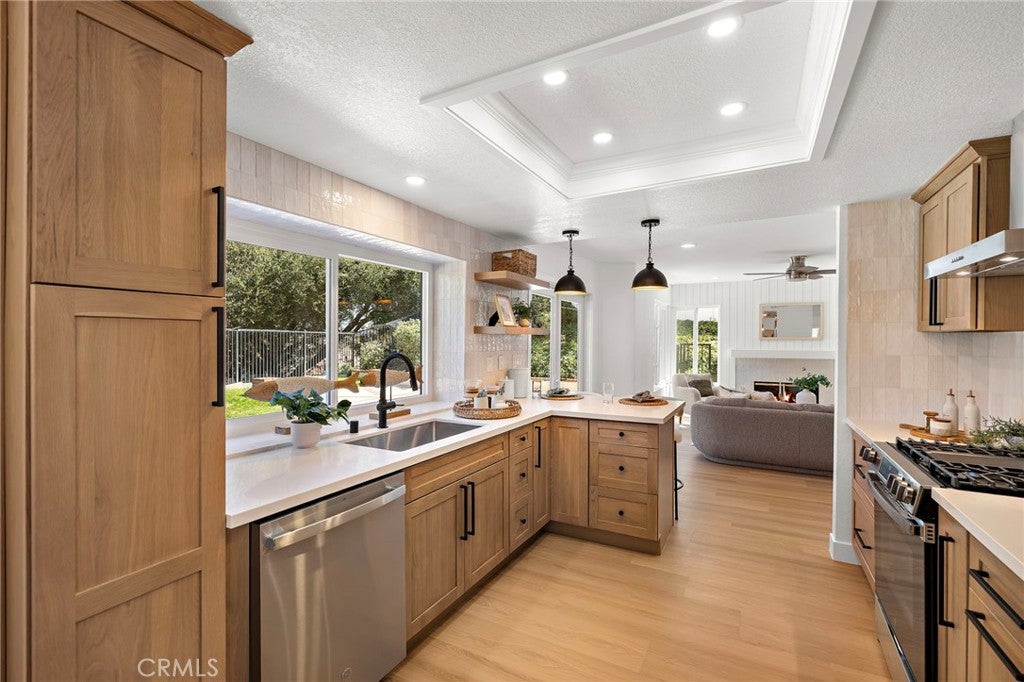
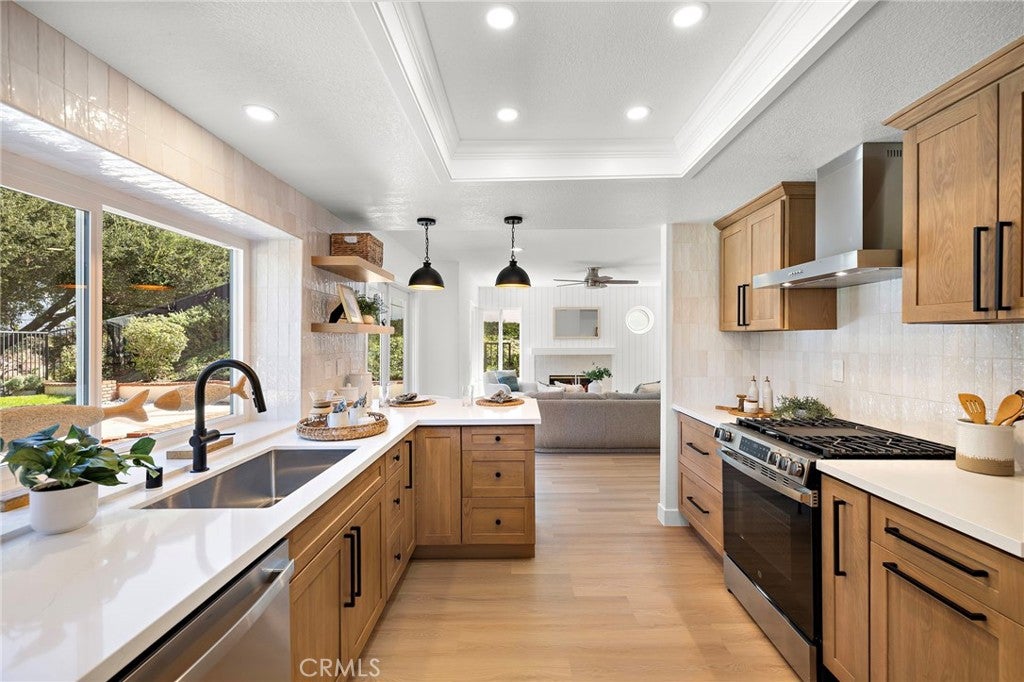
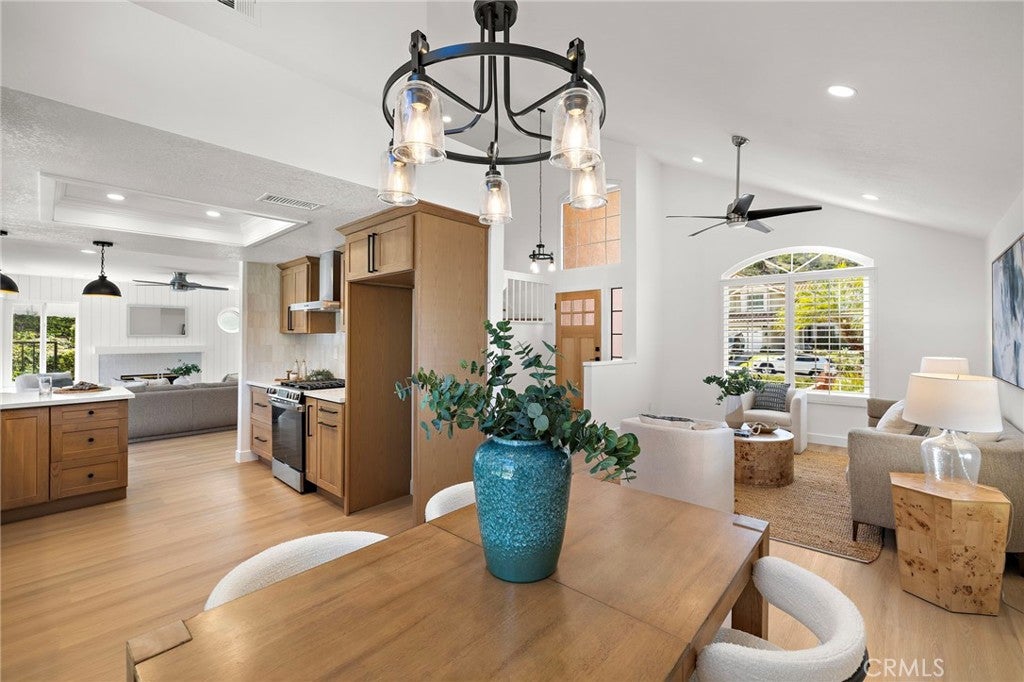
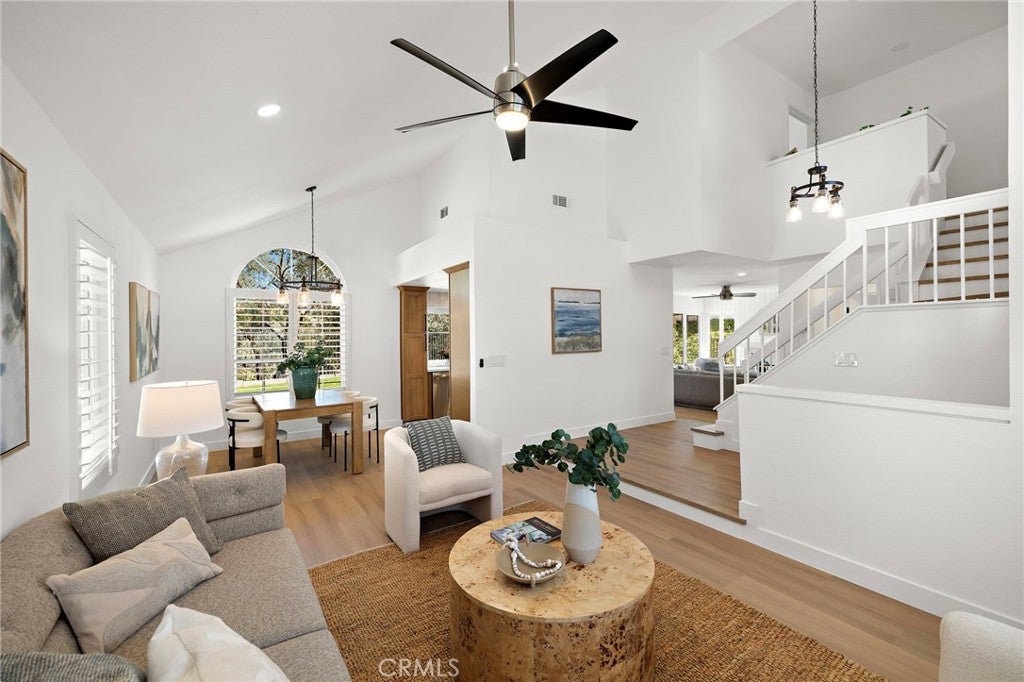
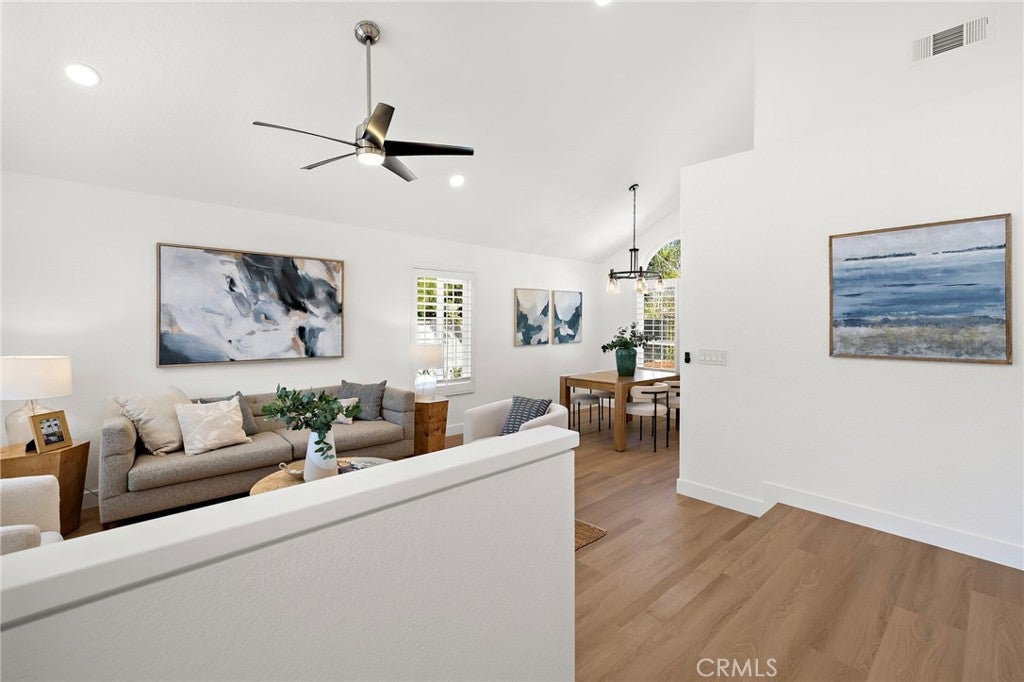
Totally upgraded and reimagined, 24 San Sebastian is about more than a beautiful home—it’s about enjoying where you live. Fresh style and a welcoming feel set the tone for easy mornings, relaxed evenings with a beautiful view, and getting together with friends. A spacious lot gives you room to entertain, unwind, and enjoy outdoor living, while the two-car garage with epoxy flooring adds a clean, finished touch.

But the real draw is the Rancho Santa Margarita lifestyle. Morning walks around the lake. Afternoons by the pool. Time on the trails, a game of tennis or pickleball, or a picnic at the park. With community pools, sports courts, playgrounds, and the Beach Club and lagoon, there’s plenty to enjoy without making a big production out of your day. It’s the kind of place where you can get outside, feel connected, and make more of your downtime. A reimagined home in a community that gives you more reasons to love where you live.

Listed by Jonathan Ettelson

·

License #01884179

·

Coldwell Banker Realty

·

949-295-0059

Listed by Monica Laws

·

License #01787856

·

Coldwell Banker Realty

Last updated October 26, 2026

·

Source: CRMLS #OC26211898

Listing Facts

  • TypeSingle-family
  • NeighborhoodRancho Trabuco
  • Bedrooms3
  • Bathrooms2.5
  • Days on Prevu22
  • HOA/Maint. Fees$176/month
  • Size1,593 sqft
  • Price per sqft$815

Amenities

  • Private Outdoor Space
  • Air Conditioning
  • Parking
  • Swimming Pool

Location

Mortgage Calculator

Listing History

10/09/2026
Listed by Coldwell Banker Realty
$1,299,000
  1. 10/09/2026$1,299,000
    Listed by Coldwell Banker Realty

Property Details for 24 San Sebastian

Association

Amenities

  • Association Amenities: Clubhouse, Sport Court, Game Room, Meeting Room, Barbecue, Picnic Area, Playground, Pool, Recreation Room, Spa/Hot Tub, Tennis Court(s), Trail(s), Boat Dock, Dog Park
  • Community Features: Curbs, Fishing, Golf, Lake, Park, Street Lights, Suburban, Sidewalks

Fees

  • Association Fee: $176.00 Monthly
  • Association Fee 2: $91.00 Monthly

General

  • Association Name: Arroyo Vista

Exterior

Construction

  • Number Of Units Total: 1
  • Roof: Spanish Tile
  • Stories: 2
  • Stories Total: 2
  • Structure Type: House
  • Year Built: 1989
  • Architectural Style: Mediterranean
  • Common Walls: No Common Walls
  • Construction Materials: Stucco
  • Entry Level: 1
  • Entry Location: 1
  • Exterior Features: Rain Gutters, Dock

Features

  • Fencing: Vinyl, Wrought Iron
  • Other Structures: Boat House
  • Patio And Porch Features: Patio
  • Pool Features: Association
  • Road Frontage Type: City Street
  • View: Canyon, Trees/Woods
  • Waterfront Features: Lake

Measurements

  • Lot Features: Back Yard
  • Lot Size Acres: 0.13
  • Lot Size Area: 6,020
  • Lot Size Source: Assessor
  • Lot Size Square Feet: 6,020
  • Lot Size Units: Square Feet

Financial

Taxes

  • Parcel Number: 80513204

Interior

Features

  • Appliances: Disposal, Self Cleaning Oven
  • Fireplace Features: Family Room
  • Fireplace: Yes
  • Flooring: Vinyl
  • Interior Features: Ceiling Fan(s), High Ceilings, Recessed Lighting, Walk-In Closet(s)
  • Spa: Yes

Measurements

  • Living Area: 1,593
  • Living Area Source: Assessor
  • Living Area Units: Square Feet

Rooms

  • Bathrooms Full: 2
  • Bathrooms Half: 1
  • Bathrooms Total Integer: 3
  • Bedrooms Total: 3
  • Main Level Bathrooms: 1

Other

Location

  • Subdivision Name: Arroyo Oaks (AO)
  • Tax Lot: 110

Parking

Parking

  • Attached Garage: Yes
  • Garage Spaces: 2
  • Garage: Yes
  • Open Parking Spaces: 4
  • Parking Features: Attached, Direct Access, Driveway, Garage Faces Front, Garage
  • Parking Total: 6

Schools

High School

  • High School District: Saddleback Valley Unified

Utilities

Equipment

  • Cooling: Central Air
  • Has Cooling: Yes
  • Heating: Central
  • Has Heating: Yes
  • Laundry Features: Electric Dryer Hookup, Gas Dryer Hookup, Laundry Room
  • Sewer: Public Sewer
  • Utilities: Cable Available, Electricity Connected, Natural Gas Connected, Phone Available, Sewer Connected
  • Water Source: Public

Frequently Asked Questions

How many bedrooms and bathrooms does this single-family home have?

There are 3 bedrooms and 2.5 bathrooms in this single-family home at 24 San Sebastian.

Does this single-family home have parking?

Yes, there are 2 parking spaces available for 24 San Sebastian.

How does 24 San Sebastian compare to other single-family homes in Rancho Trabuco?

This single-family home is listed 5% above the average price for single-family homes in Rancho Trabuco and has been on the market for 99 less days than the typical home in this area.

What building or home owners association is the single-family home part of?

This single-family home is part of the Arroyo Vista home owners association.

What is the square footage on this single-family home?

According to the MLS, this listing is 1,593 sqft.

24 San Sebastian is a 3-bedroom, 2.5-bath single-family home for sale in Rancho Santa Margarita CA 92688. Available on Prevu for 22 days at $1,299,000. This home features 1,593 square feet of living space, located in Rancho Trabuco. The median listing price for single-family homes in this area is $867,500. Additional amenities include private outdoor space, air conditioning, parking, and swimming pool. View other single-family home listings in Orange County.

Based on information from California Regional Multiple Listing Service, Inc. and/or other sources. All data, including all measurements and calculations of area, is obtained from various sources and has not been, and will not be, verified by Prevu or the MLS. Information is provided exclusively for consumer's personal, non-commercial use and may not be used for any purpose other than to identify prospective properties consumer may be interested in purchasing.

Full MLS Disclaimers

Rebate estimate is indicative only and based on listing price and estimated buyer's agent commission paid by owner, if applicable. Final rebates are subject to Terms of Use and may vary due to final negotiated transaction terms.