Prevu by reAlpha
BuySellBlogBrowse Listings

24 Rockaway CtLynn, MA 01902

For Sale

$639,000

Smart Buyer Rebate - Ask

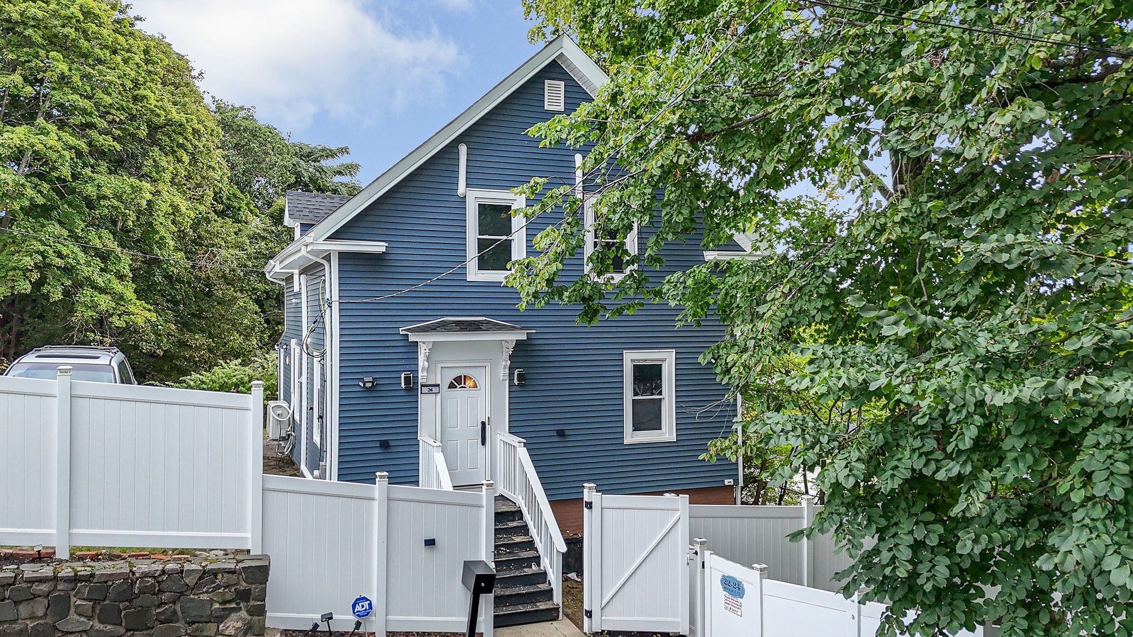
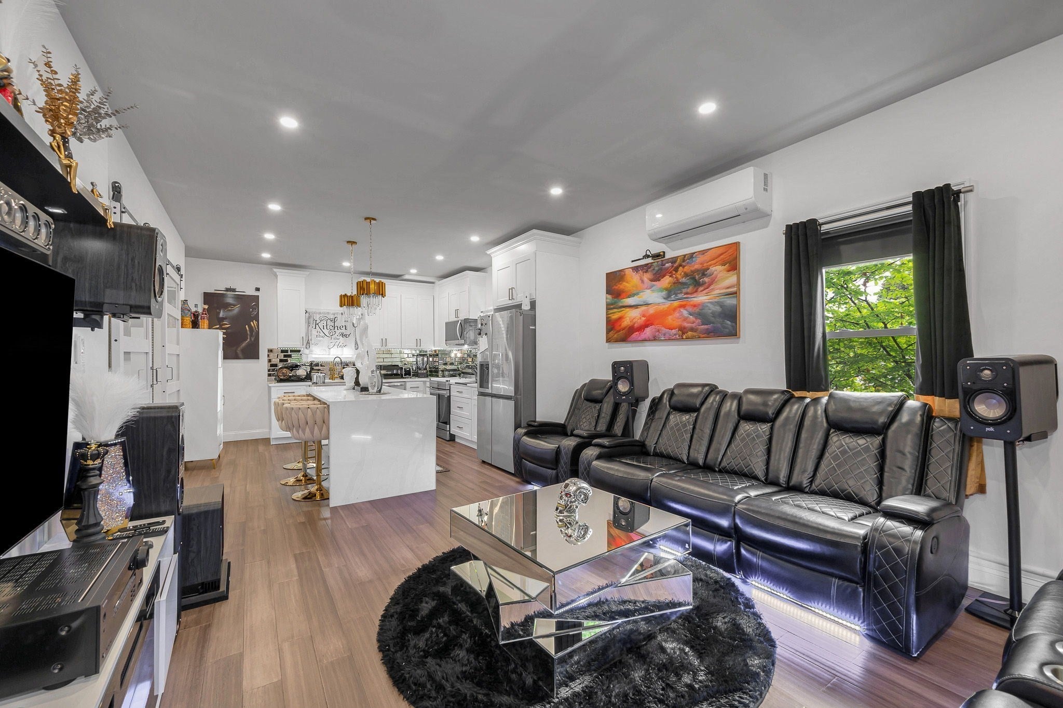
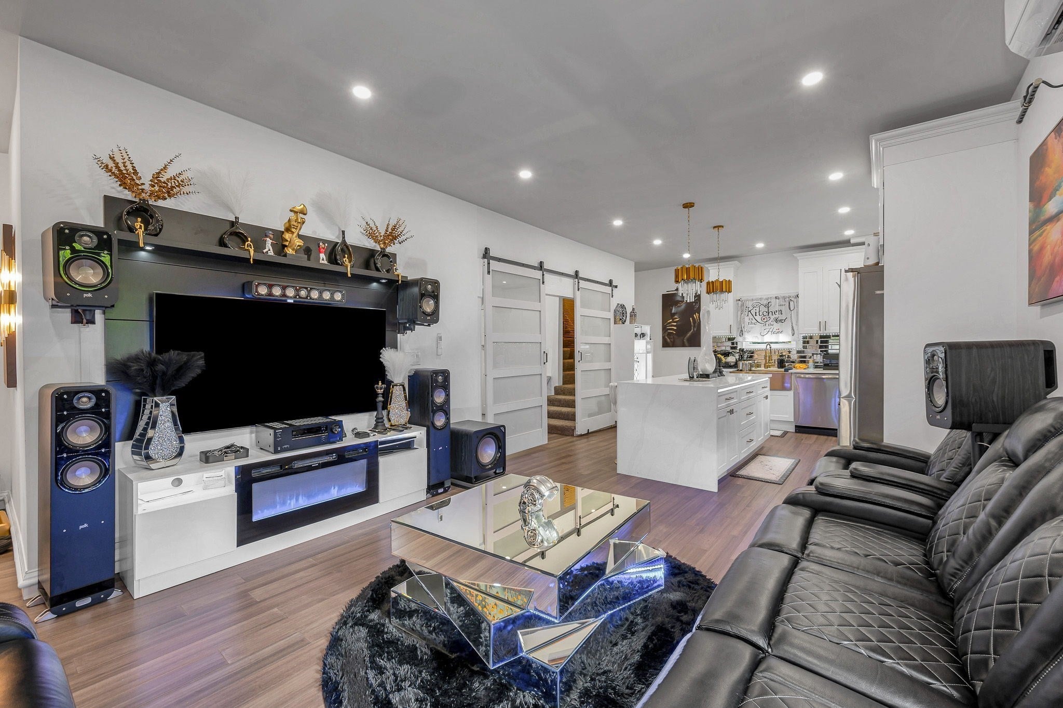
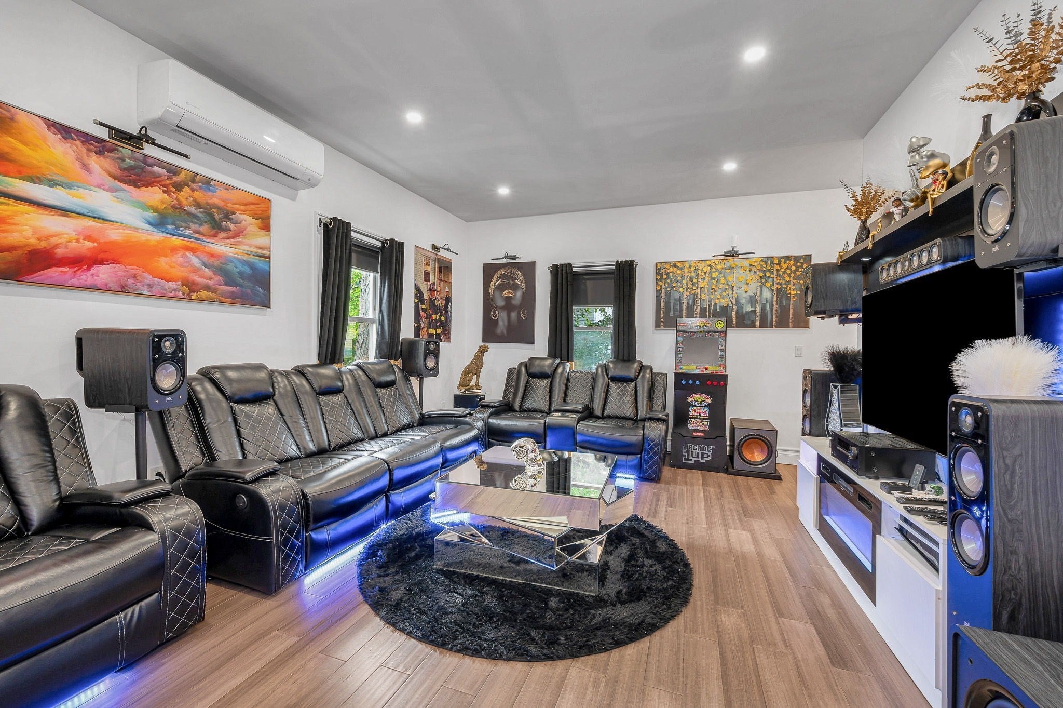
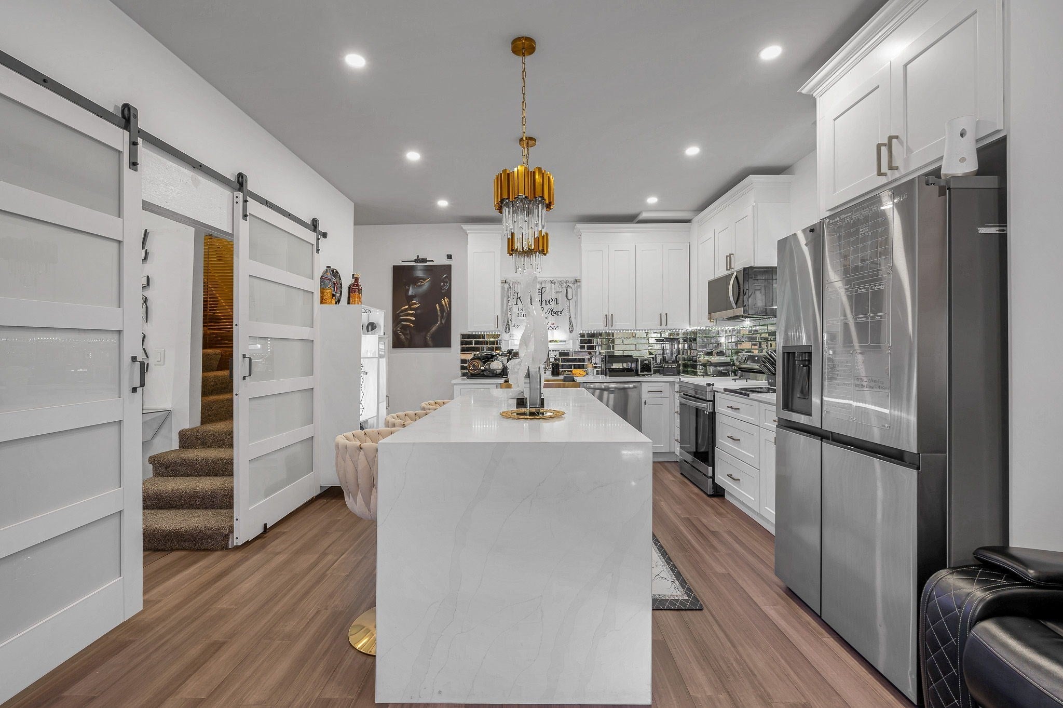
Set on a quiet dead-end street, this beautifully transformed home combines high-end custom finishes, flexible living space, and an impressive list of major updates. From the stunning designer kitchen to the spa-inspired primary bath, every detail has been thoughtfully selected to create a home that is as beautiful as it is functional. The chef's kitchen was completely gutted & reimagined w/ stunning custom white shaker cabinetry, ss appliances, sophisticated gold accents, and a show-stopping apron-front gold sink. The open-concept design flows seamlessly into the LR, creating an inviting setting for both everyday living & entertaining. Recessed lighting & an integrated stereo system add an elevated touch throughout the main living area. Adding both style & versatility, the first floor features beautiful barn-style doors w/ frosted glass, allowing the kitchen/living area privacy when needed yet has a sophisticated architectural element that is both functional & visually striking. The first floor bedroom & half bath is ideal for guests, a home office, or those looking for one-level living. A stackable full-size washer & dryer & mud room complete this level & add to the home's thoughtful functionality. Upstairs, the spacious primary bedroom offers direct access to a beautifully appointed custom full bath. Completely gutted & renovated, this spa-inspired bathroom features an oversized walk-in shower w/ wide sliding framed glass doors, dual shower heads, two built-in niches, & luxurious oversized floor/shower tiles. A Bluetooth-enabled exhaust fan & LED anti-fog mirror add a modern, upscale touch, creating a relaxing space to start & end your day. Two additional bedrooms and access to a pull down attic complete this floor. Throughout most of the home you will find engineered bamboo flooring which is warm, sophisticated & durable for everyday living. Comfort & efficiency are enhanced by seven mini-splits, including one for the basement providing individualized heating & cooling throughout the home. Other improvements include a water pump, 200 amp electrical, blown & dense pack insulation, turbine roof vent. The exterior has been updated w/ new windows, vinyl fence, vinyl siding, and a new roof, offering both enhanced curb appeal and peace of mind. Parking is no issue as the private driveway can accommodate up to 6 cars. The walk-out basement, w/ its high ceilings offers exciting potential for future expansion. Simply unpack & enjoy! Offers due Tues 9/15 @ 2pm.


Last updated September 12, 2026

·

Source: MLSPin #73572794

Listing Facts

  • TypeSingle-family
  • NeighborhoodHighlands
  • Bedrooms4
  • Bathrooms2
  • Days on Prevu7
  • Taxes$5,004/year
  • Size1,313 sqft
  • Price per sqft$487

Amenities

  • Dishwasher
  • Washer/Dryer
  • Parking

Location

Mortgage Calculator

Listing History

09/08/2026
Listed by
$639,000
  1. 09/08/2026$639,000
    Listed by

Property Details for 24 Rockaway Ct

Exterior

Construction

  • Roof: Shingle
  • Year Built: 1880
  • Year Built Details: Approximate
  • Architectural Style: Colonial
  • Construction Materials: Frame
  • Exterior Features: Rain Gutters

Measurements

  • Building Area Total: 1,313
  • Building Area Units: Square Feet
  • Lot Features: Cleared, Gentle Sloping
  • Lot Size Acres: 0.12
  • Lot Size Area: 0
  • Lot Size Square Feet: 5,428
  • Lot Size Units: Acres

Financial

Taxes

  • Parcel Number: M:0083 B:0707 L:0002,2005234
  • Tax Annual Amount: $5,004.00
  • Tax Assessed Value: $485,800.00
  • Tax Year: 2026

Interior

Features

  • Appliances: Electric Water Heater, Range, Dishwasher, Microwave, Refrigerator, Washer, Dryer
  • Flooring: Tile, Laminate, Bamboo
  • Interior Features: Recessed Lighting

Measurements

  • Living Area: 1,313
  • Living Area Source: Public Records

Rooms

  • Basement: Full, Interior Entry, Concrete
  • Has Basement: Yes
  • Bathrooms Full: 1
  • Bathrooms Half: 1
  • Bathrooms Total Integer: 2
  • Bedrooms Total: 4
  • Main Level Bedrooms: 1
  • Rooms Total: 7

Parking

Parking

  • Open Parking Spaces: 6
  • Parking Features: Off Street
  • Parking Total: 6

Schools

High School

  • High School: Lynn High

Utilities

Equipment

  • Cooling: Ductless
  • Has Cooling: Yes
  • Electric: 200+ Amp Service
  • Heating: Ductless
  • Has Heating: Yes
  • Laundry Features: Electric Dryer Hookup, Washer Hookup
  • Sewer: Public Sewer
  • Water Source: Public

Frequently Asked Questions

How many bedrooms and bathrooms does this single-family home have?

There are 4 bedrooms and 2 bathrooms in this single-family home at 24 Rockaway Ct.

What schools are nearby to 24 Rockaway Ct?

Nearby schools include the Lynn High.

Does this single-family home have parking?

Yes, there are 6 parking spaces available for 24 Rockaway Ct.

What are the annual taxes for 24 Rockaway Ct?

Annual taxes for this single-family home are estimated at $5,004.

How does 24 Rockaway Ct compare to other single-family homes in Highlands?

This single-family home is listed 18% above the average price for single-family homes in Highlands and has been on the market for 33 less days than the typical home in this area.

What is the square footage on this single-family home?

According to the MLS, this listing is 1,313 sqft.

24 Rockaway Ct is a 4-bedroom, 2-bath single-family home for sale in Lynn MA 01902. On Prevu for 7 days at $639,000. This home features 1,313 square feet of living space, located in Highlands. The median listing price for single-family homes in this area is $849,900. Nearby schools include Lynn High. The home offers dishwasher, parking, and washer/dryer. Explore more single-family home listings in Lynn.

The property listing data and information, or the Images, set forth herein were provided to MLS Property Information Network, Inc. from third party sources, including sellers, lessors, landlords and public records, and were compiled by MLS Property Information Network, Inc. The property listing data and information, and the Images, are for the personal, non commercial use of consumers having a good faith interest in purchasing, leasing or renting listed properties of the type displayed to them and may not be used for any purpose other than to identify prospective properties which such consumers may have a good faith interest in purchasing, leasing or renting. MLS Property Information Network, Inc. and its subscribers disclaim any and all representations and warranties as to the accuracy of the property listing data and information, or as to the accuracy of any of the Images, set forth herein.

Full MLS Disclaimers

Rebate estimate is indicative only and based on listing price and estimated buyer's agent commission paid by owner, if applicable. Final rebates are subject to Terms of Use and may vary due to final negotiated transaction terms.