Prevu by reAlpha
BuySellBlogBrowse Listings

24 Puesto RoadRancho Mission Viejo, CA 92694

For Sale

$1,275,000

Smart Buyer Rebate $12,750

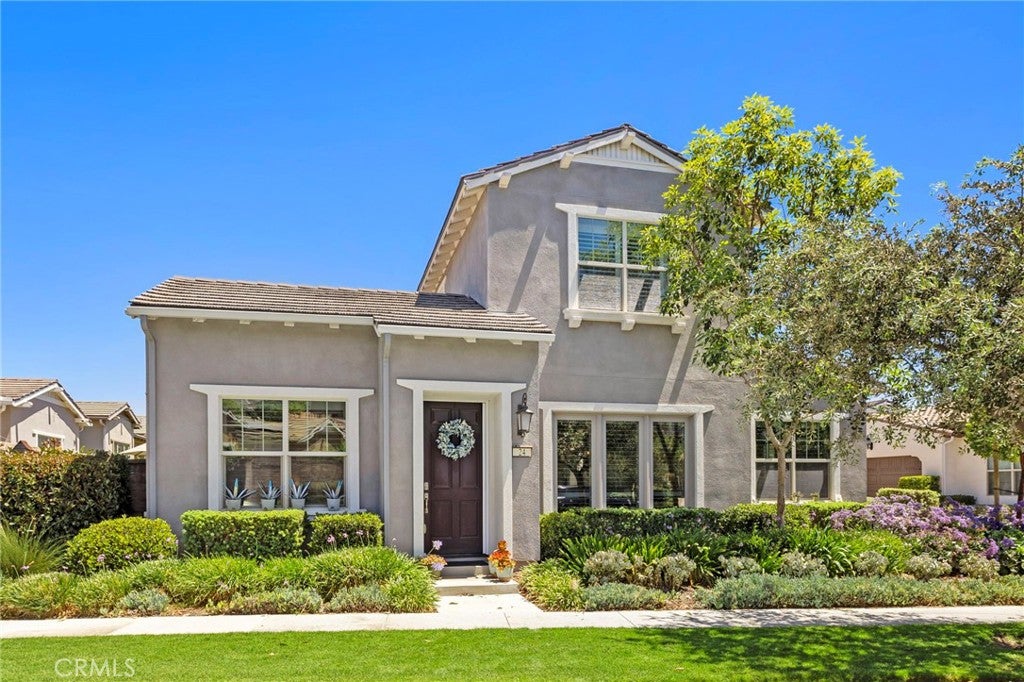
Set within a desirable 55+ setting, this thoughtfully designed residence pairs an open, light-filled floor plan with exceptional flexibility, including two bedrooms on the main level plus an expansive upstairs loft with a full bath and built-in closet—ideal for extended-stay guests, a caregiver, or use as a third bedroom.

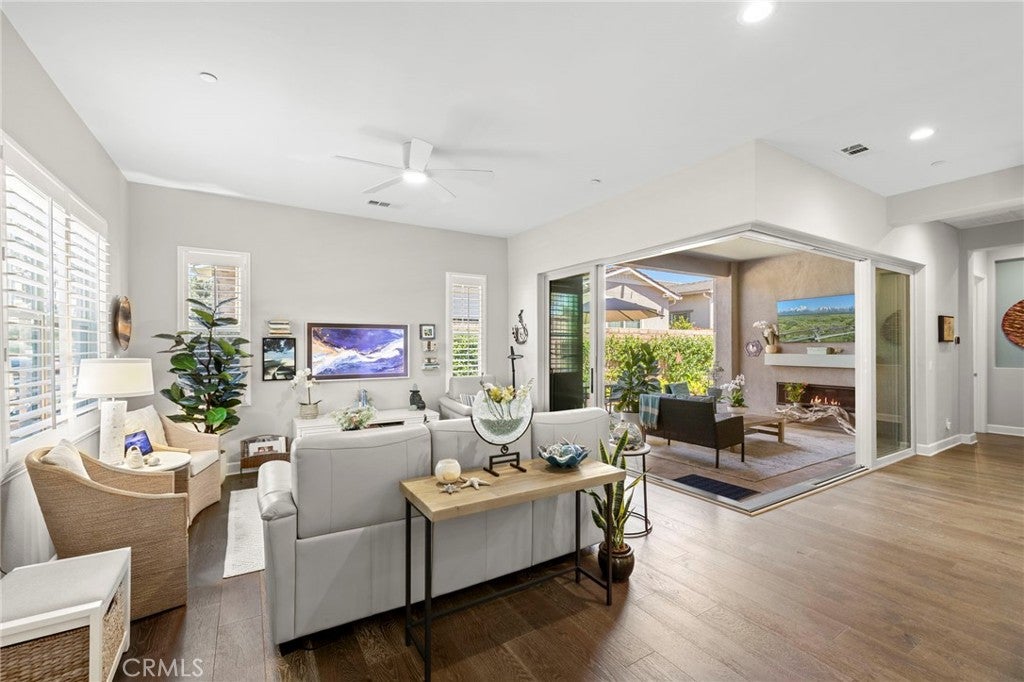
At the heart of the home, beautiful dove gray cabinetry creates a sophisticated backdrop for striking granite countertops, a dramatic solid granite backsplash, and a chimney-style stainless steel hood. The oversized adjoining dining area is grounded by dual pendant lights, while floor-to-ceiling windows bathe the space in natural light. Rare cornerless stacking doors disappear to create a seamless connection between indoors and out, allowing the California Room to become a true extension of the living space. Complete with a gas fireplace, this inviting outdoor room opens to a lush backyard framed by mature plants and vines, with room for dining and multiple seating areas.

The main-level primary suite offers generous proportions with space for a king-size bed and a ceiling fan for added comfort. The ensuite bath features a seamless step-in shower with bench seating, dual-sink vanity with quartz countertops, walk-in closet, and private water closet. Tucked down a separate hall off the kitchen, the secondary bedroom and adjacent full bath with tub/shower provide wonderful privacy for guests or an ideal home office.

Thoughtful storage continues throughout the home with a built-in mudroom/drop zone just as you enter from the garage and an oversized under-stair closet that can conveniently serve as additional pantry storage. Upstairs, the spacious loft offers tremendous versatility with its built-in closet and full bath, creating a private retreat for guests, a caregiver, or additional living space. Ceiling fans, plantation shutters and real wood floors throughout add beauty and comfort for elevated living.

Positioned at the front of the motor court and facing the street, the home enjoys the added convenience of parking directly in front for both owners and guests, in addition to the spacious two-car garage with epoxy floors. With its flexible floor plan, refined finishes, and effortless indoor-outdoor connection, this home was designed for comfortable, elevated 55+ living. Enjoy the Lower Mello Roos of Esencia yet still access Gavilan Ridge Club and all of the amenities inthe entire Rancho Mission Viejo community. Welcome Home!


Listed by Heather Hill

·

License #01874459

·

HomeSmart, Evergreen Realty

·

9493222660

Last updated September 15, 2026

·

Source: CRMLS #OC26181437

Listing Facts

  • TypeSingle-family
  • NeighborhoodEsencia
  • Bedrooms2
  • Bathrooms3
  • Days on Prevu74
  • HOA/Maint. Fees$455/month
  • Size1,825 sqft
  • Price per sqft$699

Amenities

  • Dishwasher
  • Private Outdoor Space
  • Washer/Dryer
  • Pets Allowed
  • Air Conditioning
  • Parking
  • Swimming Pool
  • Fitness Center

Location

Mortgage Calculator

Listing History

09/16/2026
Status changed to Active
$1,275,000
09/03/2026
Status changed to In Contract
$1,275,000
08/18/2026
Listed by HomeSmart, Evergreen Realty
$1,275,000
  1. 09/16/2026$1,275,000
    Status changed to Active
  2. 09/03/2026$1,275,000
    Status changed to In Contract
  3. 08/18/2026$1,275,000
    Listed by HomeSmart, Evergreen Realty

Property Details for 24 Puesto Road

Association

Amenities

  • Association Amenities: Clubhouse, Sport Court, Dog Park, Fitness Center, Maintenance Grounds, Game Room, Meeting Room, Barbecue, Picnic Area, Playground, Pool, Recreation Room, Spa/Hot Tub
  • Community Features: Curbs, Street Lights, Suburban, Sidewalks, Park, Pool
  • Pets Allowed: Yes

Fees

  • Association Fee: $455.00 Monthly

General

  • Association Name: Rancho MMC
  • Number Of Units In Community: 100

Exterior

Construction

  • Number Of Units Total: 1
  • Roof: Tile
  • Stories: 2
  • Stories Total: 2
  • Structure Type: House
  • Window Features: Double Pane Windows, ENERGY STAR Qualified Windows, Plantation Shutters, Screens
  • Year Built: 2016
  • Architectural Style: Cottage, Traditional
  • Builder Name: Del Webb/Pulte
  • Common Walls: No Common Walls
  • Entry Level: 1
  • Entry Location: 1
  • Exterior Features: Lighting, Rain Gutters

Features

  • Direction Faces: West
  • Fencing: Block
  • Patio And Porch Features: Covered, Patio, Porch
  • Pool Features: Community, Association
  • Road Frontage Type: City Street
  • View: Park/Greenbelt, Neighborhood

Measurements

  • Lot Dimensions Source: Public Records
  • Lot Features: Back Yard, Close To Clubhouse, Cul-De-Sac, Sprinklers In Rear, Landscaped, Level
  • Lot Size Acres: 0.08
  • Lot Size Area: 3,754
  • Lot Size Dimensions: 3,754
  • Lot Size Source: Assessor
  • Lot Size Square Feet: 3,754
  • Lot Size Units: Square Feet

Financial

Taxes

  • Parcel Number: 75553106

Interior

Features

  • Appliances: Convection Oven, Dishwasher, ENERGY STAR Qualified Appliances, ENERGY STAR Qualified Water Heater, Electric Oven, Gas Cooktop, Disposal, Gas Water Heater, Ice Maker, Microwave, Refrigerator, Range Hood, Self Cleaning Oven, Tankless Water Heater, Vented Exhaust Fan, Water Heater, Dryer, Washer
  • Fireplace Features: Outside
  • Fireplace: Yes
  • Flooring: Carpet, Tile, Wood
  • Interior Features: Breakfast Bar, Ceiling Fan(s), Granite Counters, High Ceilings, Recessed Lighting, Smart Home, Wired For Data, Walk-In Closet(s), Master Downstairs
  • Spa Features: Community
  • Spa: Yes

Measurements

  • Living Area: 1,825
  • Living Area Source: Assessor
  • Living Area Units: Square Feet

Rooms

  • Bathrooms Full: 3
  • Bathrooms Total Integer: 3
  • Bedrooms Total: 2
  • Main Level Bathrooms: 2
  • Main Level Bedrooms: 2

Other

Environmental

  • Green Energy Efficient: Appliances, Water Heater

Features

  • Accessibility Features: Accessible Doors, Accessible Entrance, Accessible Hallway(s), Grip-Accessible Features

General

  • Senior Community: Yes

Location

  • Subdivision Name: Arista (ESARIS)
  • Tax Block: 6
  • Tax Lot: 6

Parking

Parking

  • Attached Garage: Yes
  • Garage Spaces: 2
  • Garage: Yes
  • Parking Features: Attached, Direct Access, Garage, Garage Door Opener, Garage Faces Side
  • Parking Total: 2

Schools

High School

  • High School District: Capistrano Unified

Utilities

Equipment

  • Cooling: Central Air, ENERGY STAR Qualified Equipment
  • Has Cooling: Yes
  • Heating: Central, ENERGY STAR Qualified Equipment
  • Has Heating: Yes
  • Laundry Features: Washer Hookup, Gas Dryer Hookup, Inside
  • Sewer: Public Sewer
  • Utilities: Cable Available, Electricity Available, Electricity Connected, Natural Gas Available, Natural Gas Connected, Phone Available, Sewer Available, Sewer Connected, Underground Utilities, Water Available, Water Connected
  • Water Source: Private

Frequently Asked Questions

How many bedrooms and bathrooms does this single-family home have?

There are 2 bedrooms and 3 bathrooms in this single-family home at 24 Puesto Road.

Does this single-family home have parking?

Yes, there are 2 parking spaces available for 24 Puesto Road.

How does 24 Puesto Road compare to other single-family homes in Esencia?

This single-family home is listed 14% below the average price for single-family homes in Esencia and has been on the market for 23 less days than the typical home in this area.

What building or home owners association is the single-family home part of?

This single-family home is part of the Rancho MMC home owners association.

What is the square footage on this single-family home?

According to the MLS, this listing is 1,825 sqft.

24 Puesto Road is a 2-bedroom, 3-bath single-family home for sale in Rancho Mission Viejo CA 92694. On Prevu for 74 days at $1,275,000. This home features 1,825 square feet of living space, located in Esencia. The median listing price for single-family homes in this area is $1,250,000. Property amenities include private outdoor space, dishwasher, pets allowed, air conditioning, fitness center, parking, swimming pool, and washer/dryer. Browse more single-family home listings in Orange County.

Based on information from California Regional Multiple Listing Service, Inc. and/or other sources. All data, including all measurements and calculations of area, is obtained from various sources and has not been, and will not be, verified by Prevu or the MLS. Information is provided exclusively for consumer's personal, non-commercial use and may not be used for any purpose other than to identify prospective properties consumer may be interested in purchasing.

Full MLS Disclaimers

Rebate estimate is indicative only and based on listing price and estimated buyer's agent commission paid by owner, if applicable. Final rebates are subject to Terms of Use and may vary due to final negotiated transaction terms.