

Prevu by reAlpha
BuySellBlogBrowse Listings

24 Penniman CirStoughton, MA 02072

For Sale

$899,900

Smart Buyer Rebate $4,500

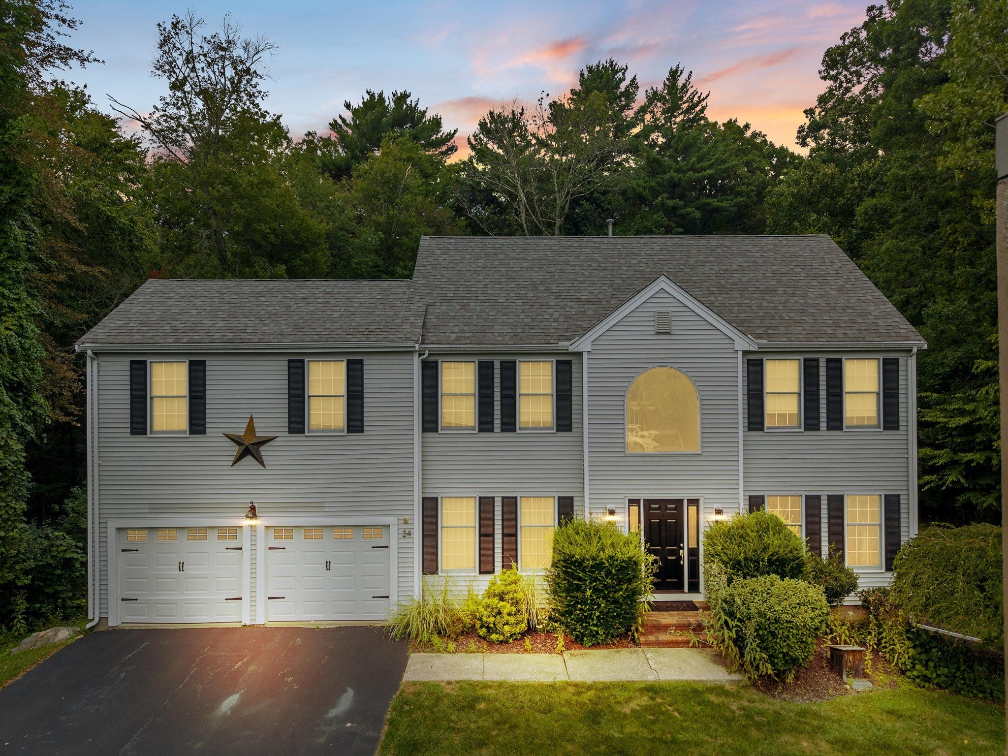
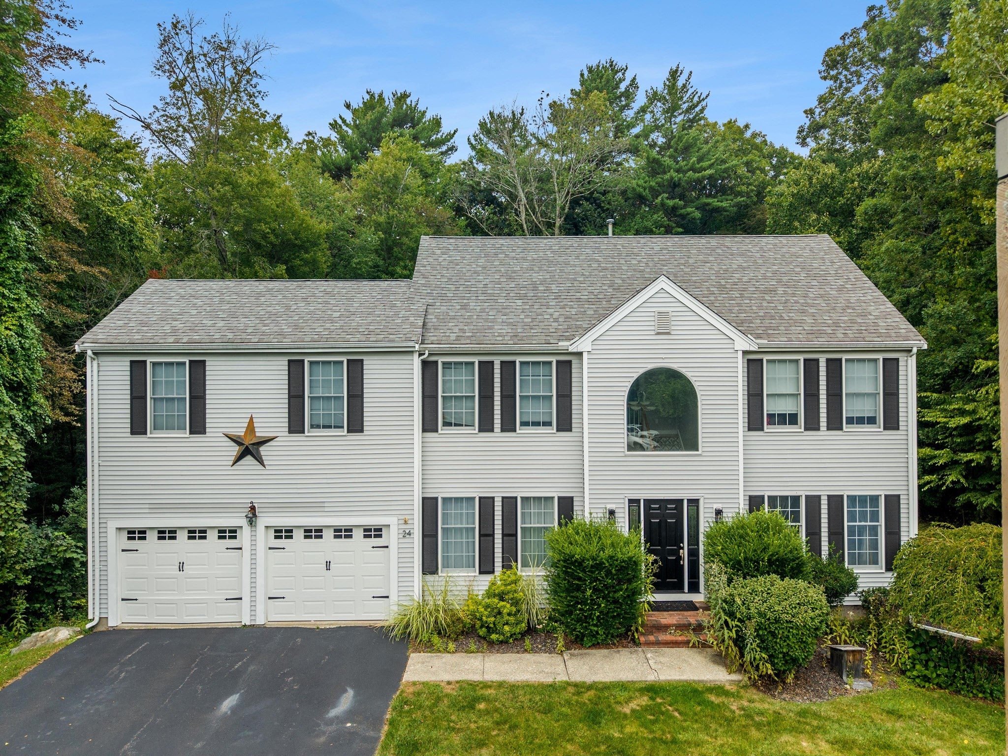
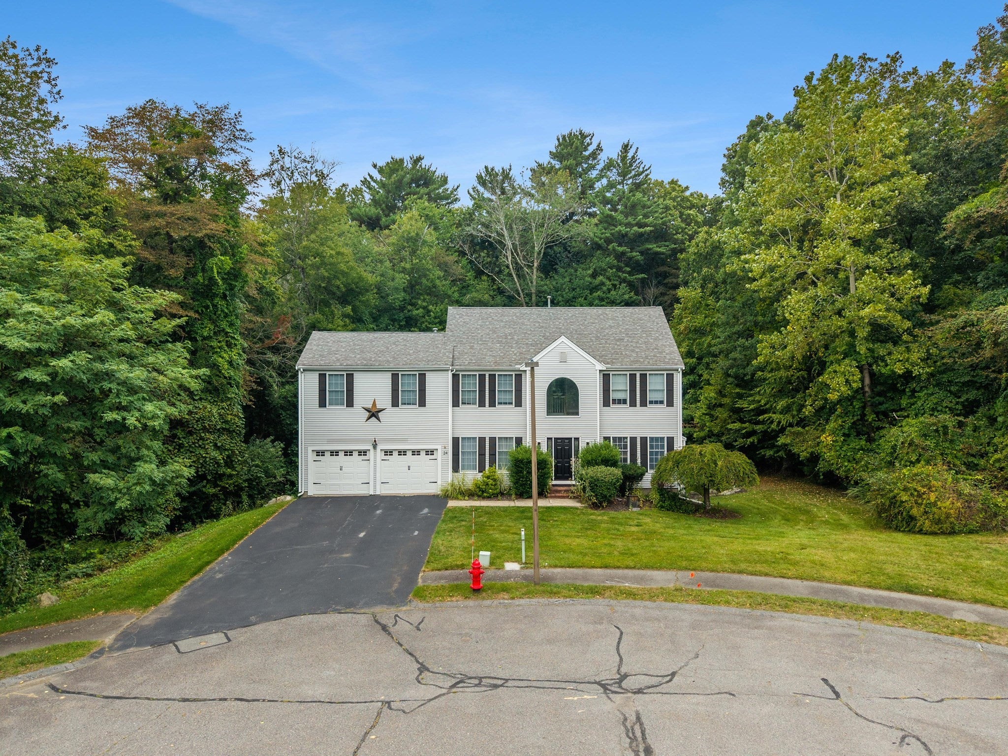
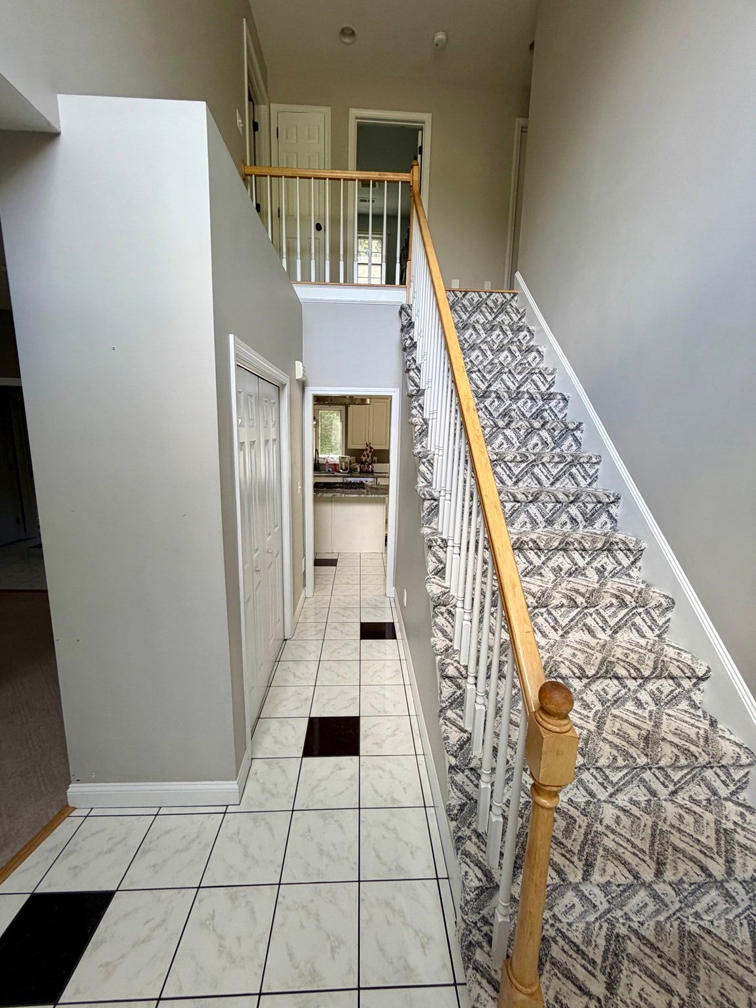
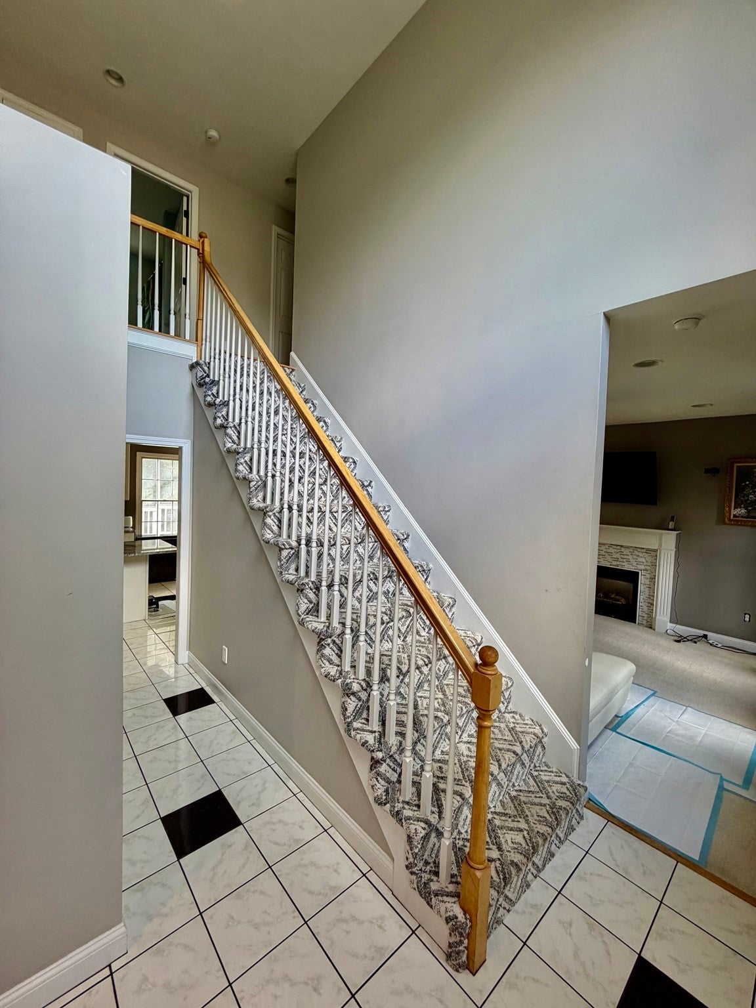
Welcome to your private oasis at "Lenox Village!!!" Tucked away on nearly a full acre of lush, beautifully landscaped grounds, this captivating sanctuary delivers the ultimate mix of modern luxury, functional design, and effortless entertaining. From the moment you arrive, incredible curb appeal and mature, leafy plantings welcome you into a serene retreat that feels worlds away while staying right in the heart of a highly desirable neighborhood. Step inside and feel the immediate pull of light-filled, airy spaces. Oversized windows bathe every corner in warm natural sunlight, highlighting the seamless open-concept main floor. The kitchen is a chef’s dream, featuring sleek stainless-steel appliances, generous counter space, and a smooth layout that flows effortlessly into the main living and dining areas—making everyday living and hosting larger gatherings a breeze. Upstairs, the hardwood flooring adds a touch of modern elegance throughout. The sprawling 2 room primary suite serves as your personal haven, featuring a private ensuite bath for spa-like relaxation and a dedicated home office setup, brilliantly tailored for today’s hybrid or work-from-home lifestyle. Ready to entertain? Head downstairs to the impressive finished basement, fully loaded with a custom built-in bar designed to be the ultimate game-day or movie-night hub. Outdoors, fire up the grill on your massive sun-drenched deck overlooking the vast, private backyard. Complete with durable low-maintenance vinyl siding and an oversized garage equipped with custom built-in storage racks, this move-in-ready dream home leaves nothing to be desired. Schedule your tour today before it's gone!

Listed by Charles Lima

·

Keller Williams Realty

·

5082724442

Last updated October 26, 2026

·

Source: MLSPin #73579141

Listing Facts

  • TypeSingle-family
  • NeighborhoodStoughton
  • Bedrooms3
  • Bathrooms3
  • Days on Prevu44
  • Taxes$10,518/year
  • Size3,402 sqft
  • Price per sqft$265

Amenities

  • Dishwasher
  • Private Outdoor Space
  • Air Conditioning
  • Parking

Location

Mortgage Calculator

Listing History

10/26/2026
Price Decreased
$899,900
09/17/2026
Listed by Keller Williams Realty
$949,900
  1. 10/26/2026$899,900
    Price Decreased
  2. 09/17/2026$949,900
    Listed by Keller Williams Realty

Property Details for 24 Penniman Cir

Association

Amenities

  • Community Features: Park, Golf

Exterior

Construction

  • Roof: Shingle
  • Window Features: Insulated Windows
  • Year Built: 1998
  • Year Built Details: Approximate
  • Architectural Style: Colonial
  • Construction Materials: Frame
  • Exterior Features: Storage

Features

  • Other Structures: Storage
  • Patio And Porch Features: Deck

Measurements

  • Building Area Total: 3,402
  • Building Area Units: Square Feet
  • Lot Features: Cul-De-Sac, Wooded
  • Lot Size Acres: 0.97
  • Lot Size Area: 0
  • Lot Size Square Feet: 42,075
  • Lot Size Units: Acres

Financial

Taxes

  • Parcel Number: M:0074 B:0079 L:0000,3211280
  • Tax Annual Amount: $10,518.00
  • Tax Assessed Value: $890,600.00
  • Tax Year: 2026

Interior

Features

  • Appliances: Water Heater, Range, Dishwasher, Microwave
  • Fireplace Features: Living Room
  • Fireplace: Yes
  • Fireplaces Total: 1
  • Flooring: Tile, Carpet, Hardwood
  • Interior Features: Entrance Foyer, Open Floorplan, Central Vacuum, Walk-In Closet(s), Recessed Lighting

Measurements

  • Living Area: 3,402
  • Living Area Source: Owner

Rooms

  • Bathrooms Full: 2
  • Bathrooms Half: 1
  • Bathrooms Total Integer: 3
  • Bedrooms Total: 3
  • Rooms Total: 8

Other

Location

  • Subdivision Name: Lennox Village

Parking

Parking

  • Attached Garage: Yes
  • Covered Spaces: 2
  • Garage Spaces: 2
  • Garage: Yes
  • Open Parking Spaces: 4
  • Open Parking: Yes
  • Parking Features: Paved, Attached, Garage Door Opener, Off Street, Garage
  • Parking Total: 6

Schools

Elementary School

  • Elementary School: South

High School

  • High School: Stoughton

Middle or Junior School

  • Middle Or Junior School: O’donnell

Utilities

Equipment

  • Cooling: Central Air, Zoned
  • Has Cooling: Yes
  • Electric: Circuit Breakers
  • Heating: Natural Gas, Forced Air, Zoned
  • Has Heating: Yes
  • Laundry Features: Electric Dryer Hookup
  • Sewer: Public Sewer
  • Water Source: Private

Frequently Asked Questions

How many bedrooms and bathrooms does this single-family home have?

There are 3 bedrooms and 3 bathrooms in this single-family home at 24 Penniman Cir.

What schools are nearby to 24 Penniman Cir?

Nearby schools include the South Elementary School, O’donnell Middle School, and Stoughton High School.

Does this single-family home have parking?

Yes, there are 2 parking spaces available for 24 Penniman Cir.

What are the annual taxes for 24 Penniman Cir?

Annual taxes for this single-family home are estimated at $10,518.

How does 24 Penniman Cir compare to other single-family homes in Stoughton?

This single-family home is listed 18% above the average price for single-family homes in Stoughton and has been on the market for 14 less days than the typical home in this area.

What is the square footage on this single-family home?

According to the MLS, this listing is 3,402 sqft.

24 Penniman Cir is a 3-bedroom, 3-bath single-family home for sale in Stoughton MA 02072. Listed on Prevu for 44 days at $899,900. This includes a recent price decrease of $50,000. This home features 3,402 square feet of living space, located in Stoughton. The median listing price for single-family homes in this area is $542,450. Nearby schools include South Elementary School, O’donnell Middle School, and Stoughton High School. Additional amenities include private outdoor space, dishwasher, air conditioning, and parking. Explore more single-family home listings in Norfolk County.

The property listing data and information, or the Images, set forth herein were provided to MLS Property Information Network, Inc. from third party sources, including sellers, lessors, landlords and public records, and were compiled by MLS Property Information Network, Inc. The property listing data and information, and the Images, are for the personal, non commercial use of consumers having a good faith interest in purchasing, leasing or renting listed properties of the type displayed to them and may not be used for any purpose other than to identify prospective properties which such consumers may have a good faith interest in purchasing, leasing or renting. MLS Property Information Network, Inc. and its subscribers disclaim any and all representations and warranties as to the accuracy of the property listing data and information, or as to the accuracy of any of the Images, set forth herein.

Full MLS Disclaimers

Rebate estimate is indicative only and based on listing price and estimated buyer's agent commission paid by owner, if applicable. Final rebates are subject to Terms of Use and may vary due to final negotiated transaction terms.