

Prevu by reAlpha
BuySellBlogBrowse Listings

24 Pauline DrNatick, MA 01760

For Sale

$1,299,000

Smart Buyer Rebate $6,495

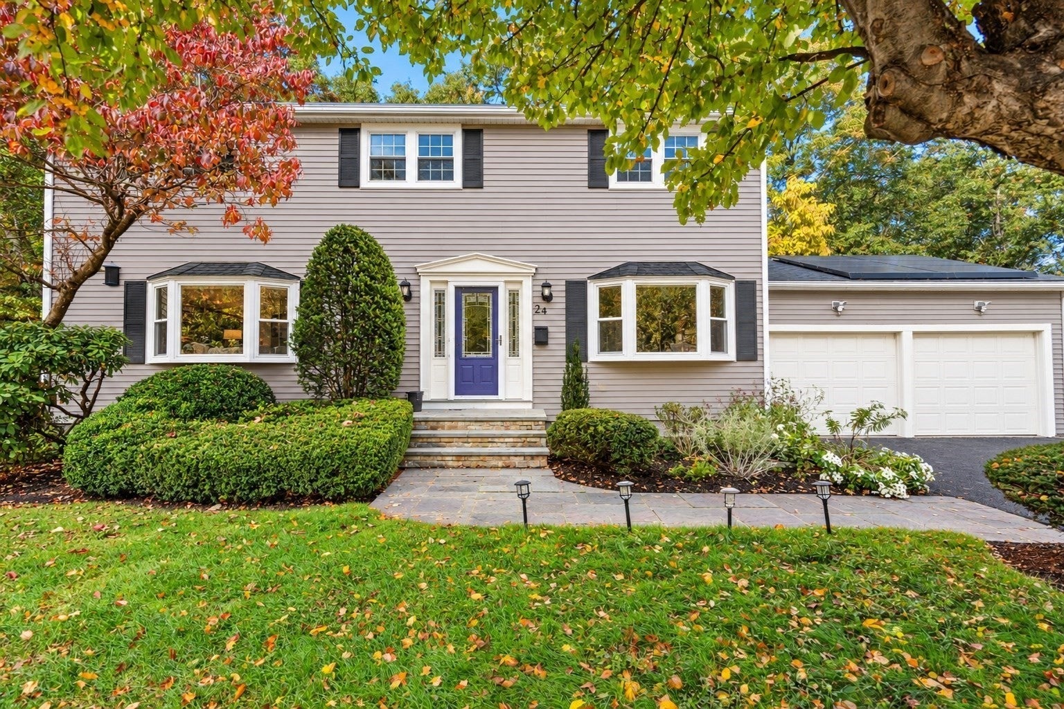
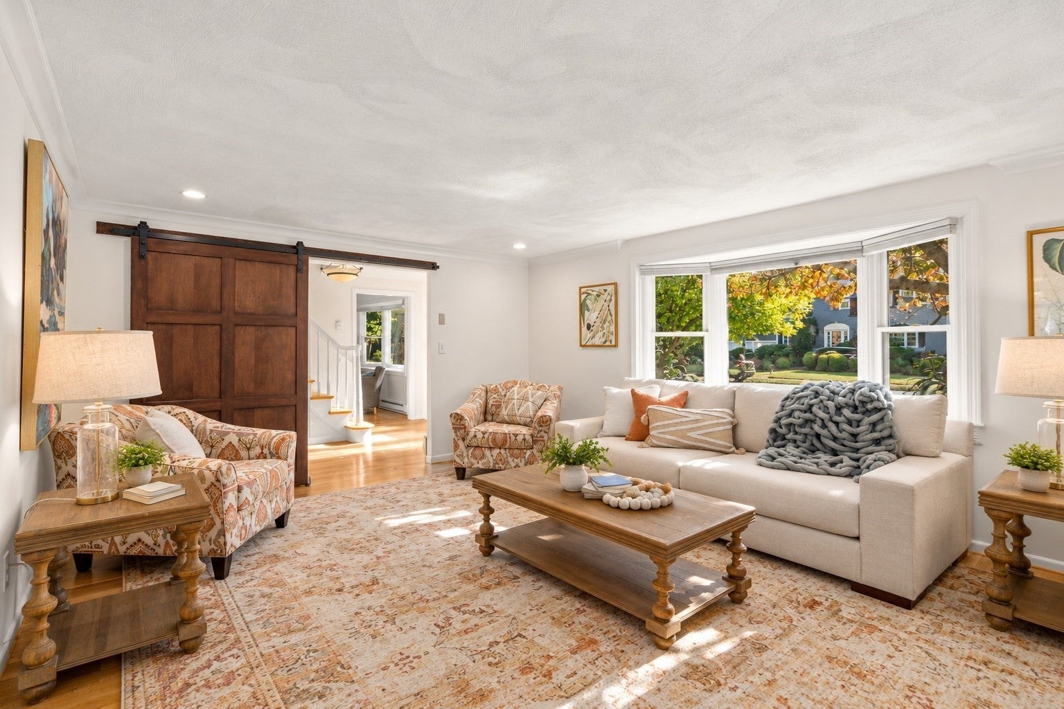
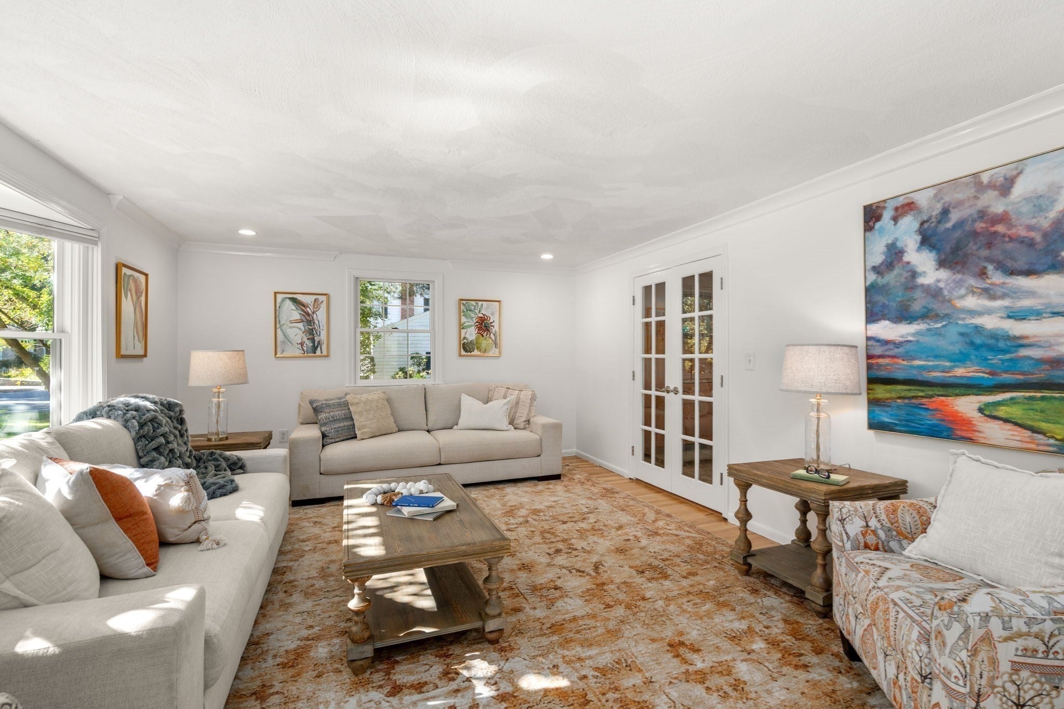
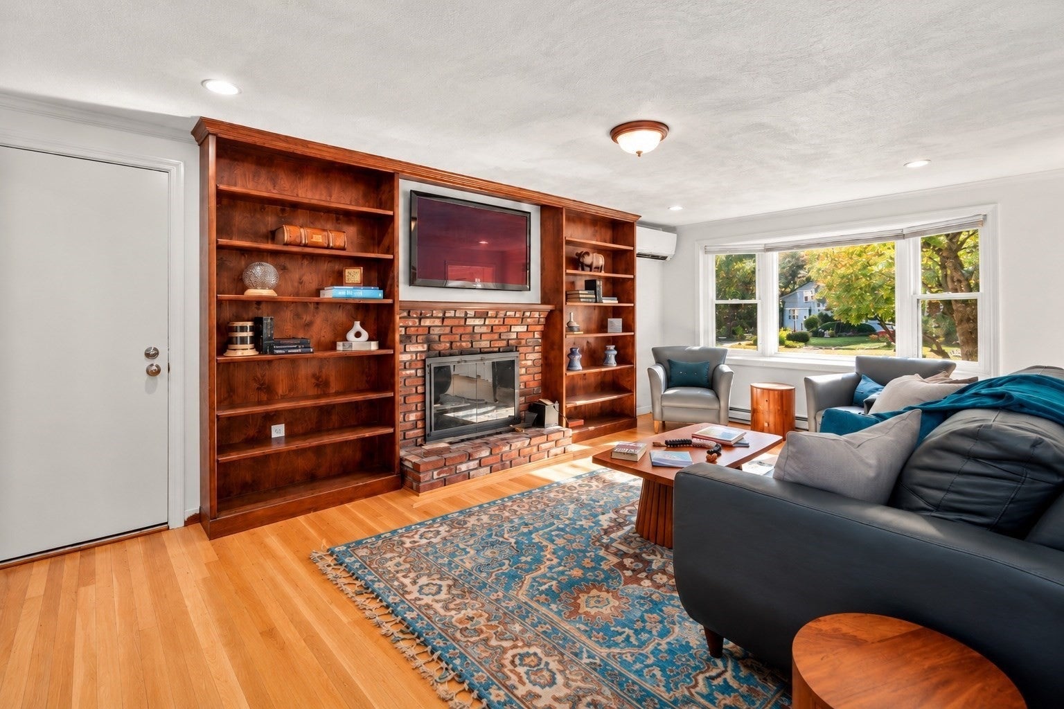
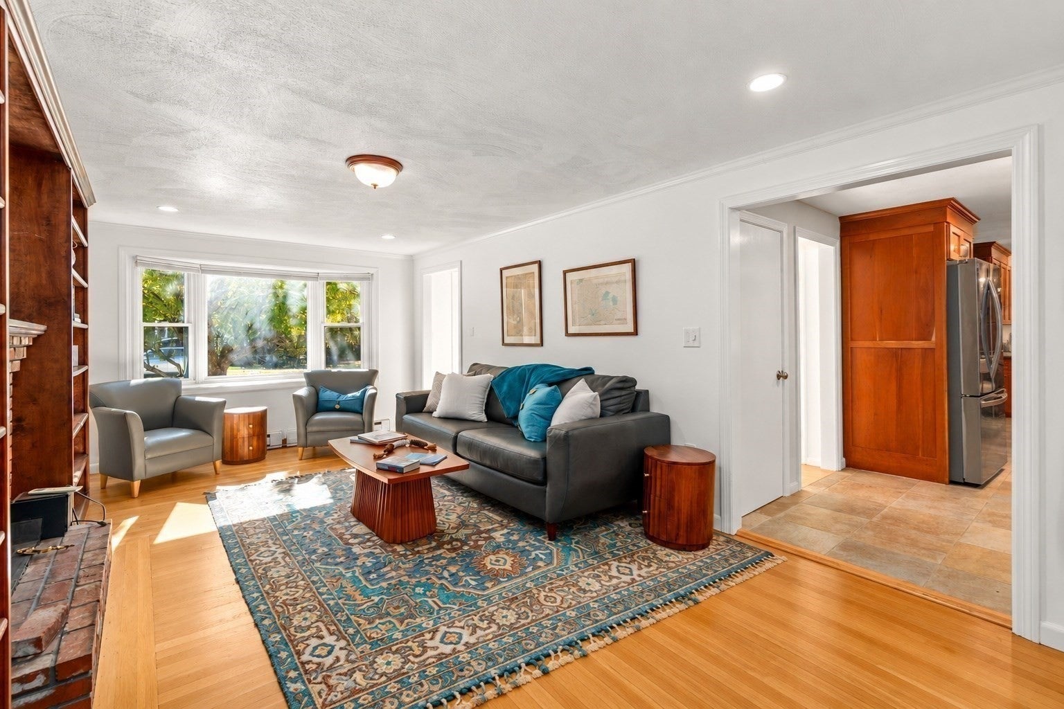
More than a home—it’s a place to put down roots. Tucked into a sought-after cul-de-sac neighborhood, this warm, sun-filled Colonial offers the space, setting and sense of community that make a house feel like home. The expansive kitchen, featuring custom cabinetry, granite counters, stainless appliances and a large peninsula, has room for everyone to gather and flows effortlessly into multiple living and entertaining spaces. Fresh paint and beautifully refinished hardwood floors enhance the main level, while four spacious bedrooms upstairs include a generously sized primary suite. The finished lower level adds flexibility with space for a media room, playroom, gym, office and more—plus a cozy wood stove for winter days. Outside, the fenced backyard is something special. Relax on the deck or gather around the patio and fire pit, surrounded by towering trees and abundant birdlife—a peaceful woodland retreat right at home. Solar panels help keep energy costs down. Beyond the property, discover a neighborhood where cul-de-sac living, wooded paths and nearby trails invite you outdoors. Walk to Lilja School, beloved Tilly’s Market and Natick Center with its commuter rail, farmers market, restaurants, shops, library and TCAN. Enjoy nearby conservation trails, ponds, the Rail Trail, Lake Waban and easy access to the Charles River for kayaking. Spacious, welcoming and wonderfully connected to both nature and community, this home is made for gathering, growing and making memories. Love Where You Live!

Listed by Marcy Blocker

·

Coldwell Banker Realty - Wellesley

·

5087402328

Last updated October 27, 2026

·

Source: MLSPin #73594094

Listing Facts

  • TypeSingle-family
  • NeighborhoodNatick
  • Bedrooms4
  • Bathrooms4
  • Days on Prevu9
  • Taxes$12,282/year
  • Size3,282 sqft
  • Price per sqft$396

Amenities

  • Private Outdoor Space
  • Washer/Dryer
  • Parking

Location

Mortgage Calculator

Listing History

10/22/2026
Listed by Coldwell Banker Realty - Wellesley
$1,299,000
  1. 10/22/2026$1,299,000
    Listed by Coldwell Banker Realty - Wellesley

Property Details for 24 Pauline Dr

Association

Amenities

  • Community Features: Park, Sidewalks

Exterior

Construction

  • Roof: Shingle
  • Year Built: 1966
  • Year Built Details: Renovated Since
  • Architectural Style: Colonial

Features

  • Fencing: Fenced
  • Other Structures: Workshop
  • Patio And Porch Features: Patio, Deck

Measurements

  • Building Area Total: 3,282
  • Building Area Units: Square Feet
  • Lot Features: Cul-De-Sac, Wooded, Level
  • Lot Size Acres: 0.65
  • Lot Size Area: 0
  • Lot Size Square Feet: 28,449
  • Lot Size Units: Acres

Financial

Taxes

  • Parcel Number: M:00000037 P:00000155,669781
  • Tax Annual Amount: $12,282.00
  • Tax Assessed Value: $1,026,900.00
  • Tax Year: 2025

Interior

Features

  • Appliances: Electric Water Heater, Range, Oven, Refrigerator, Washer, Dryer
  • Fireplace: Yes
  • Fireplaces Total: 2
  • Flooring: Carpet, Bamboo, Hardwood, Concrete
  • Interior Features: Recessed Lighting, Cedar Closet(s), Walk-In Closet(s), Ceiling Fan(s)

Measurements

  • Living Area: 3,282
  • Living Area Source: Public Records

Rooms

  • Basement: Full, Finished
  • Has Basement: Yes
  • Bathrooms Full: 2
  • Bathrooms Half: 2
  • Bathrooms Total Integer: 4
  • Bedrooms Total: 4
  • Rooms Total: 9

Parking

Parking

  • Attached Garage: Yes
  • Covered Spaces: 2
  • Garage Spaces: 2
  • Garage: Yes
  • Open Parking Spaces: 4
  • Parking Features: Attached, Garage
  • Parking Total: 6

Schools

Elementary School

  • Elementary School: Lilja

High School

  • High School: Natick High

Middle or Junior School

  • Middle Or Junior School: Wilson

Utilities

Equipment

  • Cooling: Ductless, Zoned
  • Has Cooling: Yes
  • Heating: Active Solar, Baseboard, Electric, Wood Stove, Ductless, Fireplace(s), Zoned
  • Has Heating: Yes
  • Laundry Features: Electric Dryer Hookup, Washer Hookup
  • Sewer: Public Sewer
  • Water Source: Public

Frequently Asked Questions

How many bedrooms and bathrooms does this single-family home have?

There are 4 bedrooms and 4 bathrooms in this single-family home at 24 Pauline Dr.

What schools are nearby to 24 Pauline Dr?

Nearby schools include the Lilja Elementary School, Wilson Middle School, and Natick High.

Does this single-family home have parking?

Yes, there are 2 parking spaces available for 24 Pauline Dr.

What are the annual taxes for 24 Pauline Dr?

Annual taxes for this single-family home are estimated at $12,282.

How does 24 Pauline Dr compare to other single-family homes in Natick?

This single-family home is listed 22% below the average price for single-family homes in Natick and has been on the market for 68 less days than the typical home in this area.

What is the square footage on this single-family home?

According to the MLS, this listing is 3,282 sqft.

24 Pauline Dr is a 4-bedroom, 4-bath single-family home for sale in Natick MA 01760. On Prevu for 9 days at $1,299,000. This property features 3,282 square feet of living space, located in Natick. The median listing price for single-family homes in this area is $917,450. Nearby schools include Lilja Elementary School, Wilson Middle School, and Natick High. The home offers private outdoor space, parking, and washer/dryer. Explore more single-family home listings in Middlesex County.

The property listing data and information, or the Images, set forth herein were provided to MLS Property Information Network, Inc. from third party sources, including sellers, lessors, landlords and public records, and were compiled by MLS Property Information Network, Inc. The property listing data and information, and the Images, are for the personal, non commercial use of consumers having a good faith interest in purchasing, leasing or renting listed properties of the type displayed to them and may not be used for any purpose other than to identify prospective properties which such consumers may have a good faith interest in purchasing, leasing or renting. MLS Property Information Network, Inc. and its subscribers disclaim any and all representations and warranties as to the accuracy of the property listing data and information, or as to the accuracy of any of the Images, set forth herein.

Full MLS Disclaimers

Rebate estimate is indicative only and based on listing price and estimated buyer's agent commission paid by owner, if applicable. Final rebates are subject to Terms of Use and may vary due to final negotiated transaction terms.