

Prevu by reAlpha
BuySellBlogBrowse Listings

24 Park StWakefield, MA 01880

For Sale

$1,150,000

Smart Buyer Rebate $5,750

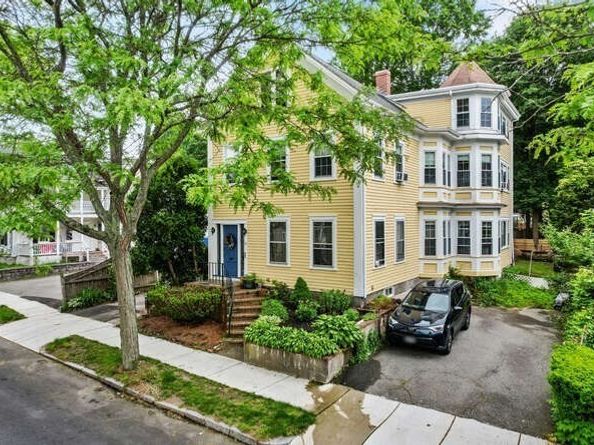
Nestled in a prime location near downtown Wakefield, this distinctive 2-family home offers exceptional opportunities for the owner-occupant seeking supplemental rental income or the savvy investor searching for a cash-flow positive asset. This spacious home blends original touches with tasteful updates (extensive 2002 addition). The partially finished basement and 3rd level complete with 2 bedrooms, kitchen, and 3/4 bath lends itself to a multigenerational living option. Large vinyl replacement windows throughout provide an abundance of natural light creating a warm, inviting atmosphere. Both units share a large basement as well as a two-level, 800 sq. ft. detached garage- offering flexibility for storage, a workshop, or finished space to provide additional rental income and virtually limitless opportunities. Just short steps to Town Hall, local restaurants, and Lake Quannapowitt as well as easy access to public transportation and major highways, make this your next, wise investment!

Listed by James Fitzgerald

·

Barrett, Chris. J., REALTORS®

·

781-245-4498

Last updated July 06, 2026

·

Source: MLSPin #73528798

Listing Facts

  • TypeMulti-family
  • NeighborhoodLakeside
  • Bedrooms8
  • Bathrooms5
  • Days on Prevu59
  • Taxes$14,251/year
  • Size3,613 sqft
  • Price per sqft$318

Amenities

  • Dishwasher
  • Private Outdoor Space
  • Washer/Dryer
  • Parking

Location

Mortgage Calculator

Listing History

06/18/2026
Price Decreased
$1,150,000
06/03/2026
Listed by Barrett, Chris. J., REALTORS®
$1,200,000

Property Details for 24 Park St

Association

Amenities

  • Community Features: Public Transportation, Shopping, Park, Walk/Jog Trails, Laundromat, Bike Path, Highway Access, House Of Worship, Public School, T-Station, Sidewalks

Exterior

Construction

  • Number Of Units Total: 2
  • Roof: Shingle
  • Stories: 5
  • Stories Total: 5
  • Window Features: Insulated Windows
  • Year Built: 1885
  • Year Built Details: Actual
  • Construction Materials: Stone
  • Exterior Features: Balcony/Deck, Rain Gutters, Garden

Features

  • Fencing: Fenced/Enclosed, Fenced
  • Other Structures: Barn/Stable
  • Patio And Porch Features: Deck, Deck - Wood
  • Road Frontage Type: Public
  • View: City View(s)

Measurements

  • Building Area Total: 3,613
  • Building Area Units: Square Feet
  • Lot Features: Zero Lot Line, Level
  • Lot Size Acres: 0.14
  • Lot Size Area: 0
  • Lot Size Square Feet: 6,085
  • Lot Size Units: Acres

Financial

Taxes

  • Parcel Number: M:000017 B:0200 P:000051,818517
  • Tax Annual Amount: $14,251.00
  • Tax Assessed Value: $1,213,900.00
  • Tax Year: 2026

Interior

Features

  • Appliances: Range, Dishwasher, Disposal, Microwave, Refrigerator, Washer, Dryer
  • Fireplace Features: Gas
  • Fireplace: Yes
  • Fireplaces Total: 2
  • Flooring: Wood, Tile, Laminate, Pine, Stone/Ceramic Tile
  • Interior Features: Ceiling Fan(s), Pantry, Storage, Upgraded Countertops, Bathroom With Shower Stall, Bathroom With Tub & Shower, Slider, Internet Available - Broadband, Internet Available - DSL, Living Room, Dining Room, Kitchen, Family Room

Measurements

  • Living Area: 3,613
  • Living Area Source: Public Record

Rooms

  • Basement: Partially Finished, Bulkhead, Sump Pump, Unfinished
  • Bathrooms Full: 5
  • Bathrooms Total Integer: 5
  • Bedrooms Total: 8
  • Rooms Total: 17

Parking

Parking

  • Covered Spaces: 2
  • Garage Spaces: 2
  • Garage: Yes
  • Open Parking Spaces: 8
  • Open Parking: Yes
  • Parking Features: Paved Drive, Off Street, Tandem, Common, Paved
  • Parking Total: 10

Schools

Elementary School

  • Elementary School: Dolbeare

High School

  • High School: Wmhs

Middle or Junior School

  • Middle Or Junior School: Galvin

Utilities

Equipment

  • Cooling: Window Unit(s), Wall Unit(s)
  • Has Cooling: Yes
  • Electric: Circuit Breakers, 200+ Amp Service, Individually Metered
  • Heating: Forced Air, Oil, Electric
  • Has Heating: Yes
  • Sewer: Public Sewer
  • Utilities: For Gas Range, For Electric Range, For Gas Oven, For Electric Oven
  • Water Source: Public

Frequently Asked Questions

How many bedrooms and bathrooms does this multi-family home have?

There are 8 bedrooms and 5 bathrooms in this multi-family home at 24 Park St.

What schools are nearby to 24 Park St?

Nearby schools include the Dolbeare Elementary School, Galvin Middle School, and Wmhs High School.

Does this multi-family home have parking?

Yes, there are 2 parking spaces available for 24 Park St.

What are the annual taxes for 24 Park St?

Annual taxes for this multi-family home are estimated at $14,251.

How does 24 Park St compare to other multi-family homes in Lakeside?

This multi-family home is listed 3% below the average price for multi-family homes in Lakeside and has been on the market for 19 more days than the typical home in this area.

What is the square footage on this multi-family home?

According to the MLS, this listing is 3,613 sqft.

24 Park St is a 8-bedroom, 5-bath multi-family home for sale in Wakefield MA 01880. Listed on Prevu for 59 days at $1,150,000. This includes a recent price decrease of $50,000. This property features 3,613 square feet of living space, located in Lakeside. The median listing price for multi-family homes in this area is $959,900. Nearby schools include Dolbeare Elementary School, Galvin Middle School, and Wmhs High School. Additional amenities include private outdoor space, dishwasher, parking, and washer/dryer. Explore more multi-family home listings in Middlesex County.

The property listing data and information, or the Images, set forth herein were provided to MLS Property Information Network, Inc. from third party sources, including sellers, lessors, landlords and public records, and were compiled by MLS Property Information Network, Inc. The property listing data and information, and the Images, are for the personal, non commercial use of consumers having a good faith interest in purchasing, leasing or renting listed properties of the type displayed to them and may not be used for any purpose other than to identify prospective properties which such consumers may have a good faith interest in purchasing, leasing or renting. MLS Property Information Network, Inc. and its subscribers disclaim any and all representations and warranties as to the accuracy of the property listing data and information, or as to the accuracy of any of the Images, set forth herein.

Full MLS Disclaimers

Rebate estimate is indicative only and based on listing price and estimated buyer's agent commission paid by owner, if applicable. Final rebates are subject to Terms of Use and may vary due to final negotiated transaction terms.