

Prevu by reAlpha
BuySellBlogBrowse Listings

24 Luther PlaceHuntington Station, NY 11746

For Sale

$749,000

Smart Buyer Rebate $6,225

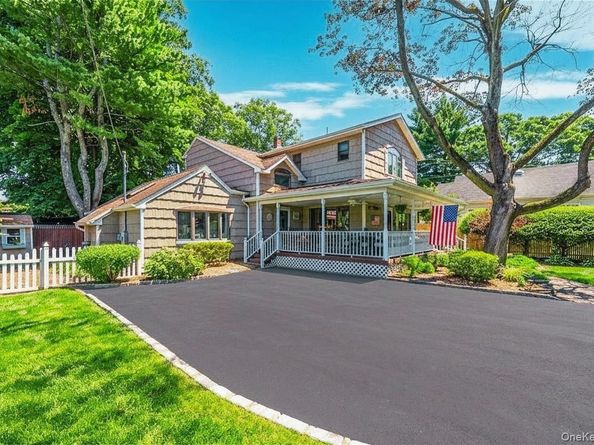
This Coastal-Chic Expanded Charmer Farmhouse is a breath of fresh air—look it up, you’re welcome! From its iconic wrap-around porch to its soaring vaulted ceilings and warm shingle exterior, it blends storybook character with a sleek, open-concept layout I'm all about. Step inside to a massive main-floor suite (like, biggg)—ideal as a separated in-law suite ;) or primary bedroom with vaulted ceilings, a full bath, and a private entrance for morning coffee or evening juice. Stay with me, because upstairs boasts three more spacious bedrooms, including another primary option! You'll love the huge wrap-around porch for dining and relaxing, plus a sprawling, private, fully fenced yard with room to garden (or hide from your incredible neighbors), hidden simple interior storage, and a great driveway on a quiet block. This Farmhouse home is complete with Central Air, Natural GAS Heating and Cooking, and turnkey updates—truly built for comfortable living and hosting. (Taxes: $12,057 / $1,004/mo without STAR).

Listed by Kieran Rodgers

·

The Agency Northshore NY

·

631-870-0753

Listed by Rosanna Ruta

·

The Agency Northshore NY

Last updated July 31, 2026

·

Source: OneKey #1032536

Listing Facts

  • TypeSingle-family
  • NeighborhoodHuntington Station
  • Bedrooms4
  • Bathrooms2
  • Days on Prevu1
  • Taxes$12,057/year
  • Size2,056 sqft
  • Price per sqft$364

Amenities

  • Dishwasher
  • Private Outdoor Space
  • Washer/Dryer
  • Air Conditioning
  • Parking

Location

Mortgage Calculator

Listing History

07/31/2026
Status changed to Active
$749,000
07/31/2026
Listed by The Agency Northshore NY
$749,000

Property Details for 24 Luther Place

Exterior

Construction

  • Property Condition: Actual
  • Window Features: Aluminum Frames, Bay Window(s), Blinds, Double Pane Windows, ENERGY STAR Qualified Windows, Insulated Windows, Screens, Skylight(s)
  • Year Built: 1952
  • Architectural Style: Colonial, Farmhouse, Traditional
  • Construction Materials: Frame, Shake Siding
  • Exterior Features: Garden, Lighting, Rain Gutters

Features

  • Direction Faces: West
  • Fencing: Back Yard, Fenced, Front Yard, Full
  • Other Structures: Shed(s)
  • Patio And Porch Features: Covered, Porch

Measurements

  • Building Area Units: Square Feet
  • Lot Features: Back Yard, Front Yard, Garden, Landscaped, Level, Near Golf Course, Near Public Transit, Near School, Near Shops, Part Wooded, Paved, Private, See Remarks, Sprinklers In Front
  • Lot Size Acres: 0.12
  • Lot Size Square Feet: 5,227

Financial

Taxes

  • Parcel Number: 0400-144-00-03-00-113-000
  • Tax Annual Amount: $12,057.00
  • Tax Assessed Value: $2,650.00
  • Tax Year: 2026

Interior

Features

  • Appliances: Dishwasher, Dryer, ENERGY STAR Qualified Appliances, Exhaust Fan, Gas Cooktop, Gas Oven, Microwave, Oven, Refrigerator, Stainless Steel Appliance(s), Washer, Gas Water Heater
  • Fireplace Features: Gas
  • Fireplace: Yes
  • Fireplaces Total: 1
  • Flooring: Carpet, Combination, Hardwood, Tile, Wood
  • Interior Features: First Floor Bedroom, First Floor Full Bath, Breakfast Bar, Built-in Features, Cathedral Ceiling(s), Ceiling Fan(s), Chandelier, Chefs Kitchen, Crown Molding, Double Vanity, ENERGY STAR Qualified Door(s), Formal Dining, Granite Counters, High Ceilings, High Speed Internet, His And Hers Closets, In-Law Floorplan, Natural Woodwork, Open Floorplan, Primary Bathroom, Master Downstairs, Smart Thermostat, Soaking Tub, Storage, Walk-In Closet(s), Washer/Dryer Hookup

Measurements

  • Living Area: 2,056
  • Living Area Source: Plans

Rooms

  • Basement: See Remarks, Storage Space
  • Has Basement: Yes
  • Bathrooms Full: 2
  • Bathrooms Total Integer: 2
  • Bedrooms Total: 4
  • Rooms Total: 9

Other

Features

  • Accessibility Features: Accessible Bedroom, Accessible Central Living Area, Accessible Closets, Accessible Doors, Accessible Full Bath, Accessible Kitchen

Parking

Parking

  • Parking Features: Driveway, Private
  • Parking Total: 6

Schools

Elementary School

  • Elementary School: Countrywood Primary Center
  • Elementary School District: South Huntington

High School

  • High School: Walt Whitman High School
  • High School District: South Huntington

Middle or Junior School

  • Middle Or Junior School: Silas Wood 6Th Grade Center
  • Middle Or Junior School District: South Huntington

Utilities

Equipment

  • Cooling: Central Air, ENERGY STAR Qualified Equipment
  • Heating: Natural Gas
  • Laundry Features: Gas Dryer Hookup, Inside, Other, Washer Hookup
  • Sewer: Cesspool
  • Utilities: Cable Available, Natural Gas Connected, See Remarks
  • Water Source: Public

Frequently Asked Questions

How many bedrooms and bathrooms does this single-family home have?

There are 4 bedrooms and 2 bathrooms in this single-family home at 24 Luther Place.

What schools are nearby to 24 Luther Place?

Nearby schools include the Countrywood Primary Center Elementary School, Silas Wood 6Th Grade Center Middle School, and Walt Whitman High School.

Does this single-family home have parking?

Yes, there are 6 parking spaces available for 24 Luther Place.

What are the annual taxes for 24 Luther Place?

Annual taxes for this single-family home are estimated at $12,057.

How does 24 Luther Place compare to other single-family homes in Huntington Station?

This single-family home is listed 7% above the average price for single-family homes in Huntington Station and has been on the market for 64 less days than the typical home in this area.

What is the square footage on this single-family home?

According to the MLS, this listing is 2,056 sqft.

24 Luther Place is a 4-bedroom, 2-bath single-family home for sale in Huntington Station NY 11746. Listed on Prevu for 0 days at $749,000. This home features 2,056 square feet of living space, located in Huntington Station. The median listing price for single-family homes in this area is $699,950. Nearby schools include Countrywood Primary Center Elementary School, Silas Wood 6Th Grade Center Middle School, and Walt Whitman High School. Additional amenities include private outdoor space, dishwasher, air conditioning, parking, and washer/dryer. View other single-family home listings in Suffolk County.

The data relating to real estate for sale on this website comes in part from the IDX Program of OneKey™ MLS. The source of the displayed data is either the property owner or public record provided by non-governmental third parties. It is believed to be reliable but not guaranteed. This information is provided exclusively for consumers’ personal, non-commercial use. Information Copyright 2026, OneKey™ MLS. All Rights Reserved.

Full MLS Disclaimers

Rebate estimate is indicative only and based on listing price and estimated buyer's agent commission paid by owner, if applicable. Final rebates are subject to Terms of Use and may vary due to final negotiated transaction terms.