

Prevu by reAlpha
BuySellBlogBrowse Listings

24 Jordan StBeverly, MA 01915

For Sale

$619,500

Smart Buyer Rebate - Ask

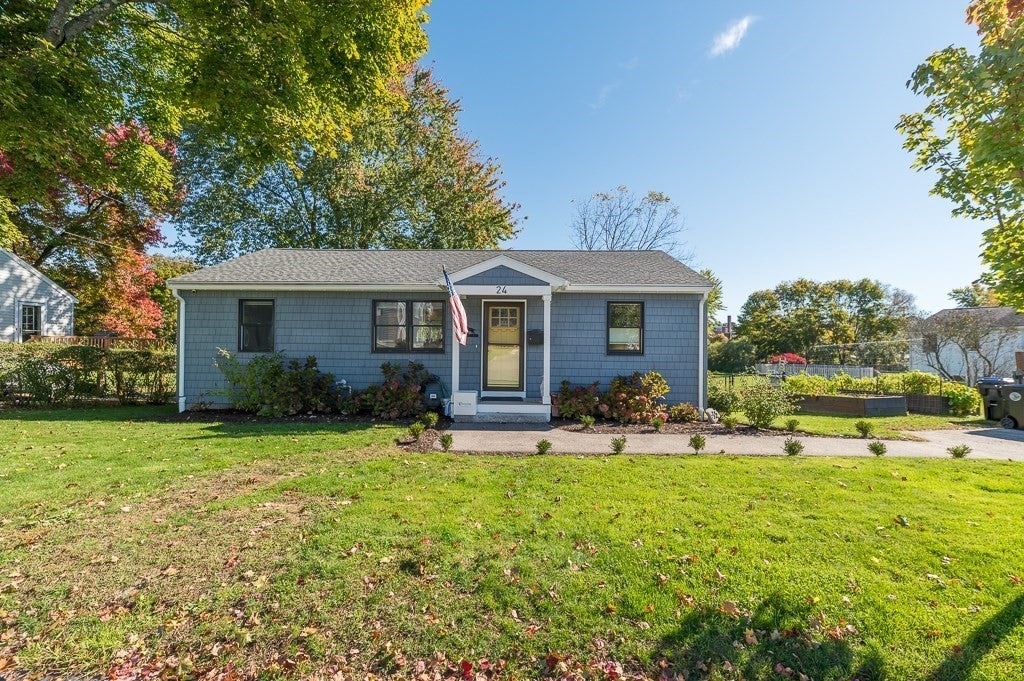
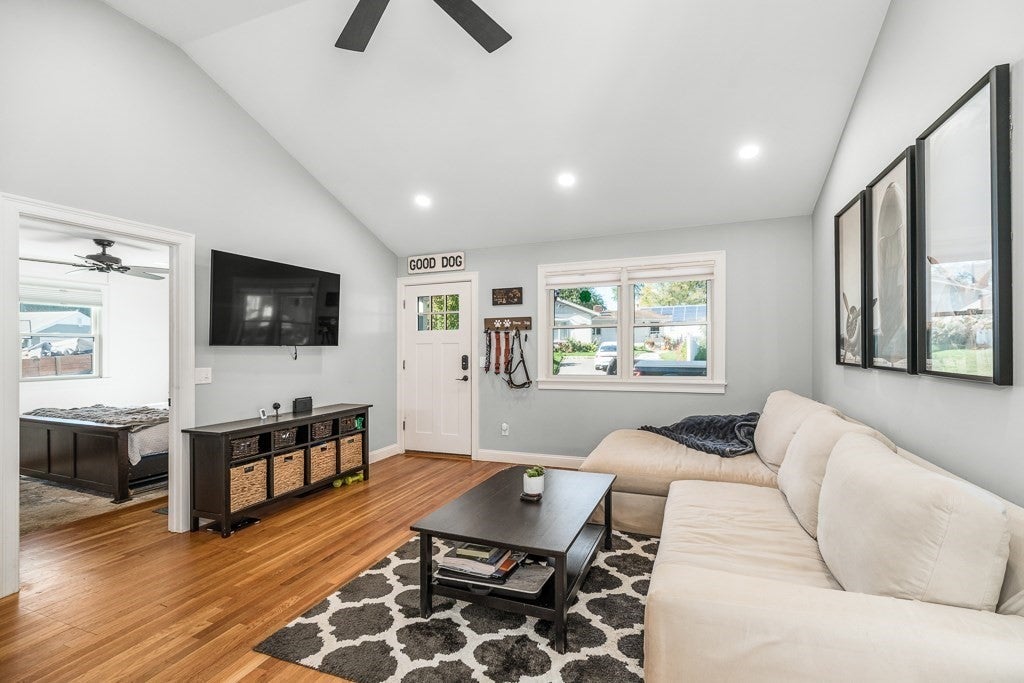
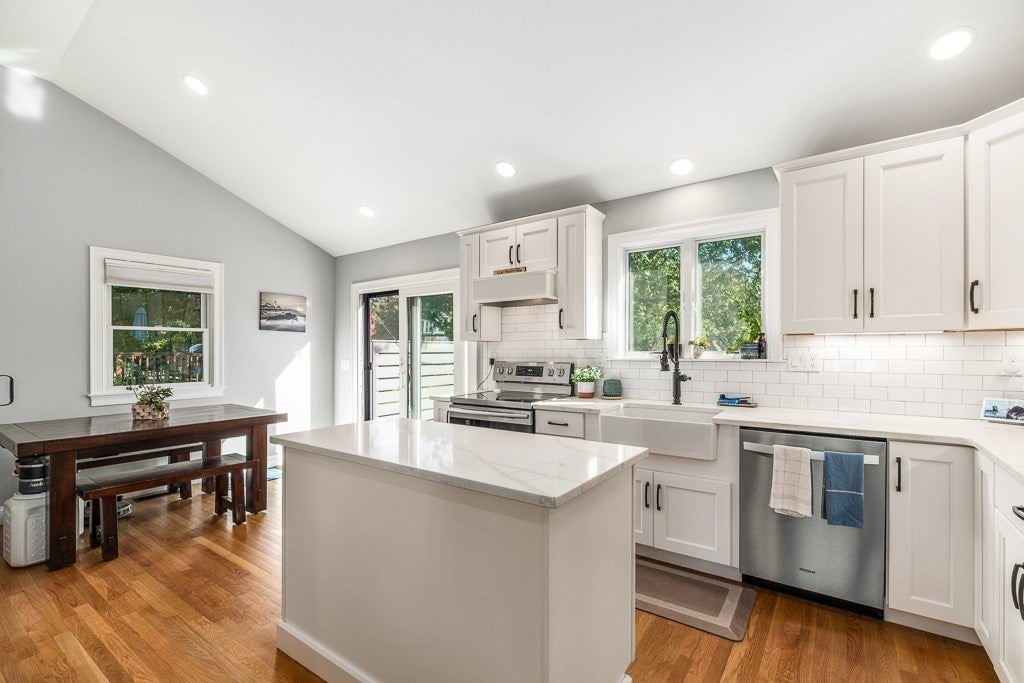
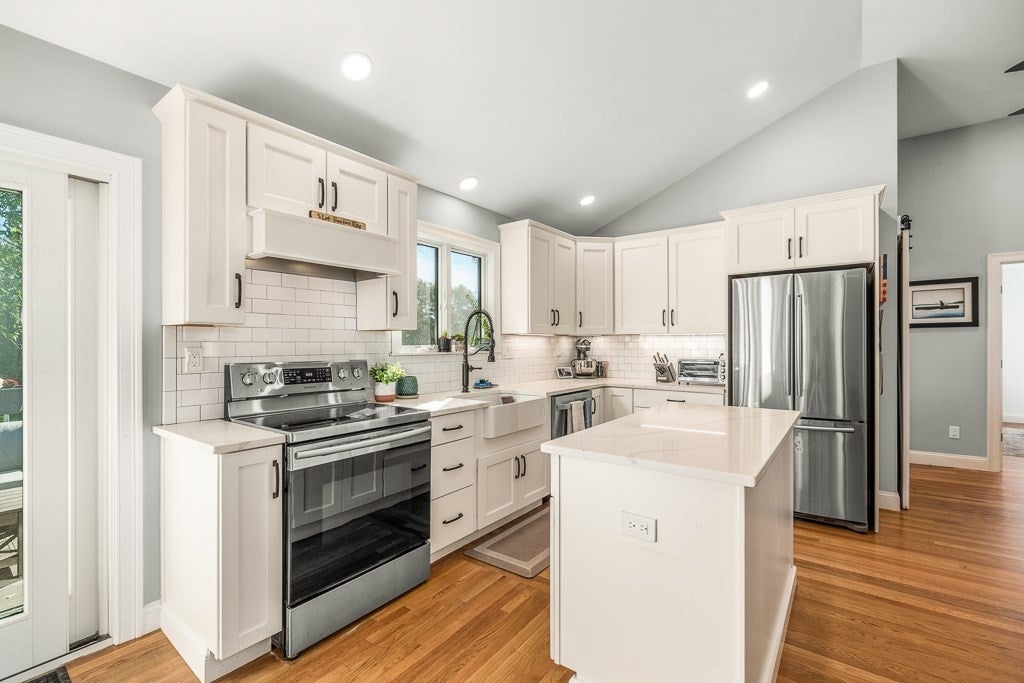
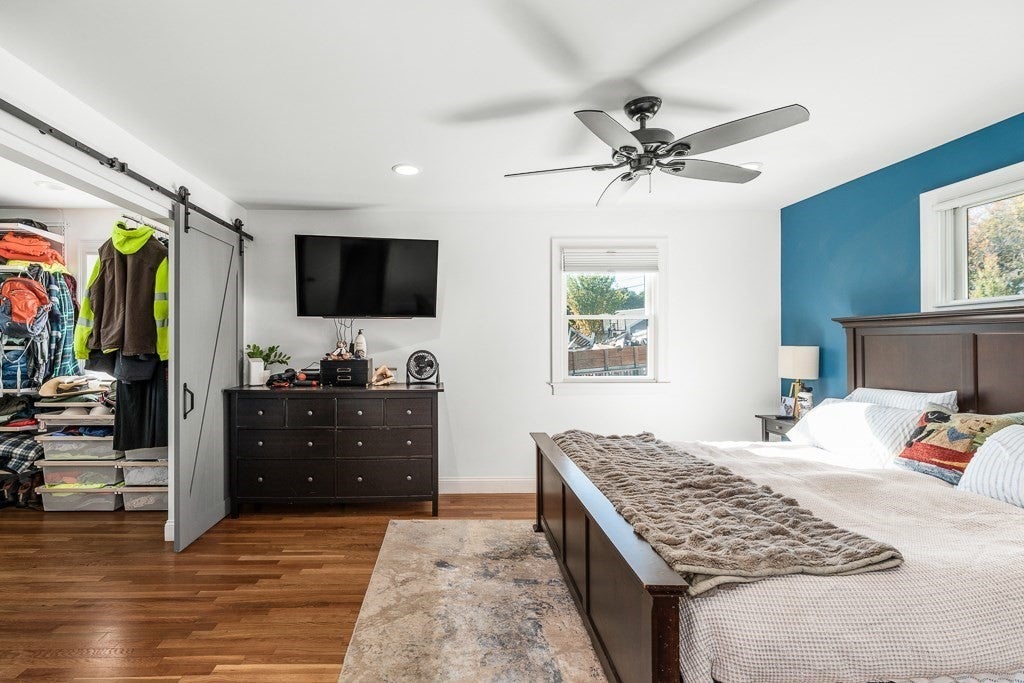
Welcome to 24 Jordan Street! This charming, move-in-ready 2-bedroom, 1-bath ranch features a spectacularly re-imagined floor plan created during a complete gut renovation in 2020. Offering modern comfort, energy efficiency, and peace of mind, major improvements include a new roof, windows, siding, heating and cooling system, plumbing, electrical, perimeter drainage system, back deck, superb quartz and SS kitchen & new designer bathroom w/ oversized shower. Closed-cell spray foam insulation throughout secures energy efficiency and year-round comfort.The inviting open-concept living room and kitchen/dining area feature vaulted ceilings, creating a bright, airy atmosphere ideal for everyday living and entertaining. Hardwood floors run throughout, adding warmth and continuity. A sliding glass door off the kitchen/dining area opens directly onto the back deck for easy indoor-outdoor living. The spacious, front-to-back primary bedroom offers a walk-in closet and convenient spacious laundry area. Sliding barn style doors enhance and maximize living spaces. Set on approximately 7,100 square feet of beautifully landscaped grounds, with fully fenced back yard, the property offers outdoor space for relaxing, gardening, entertaining, and pets. The backyard abuts an open grassy area owned by the Town of Beverly, extending active back yard use. Brook, and mature, extensive tree line keep this bonus open grass area private and unused by others . An inside-outside dog kennel at the walk-out basement level provides an additional feature for dog owners. Conveniently located near schools, shopping, and major roadways, this thoughtfully renovated home combines the ease of single-level living with an appealing blend of modern updates, outdoor space, and a distinctive setting. A wonderful opportunity for first-time buyers, downsizers, or anyone seeking a turnkey home ready to enjoy!

Listed by Melissa Lane

·

J. Barrett & Company

·

9783755066

Last updated October 23, 2026

·

Source: MLSPin #73592463

Listing Facts

  • TypeSingle-family
  • NeighborhoodBeverly
  • Bedrooms2
  • Bathrooms1
  • Days on Prevu12
  • Taxes$6,461/year
  • Size960 sqft
  • Price per sqft$645

Amenities

  • Dishwasher
  • Private Outdoor Space
  • Washer/Dryer
  • Air Conditioning
  • Parking
  • Swimming Pool

Location

Mortgage Calculator

Listing History

10/19/2026
Listed by J. Barrett & Company
$619,500
  1. 10/19/2026$619,500
    Listed by J. Barrett & Company

Property Details for 24 Jordan St

Association

Amenities

  • Community Features: Pool, Tennis Court(s), Park, Golf

Exterior

Construction

  • Roof: Shingle
  • Window Features: Insulated Windows
  • Year Built: 1951
  • Year Built Details: Actual,Renovated Since
  • Architectural Style: Ranch
  • Construction Materials: Frame

Features

  • Fencing: Fenced
  • Patio And Porch Features: Deck
  • Waterfront Features: Ocean Front

Measurements

  • Building Area Total: 960
  • Building Area Units: Square Feet
  • Lot Size Acres: 0.16
  • Lot Size Area: 0
  • Lot Size Square Feet: 7,100
  • Lot Size Units: Acres

Financial

Taxes

  • Parcel Number: 4187200
  • Tax Annual Amount: $6,461.00
  • Tax Assessed Value: $597,700.00
  • Tax Year: 2026

Interior

Features

  • Appliances: Gas Water Heater, Tankless Water Heater, Range, Dishwasher, Disposal, Microwave, Refrigerator, Washer, Dryer
  • Flooring: Wood, Hardwood
  • Interior Features: Master Downstairs, Pantry, Walk-In Closet(s), Ceiling Fan(s), Vaulted Ceiling(s), Open Floorplan, Recessed Lighting

Measurements

  • Living Area: 960
  • Living Area Source: Public Records

Rooms

  • Basement: Full, Walk-Out Access, Sump Pump, Concrete, Unfinished
  • Has Basement: Yes
  • Bathrooms Full: 1
  • Bathrooms Total Integer: 1
  • Bedrooms Total: 2
  • Main Level Bathrooms: 1
  • Main Level Bedrooms: 1
  • Rooms Total: 5

Other

Environmental

  • Green Energy Efficient: Thermostat

General

  • Exclusions: Interior Cameras And All Basement Freezers

Parking

Parking

  • Open Parking Spaces: 2
  • Open Parking: Yes
  • Parking Features: Paved, Off Street
  • Parking Total: 2

Schools

Elementary School

  • Elementary School: Ayers/Ryal Side

High School

  • High School: Beverly

Middle or Junior School

  • Middle Or Junior School: Beverly

Utilities

Equipment

  • Cooling: Central Air
  • Has Cooling: Yes
  • Electric: Circuit Breakers, 200+ Amp Service
  • Heating: Natural Gas
  • Has Heating: Yes
  • Laundry Features: Washer Hookup, Electric Dryer Hookup
  • Sewer: Public Sewer
  • Water Source: Public

Frequently Asked Questions

How many bedrooms and bathrooms does this single-family home have?

There are 2 bedrooms and 1 bathroom in this single-family home at 24 Jordan St.

What schools are nearby to 24 Jordan St?

Nearby schools include the Ayers/Ryal Side Elementary School, Beverly Middle School, and Beverly High School.

Does this single-family home have parking?

Yes, there are 2 parking spaces available for 24 Jordan St.

What are the annual taxes for 24 Jordan St?

Annual taxes for this single-family home are estimated at $6,461.

How does 24 Jordan St compare to other single-family homes in Beverly?

This single-family home is listed 73% below the average price for single-family homes in Beverly and has been on the market for 78 less days than the typical home in this area.

What is the square footage on this single-family home?

According to the MLS, this listing is 960 sqft.

24 Jordan St is a 2-bedroom, 1-bath single-family home for sale in Beverly MA 01915. Available on Prevu for 12 days at $619,500. This home features 960 square feet of living space, located in Beverly. The median listing price for single-family homes in this area is $725,000. Nearby schools include Ayers/Ryal Side Elementary School, Beverly Middle School, and Beverly High School. The home offers private outdoor space, dishwasher, air conditioning, parking, swimming pool, and washer/dryer. Explore more single-family home listings in Massachusetts.

The property listing data and information, or the Images, set forth herein were provided to MLS Property Information Network, Inc. from third party sources, including sellers, lessors, landlords and public records, and were compiled by MLS Property Information Network, Inc. The property listing data and information, and the Images, are for the personal, non commercial use of consumers having a good faith interest in purchasing, leasing or renting listed properties of the type displayed to them and may not be used for any purpose other than to identify prospective properties which such consumers may have a good faith interest in purchasing, leasing or renting. MLS Property Information Network, Inc. and its subscribers disclaim any and all representations and warranties as to the accuracy of the property listing data and information, or as to the accuracy of any of the Images, set forth herein.

Full MLS Disclaimers

Rebate estimate is indicative only and based on listing price and estimated buyer's agent commission paid by owner, if applicable. Final rebates are subject to Terms of Use and may vary due to final negotiated transaction terms.