

Prevu by reAlpha
BuySellBlogBrowse Listings

24 Graenest Ridge RoadWilton, CT 06897

For Sale

$3,800,000

Smart Buyer Rebate $38,000

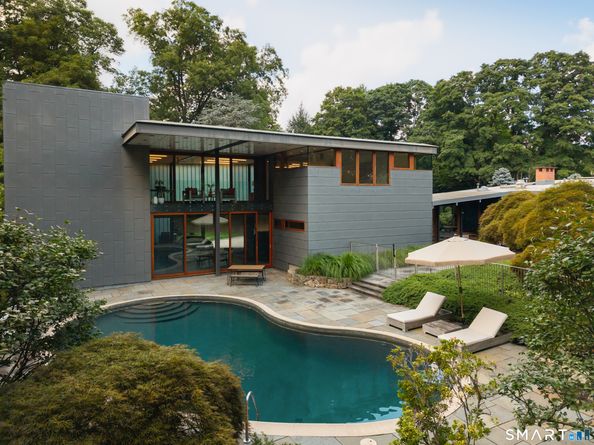
Mid-Century Modern, Reimagined. This singular residence is a compelling conversation between two architectural eras, where a gracious 1950s post-and-beam home designed by Robert Peterson, who studied under Mies van der Rohe, meets a striking contemporary addition by architect Zehra Kuz Mackin. The original structure, defined by its low-slung roofline and classic Mid-Century proportions, has been thoughtfully opened and refined, allowing light to move freely through beautifully composed interiors. Created to accommodate an art collection, guests and vintage automobiles, the zinc-and-glass addition introduces a distinctly modern vocabulary while remaining remarkably harmonious with the original architecture. A sculptural glass-and-steel staircase, gallery-like spaces, private guest suite and collector's garage blur the distinction between residence and exhibition space, yet the home remains inviting and eminently livable. The interior of the original house has been substantially renovated including a recent kitchen makeover. Beyond the glass, architecture gives way to landscape. A serene, spa-like pool creates an extraordinary sense of privacy and retreat. Rare, sophisticated and impossible to replicate, this is modernism not preserved in amber, but beautifully evolved.

Listed by Marion Filley

·

Compass Connecticut, LLC

·

(203) 515-1387

Listed by Patrick Filley

·

Compass Connecticut, LLC

Last updated September 11, 2026

·

Source: SmartMLS #24201990

Listing Facts

  • TypeSingle-family
  • NeighborhoodWilton
  • Bedrooms3
  • Bathrooms4
  • Days on Prevu20
  • Taxes$39,534/year
  • Size4,386 sqft
  • Price per sqft$866

Amenities

  • Swimming Pool

Location

Mortgage Calculator

Listing History

09/08/2026
Status changed to Active
$3,800,000
08/26/2026
Listed by Compass Connecticut, LLC
$3,800,000
  1. 09/08/2026$3,800,000
    Status changed to Active
  2. 08/26/2026$3,800,000
    Listed by Compass Connecticut, LLC

Property Details for 24 Graenest Ridge Road

Exterior

Construction

  • New Construction: No/Resale
  • Roof: Other
  • Year Built: 1957
  • Year Built Details: Public Records
  • Architectural Style: Contemporary
  • Construction Materials: Frame
  • Exterior Features: Breezeway, Gutters, Lighting, Patio, Balcony, Underground Utilities, Deck, Covered Deck, Underground Sprinkler

Features

  • Pool Features: In Ground Pool
  • Pool Private: Yes
  • Waterfront Features: Not Applicable

Measurements

  • Lot Features: Dry, Level Lot, Sloping Lot, On Cul-De-Sac, Cleared, Professionally Landscaped
  • Lot Size Acres: 2.32

Financial

Taxes

  • Parcel Number: 1926217
  • Tax Annual Amount: $39,534.00
  • Tax Year: 26

Interior

Features

  • Appliances: Gas Range, Refrigerator, Dishwasher, Dryer
  • Fireplaces Total: 2
  • Interior Features: DROPEN, CABLE, SECURESY

Measurements

  • Living Area: 4,139

Rooms

  • Basement: Partial, Partially Finished, Partial With Walk-Out
  • Bathrooms Full: 3
  • Bathrooms Half: 1
  • Bathrooms Total Integer: 4
  • Bedrooms Total: 3
  • Rooms Total: 10

Parking

Parking

  • Attached Garage: Attached Garage
  • Garage Spaces: 4

Schools

Elementary School

  • Elementary School: Miller-Driscoll

High School

  • High School: Wilton

Middle or Junior School

  • Middle Or Junior School: Middlebrook

Utilities

Equipment

  • Cooling: Central Air
  • Heating: Hot Air
  • Laundry Features: Main Level
  • Sewer: Septic
  • Water Source: Private Well

Frequently Asked Questions

How many bedrooms and bathrooms does this single-family home have?

There are 3 bedrooms and 4 bathrooms in this single-family home at 24 Graenest Ridge Road.

What schools are nearby to 24 Graenest Ridge Road?

Nearby schools include the Miller-Driscoll Elementary School, Middlebrook Middle School, and Wilton High School.

Does this single-family home have parking?

Yes, there are 4 parking spaces available for 24 Graenest Ridge Road.

What are the annual taxes for 24 Graenest Ridge Road?

Annual taxes for this single-family home are estimated at $39,534.

How does 24 Graenest Ridge Road compare to other single-family homes in Wilton?

This single-family home is listed 113% above the average price for single-family homes in Wilton and has been on the market for 51 less days than the typical home in this area.

What is the square footage on this single-family home?

According to the MLS, this listing is 4,386 sqft.

24 Graenest Ridge Road is a 3-bedroom, 4-bath single-family home for sale in Wilton CT 06897. On Prevu for 20 days at $3,800,000. This property features 4,386 square feet of living space, located in Wilton. The median listing price for single-family homes in this area is $1,299,500. Nearby schools include Miller-Driscoll Elementary School, Middlebrook Middle School, and Wilton High School. Property amenities include swimming pool. View other single-family home listings in Fairfield County.

The data relating to real estate for sale on this website appears in part through the SMARTMLS Internet Data Exchange program, a voluntary cooperative exchange of property listing data between licensed real estate brokerage firms, and is provided by SMARTMLS through a licensing agreement. Listing information is from various brokers who participate in the SMARTMLS IDX program and not all listings may be visible on the site. The property information being provided on or through the website is for the personal, non-commercial use of consumers and such information may not be used for any purpose other than to identify prospective properties consumers may be interested in purchasing. Some properties which appear for sale on the website may no longer be available because they are for instance, under contract, sold or are no longer being offered for sale. Property information displayed is deemed reliable but is not guaranteed. Copyright 2026 SmartMLS, Inc.

Full MLS Disclaimers

Rebate estimate is indicative only and based on listing price and estimated buyer's agent commission paid by owner, if applicable. Final rebates are subject to Terms of Use and may vary due to final negotiated transaction terms.
