

Prevu by reAlpha
BuySellBlogBrowse Listings

24 Edgemere RdLynnfield, MA 01940

For Sale

$1,279,000

Smart Buyer Rebate $6,395

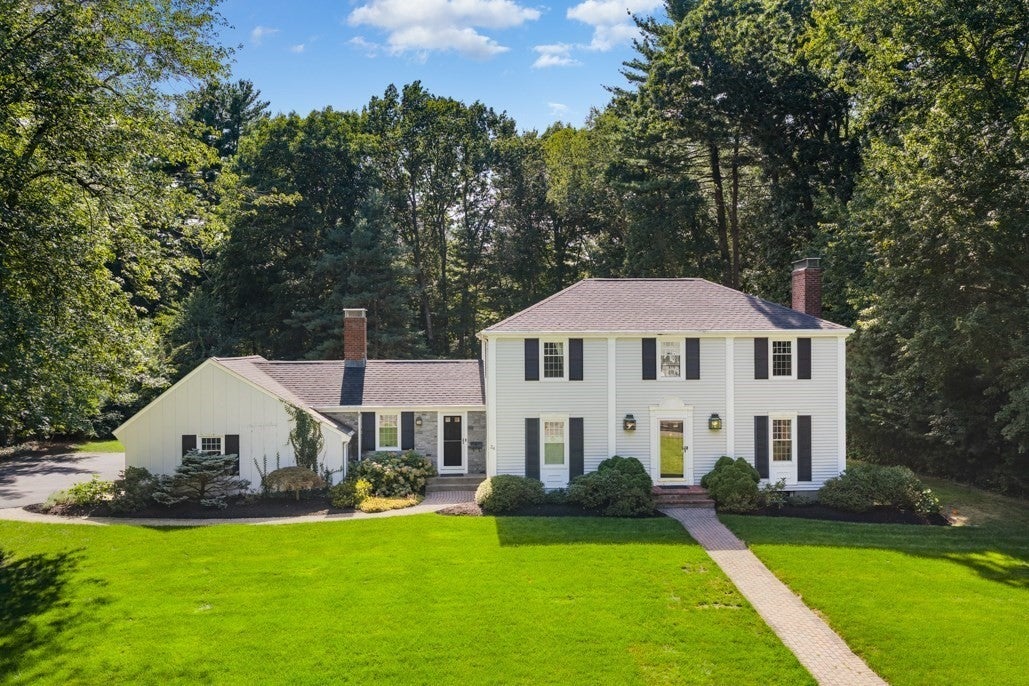
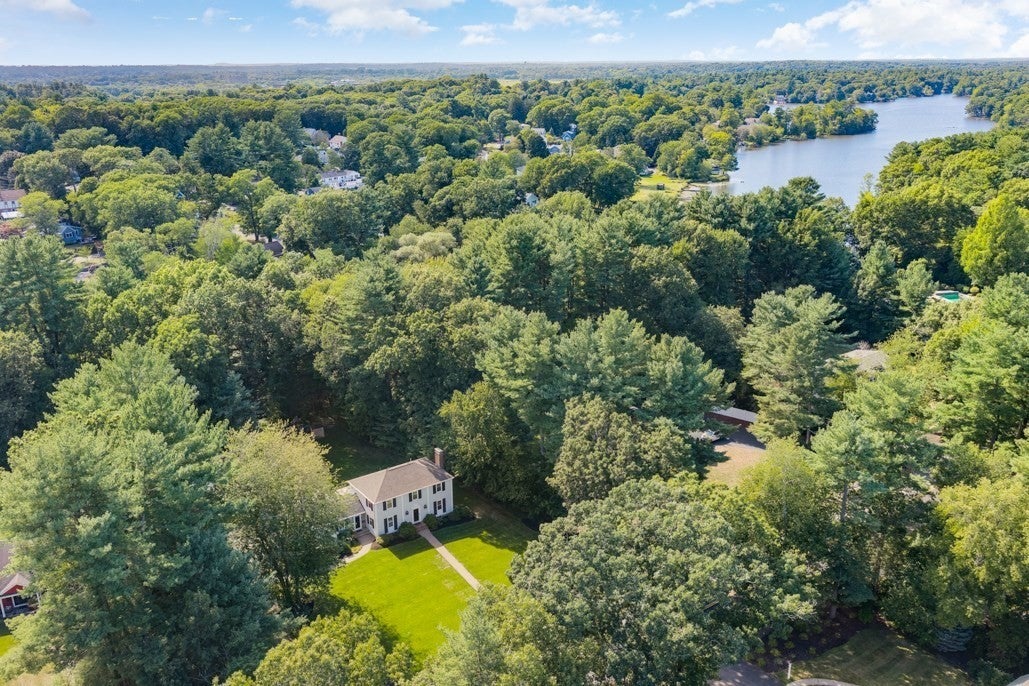
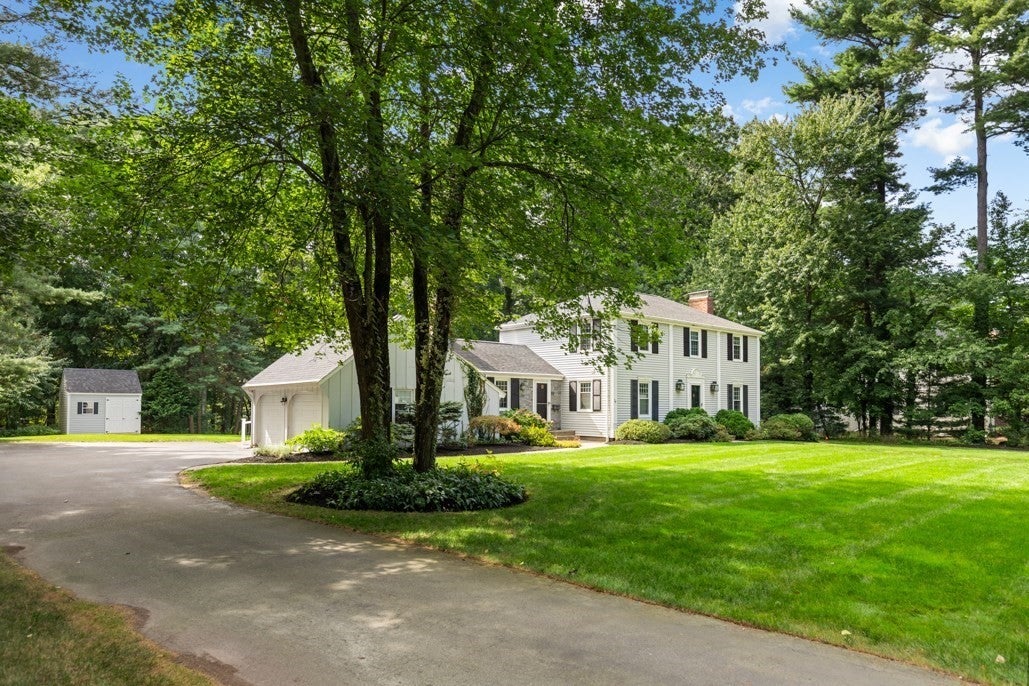
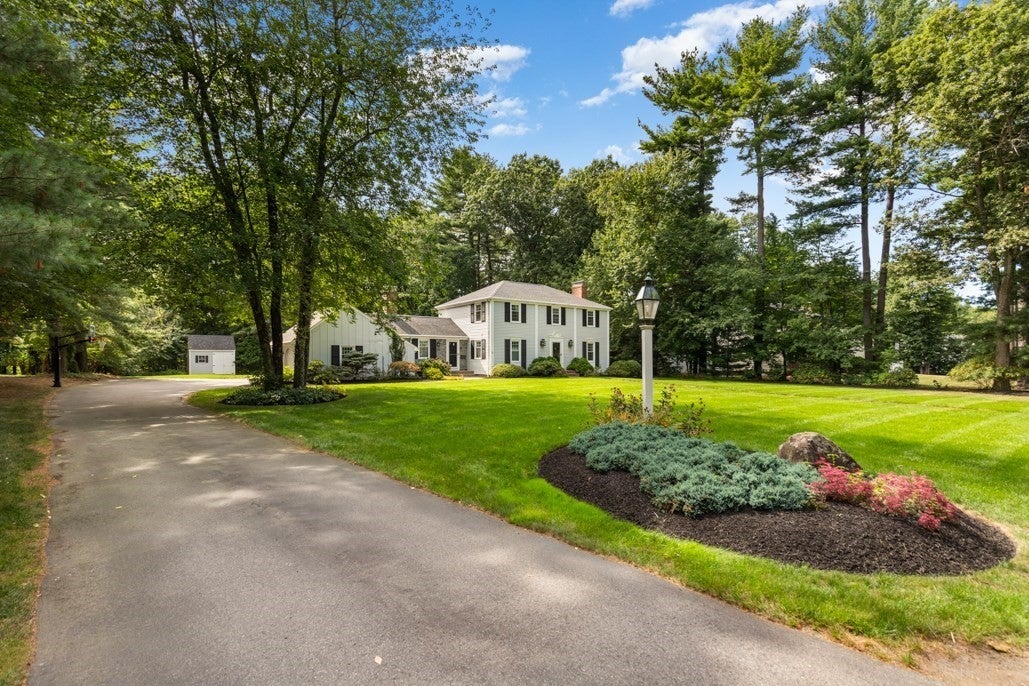
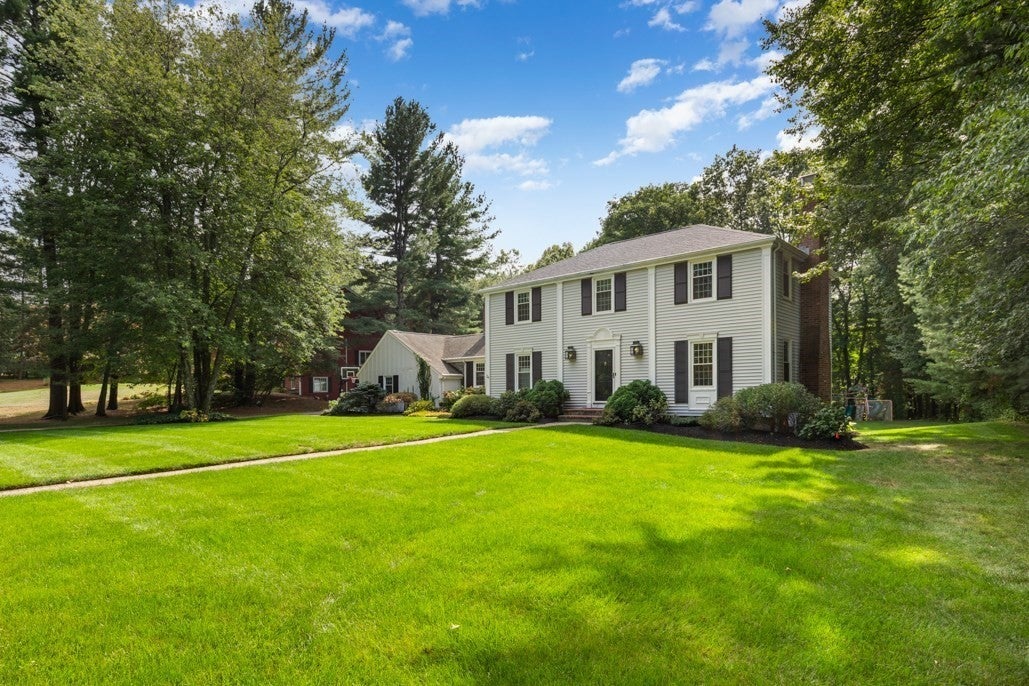
Welcome to 24 Edgemere Rd, a beautifully maintained Colonial set on 1.22 acres in desirable Lynnfield. Offering a wonderful combination of space, comfort and thoughtful updates, this home features 4 bedrooms and 3 full baths, with one bedroom currently being used as a spacious walk-in closet. The main level offers a great flow for everyday living and entertaining with a well-appointed kitchen, dining room, living room, home office and an inviting four-season room filled with natural light. Gleaming hardwood floors and updated baths add to the home’s warmth and appeal.The finished lower level provides even more flexible living space and can easily accommodate a second family room, home gym, playroom, additional office or entertaining area. With multiple gathering spaces throughout the home, there is plenty of room to work, relax and entertain.Step outside to enjoy the composite deck and patio overlooking the spacious backyard, offering a wonderful setting for outdoor dining, entertaining or simply relaxing. A newer shed provides convenient additional storage.The home has benefited from numerous improvements over the years, including a kitchen renovation in 2016,irrigation system on well water, updated windows, electrical panels, baths, hot water heater, central air components, hardwood flooring and more. The sunroom was converted in 2018 to the beautiful four-season room, creating additional year-round living space.Ideally located close to Lynnfield schools, shopping, restaurants and major routes, this wonderful property offers the space and flexibility today’s buyers are looking for in a convenient Lynnfield location. A fantastic opportunity to make 24 Edgemere Rd your new home!

Last updated September 11, 2026

·

Source: MLSPin #73572598

Listing Facts

  • TypeSingle-family
  • NeighborhoodLynnfield
  • Bedrooms4
  • Bathrooms3
  • Days on Prevu8
  • Taxes$14,199/year
  • Size2,959 sqft
  • Price per sqft$432

Amenities

  • Dishwasher
  • Private Outdoor Space
  • Air Conditioning
  • Parking

Location

Mortgage Calculator

Listing History

09/07/2026
Listed by
$1,279,000
  1. 09/07/2026$1,279,000
    Listed by

Property Details for 24 Edgemere Rd

Association

Amenities

  • Community Features: Park, Golf

Exterior

Construction

  • Roof: Shingle
  • Window Features: Screens
  • Year Built: 1970
  • Year Built Details: Actual
  • Architectural Style: Colonial
  • Construction Materials: Frame
  • Exterior Features: Rain Gutters, Storage

Features

  • Other Structures: Storage
  • Patio And Porch Features: Patio, Deck

Measurements

  • Building Area Total: 2,959
  • Building Area Units: Square Feet
  • Lot Features: Level, Landscaped
  • Lot Size Acres: 1.22
  • Lot Size Area: 1
  • Lot Size Square Feet: 53,313
  • Lot Size Units: Acres

Financial

Taxes

  • Parcel Number: 1982624
  • Tax Annual Amount: $14,199.00
  • Tax Assessed Value: $1,239,000.00
  • Tax Year: 2026

Interior

Features

  • Appliances: Range, Dishwasher, Microwave, Refrigerator
  • Fireplace: Yes
  • Fireplaces Total: 3
  • Flooring: Tile, Vinyl, Carpet, Hardwood
  • Interior Features: Walk-In Closet(s), Open Floorplan, Recessed Lighting, Crown Molding

Measurements

  • Living Area: 2,959
  • Living Area Source: Public Records

Rooms

  • Basement: Full, Finished
  • Has Basement: Yes
  • Bathrooms Full: 3
  • Bathrooms Total Integer: 3
  • Bedrooms Total: 4
  • Rooms Total: 8

Parking

Parking

  • Attached Garage: Yes
  • Covered Spaces: 2
  • Garage Spaces: 2
  • Garage: Yes
  • Open Parking Spaces: 10
  • Open Parking: Yes
  • Parking Features: Paved, Attached, Garage
  • Parking Total: 12

Schools

Elementary School

  • Elementary School: Huckleberry

High School

  • High School: Lhs

Middle or Junior School

  • Middle Or Junior School: Lms

Utilities

Equipment

  • Cooling: Central Air, Zoned
  • Has Cooling: Yes
  • Electric: Circuit Breakers
  • Heating: Natural Gas, Central, Forced Air, Zoned
  • Has Heating: Yes
  • Sewer: Private Sewer
  • Water Source: Public

Frequently Asked Questions

How many bedrooms and bathrooms does this single-family home have?

There are 4 bedrooms and 3 bathrooms in this single-family home at 24 Edgemere Rd.

What schools are nearby to 24 Edgemere Rd?

Nearby schools include the Huckleberry Elementary School, Lms Middle School, and Lhs High School.

Does this single-family home have parking?

Yes, there are 2 parking spaces available for 24 Edgemere Rd.

What are the annual taxes for 24 Edgemere Rd?

Annual taxes for this single-family home are estimated at $14,199.

How does 24 Edgemere Rd compare to other single-family homes in Lynnfield?

This single-family home is listed 29% below the average price for single-family homes in Lynnfield and has been on the market for 65 less days than the typical home in this area.

What is the square footage on this single-family home?

According to the MLS, this listing is 2,959 sqft.

24 Edgemere Rd is a 4-bedroom, 3-bath single-family home for sale in Lynnfield MA 01940. On Prevu for 8 days at $1,279,000. This home features 2,959 square feet of living space, located in Lynnfield. The median listing price for single-family homes in this area is $1,474,500. Nearby schools include Huckleberry Elementary School, Lms Middle School, and Lhs High School. The home offers private outdoor space, dishwasher, air conditioning, and parking. Browse more single-family home listings in Essex County.

The property listing data and information, or the Images, set forth herein were provided to MLS Property Information Network, Inc. from third party sources, including sellers, lessors, landlords and public records, and were compiled by MLS Property Information Network, Inc. The property listing data and information, and the Images, are for the personal, non commercial use of consumers having a good faith interest in purchasing, leasing or renting listed properties of the type displayed to them and may not be used for any purpose other than to identify prospective properties which such consumers may have a good faith interest in purchasing, leasing or renting. MLS Property Information Network, Inc. and its subscribers disclaim any and all representations and warranties as to the accuracy of the property listing data and information, or as to the accuracy of any of the Images, set forth herein.

Full MLS Disclaimers

Rebate estimate is indicative only and based on listing price and estimated buyer's agent commission paid by owner, if applicable. Final rebates are subject to Terms of Use and may vary due to final negotiated transaction terms.