

Prevu by reAlpha
BuySellBlogBrowse Listings

24 Calabria LNLake Forest, CA 92610

For Sale

$1,458,888

Smart Buyer Rebate $14,589

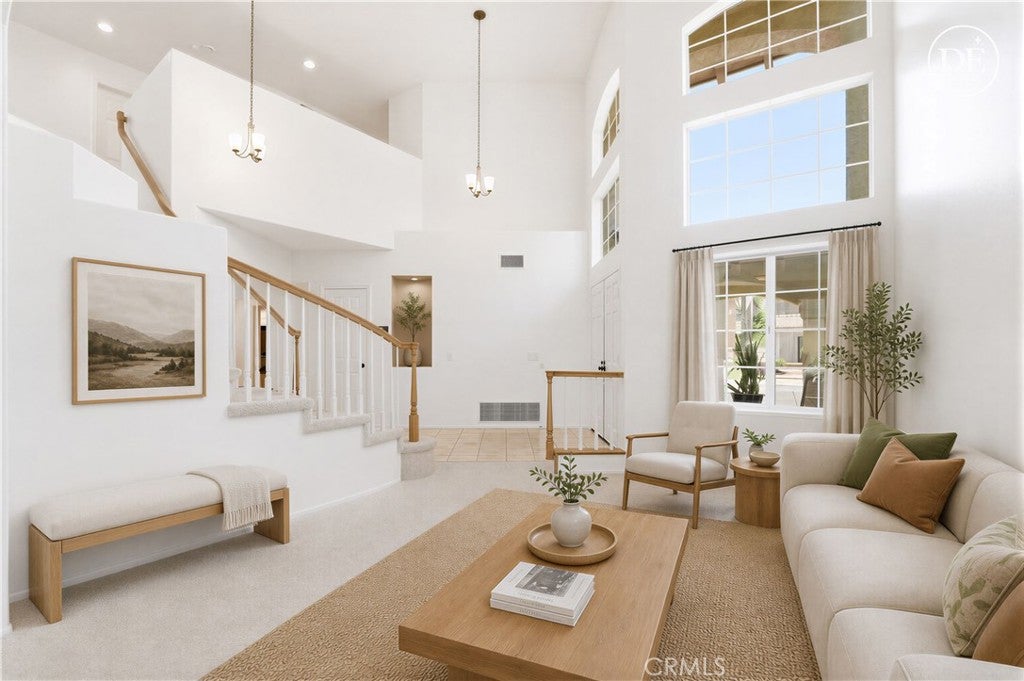
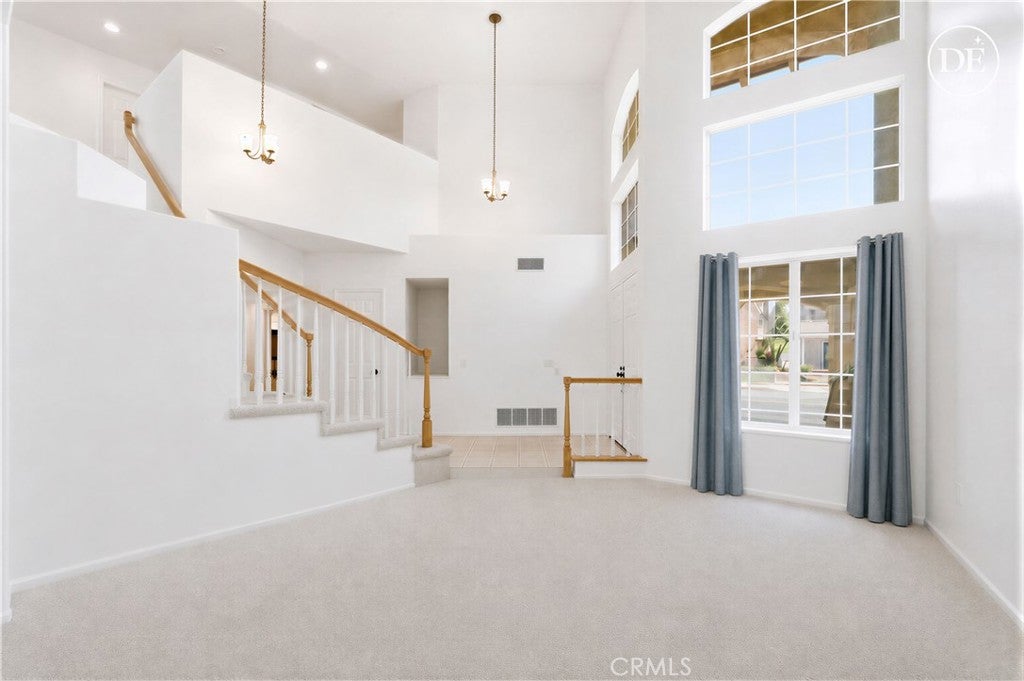
Life feels effortless in FOOTHILL RANCH, where nearby parks, winding trails, and the beauty of WHITING RANCH create an exceptional place to call home. Situated on a wonderful CUL-DE-SAC street, this inviting Mediterranean style home offers inviting spaces, and everyday functionality in one of the community’s most sought after hillside neighborhoods. From the moment you step inside, dramatic ceilings, plentiful natural light, travertine flooring, and an elegant STAIRCASE showcases what comes next. Designed with both daily living and entertaining in mind, the open floor plan seamlessly connects the generous family room, complete with a striking fireplace, to the bright and functional kitchen featuring stainless steel appliances, a double oven, ample storage, and the bonus...a LARGE SPACIOUS PANTRY. This kitchen features views of the backyard with it's expansive windows. Step outside and experience the best of Southern California living. The private backyard is full of character with a refreshed PATIO COVER, built-in grill, open lawn space, and mature fruit trees ideal for peaceful evenings, entertaining guests, or weekend get-togethers.
Spanning approximately 2,428 sqft., this home includes 4 UPSTAIRS BEDROOMS. The very spacious primary suite showcases vaulted ceilings, enough closet space to make everyone happy and a luxurious REMODELED ENSUITE with a beautiful vanity, large mirrors, an abundance of natural light, a stunning tub, and a walk-in shower. Three additional bedrooms provide versatility for family, guests, or a home office, along with an oversized workstation area providing even more space. Two full bathrooms upstairs, and a powder room downstairs. The indoor laundry room is another gem with tons of storage, washer & dryer included and a full size utility sink. A HUGE 3-CAR GARAGE with plenty of extra space for storage and an extended driveway for an additional 3 cars. Fresh paint and newer windows add to the home’s appeal. Association amenities include a pool, a clubhouse, fireplace, cabanas and bbq's all for a low HOA fee. Conveniently located near shopping, highly rated schools, community parks, dining, hiking and biking trails, and the highly anticipated upcoming COSTCO, this is the Foothill Ranch lifestyle you've been waiting for.

Some photos have been virtually staged or enhanced.

Listed by Rocio Wagner

·

License #01035685

·

Realty One Group West

·

9494632127

Listed by Sienna Wagner

·

License #02193780

·

Realty One Group West

Last updated July 25, 2026

·

Source: CRMLS #OC26101325

Listing Facts

  • TypeSingle-family
  • NeighborhoodFoothill Ranch
  • Bedrooms4
  • Bathrooms2.5
  • Days on Prevu65
  • HOA/Maint. Fees$118/month
  • Size2,428 sqft
  • Price per sqft$601

Amenities

  • Dishwasher
  • Private Outdoor Space
  • Washer/Dryer
  • Air Conditioning
  • Parking
  • Swimming Pool

Location

Mortgage Calculator

Listing History

07/01/2026
Price Decreased
$1,458,888
05/27/2026
Price Increased
$1,498,000
05/27/2026
Listed by Realty One Group West
$1,425,000

Property Details for 24 Calabria LN

Association

Amenities

  • Association Amenities: Clubhouse, Meeting Room, Barbecue, Pool, Spa/Hot Tub
  • Community Features: Park, Street Lights, Sidewalks, Pool

Fees

  • Association Fee: $118.00 Monthly

General

  • Association Name: Foothill Ranch Maintenance

Exterior

Construction

  • Number Of Units Total: 1
  • Property Condition: Updated/Remodeled
  • Roof: Spanish Tile
  • Stories: 2
  • Stories Total: 2
  • Structure Type: House
  • Window Features: Blinds, Double Pane Windows, Screens
  • Year Built: 1991
  • Architectural Style: Mediterranean
  • Builder Name: William Lyon
  • Common Walls: No Common Walls
  • Construction Materials: Stone, Stucco
  • Entry Level: 1
  • Entry Location: Main Floor
  • Exterior Features: Rain Gutters

Features

  • Direction Faces: North
  • Patio And Porch Features: Covered, Front Porch, Patio
  • Pool Features: Community, Heated, Association
  • Road Frontage Type: City Street
  • View: Hills, Mountain(s)

Measurements

  • Lot Features: Back Yard, Cul-De-Sac, Front Yard, Sprinklers In Rear, Sprinklers In Front, Paved
  • Lot Size Acres: 0.10
  • Lot Size Area: 4,664
  • Lot Size Source: Assessor
  • Lot Size Square Feet: 4,664
  • Lot Size Units: Square Feet

Financial

Taxes

  • Parcel Number: 60121221

Interior

Features

  • Appliances: Built-In Range, Double Oven, Dishwasher, Gas Cooktop, Disposal, Gas Oven, Gas Water Heater, Refrigerator, Range Hood, Water Heater, Dryer, Washer
  • Fireplace Features: Family Room, Gas
  • Fireplace: Yes
  • Flooring: Carpet, Stone, Tile
  • Interior Features: Wet Bar, Breakfast Bar, High Ceilings, Open Floorplan, Pantry, Recessed Lighting, Tile Counters, Wired For Sound, Walk-In Closet(s)
  • Spa Features: Community, Heated, In Ground
  • Spa: Yes

Measurements

  • Living Area: 2,428
  • Living Area Source: Assessor
  • Living Area Units: Square Feet

Rooms

  • Bathrooms Full: 2
  • Bathrooms Half: 1
  • Bathrooms Total Integer: 3
  • Bedrooms Total: 4
  • Main Level Bathrooms: 1

Other

General

  • Exclusions: Personal Items and Staging Items, Garage Refrigerator

Location

  • Subdivision Name: Brigata (FBR)
  • Tax Lot: 57

Parking

Parking

  • Attached Garage: Yes
  • Garage Spaces: 3
  • Garage: Yes
  • Parking Features: Attached, Direct Access, Driveway, Garage Faces Front, Garage, Garage Door Opener
  • Parking Total: 3

Schools

Elementary School

  • Elementary School: Foothill Ranch

High School

  • High School: Trabucco Hills
  • High School District: Saddleback Valley Unified

Middle or Junior School

  • Middle Or Junior School: Rancho Santa Margarita

Utilities

Equipment

  • Cooling: Central Air
  • Has Cooling: Yes
  • Electric: 220 Volts In Laundry
  • Heating: Central
  • Has Heating: Yes
  • Laundry Features: Washer Hookup, Inside, Laundry Room
  • Sewer: Public Sewer
  • Utilities: Cable Available, Cable Connected, Electricity Available, Electricity Connected, Natural Gas Available, Natural Gas Connected, Phone Available, Phone Connected, Sewer Available, Sewer Connected, Water Available, Water Connected
  • Water Source: Public

Frequently Asked Questions

How many bedrooms and bathrooms does this single-family home have?

There are 4 bedrooms and 2.5 bathrooms in this single-family home at 24 Calabria LN.

What schools are nearby to 24 Calabria LN?

Nearby schools include the Foothill Ranch Elementary School, Rancho Santa Margarita Middle School, and Trabucco Hills High School.

Does this single-family home have parking?

Yes, there are 3 parking spaces available for 24 Calabria LN.

How does 24 Calabria LN compare to other single-family homes in Foothill Ranch?

This single-family home is listed 1% below the average price for single-family homes in Foothill Ranch and has been on the market for 16 less days than the typical home in this area.

What building or home owners association is the single-family home part of?

This single-family home is part of the Foothill Ranch Maintenance home owners association.

What is the square footage on this single-family home?

According to the MLS, this listing is 2,428 sqft.

24 Calabria LN is a 4-bedroom, 2.5-bath single-family home for sale in Lake Forest CA 92610. Available on Prevu for 65 days at $1,458,888. This includes a recent price decrease of $39,112. This home features 2,428 square feet of living space, located in Foothill Ranch. The median listing price for single-family homes in this area is $979,900. Nearby schools include Foothill Ranch Elementary School, Rancho Santa Margarita Middle School, and Trabucco Hills High School. The home offers private outdoor space, dishwasher, air conditioning, parking, swimming pool, and washer/dryer. View other single-family home listings in Orange County.

Based on information from California Regional Multiple Listing Service, Inc. and/or other sources. All data, including all measurements and calculations of area, is obtained from various sources and has not been, and will not be, verified by Prevu or the MLS. Information is provided exclusively for consumer's personal, non-commercial use and may not be used for any purpose other than to identify prospective properties consumer may be interested in purchasing.

Full MLS Disclaimers

Rebate estimate is indicative only and based on listing price and estimated buyer's agent commission paid by owner, if applicable. Final rebates are subject to Terms of Use and may vary due to final negotiated transaction terms.