

Prevu by reAlpha
BuySellBlogBrowse Listings

2396 Scenic Ridge DriveChino Hills, CA 91709

For Sale

$1,999,300

Smart Buyer Rebate $19,993

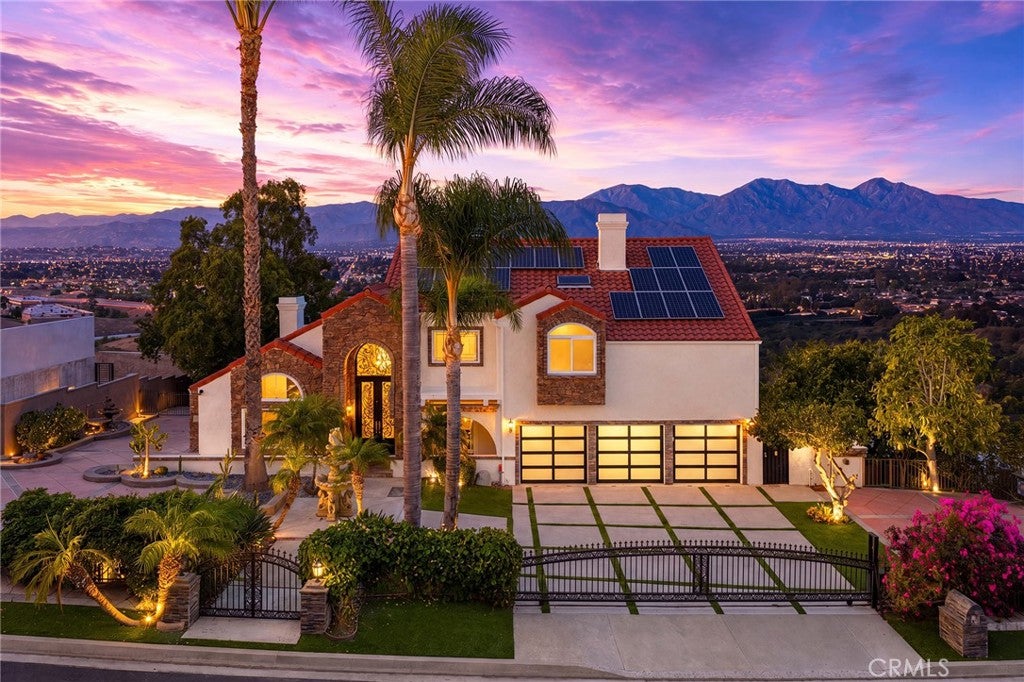
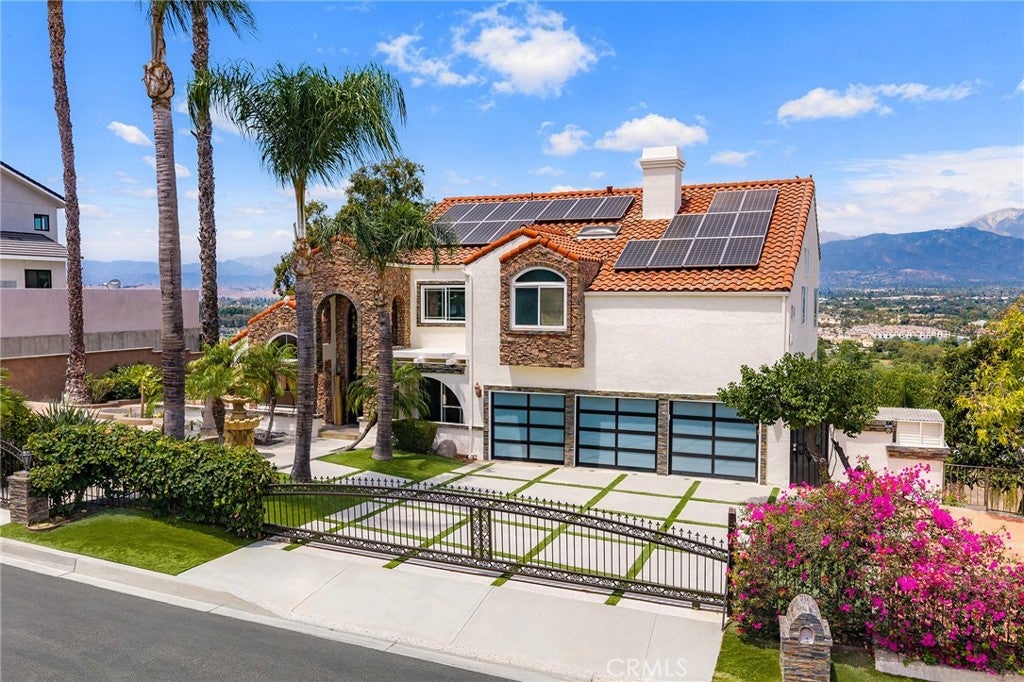
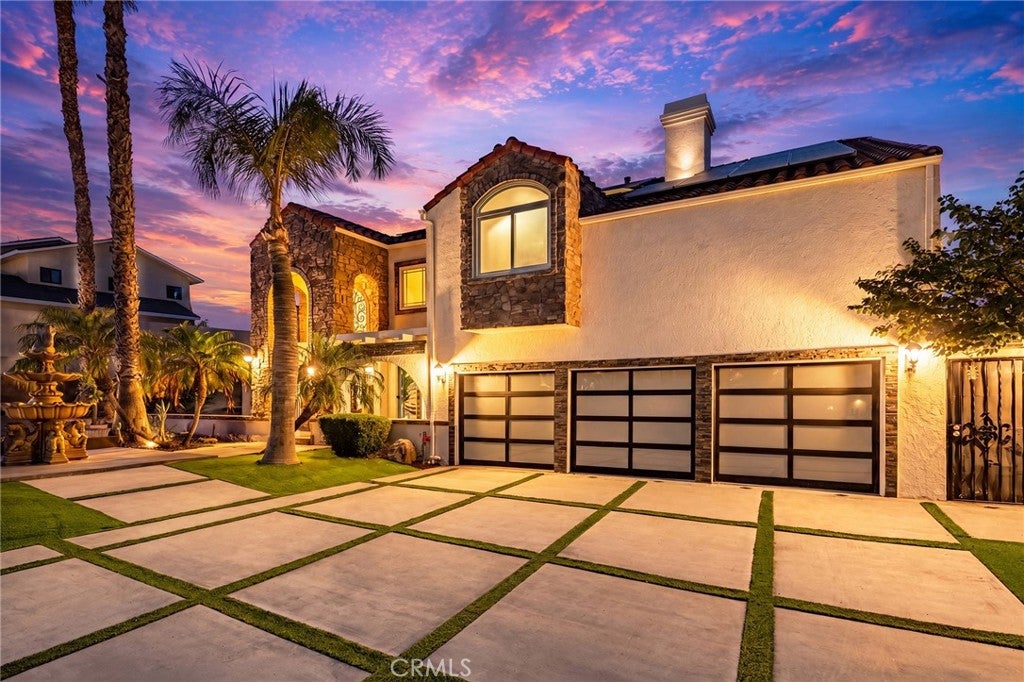
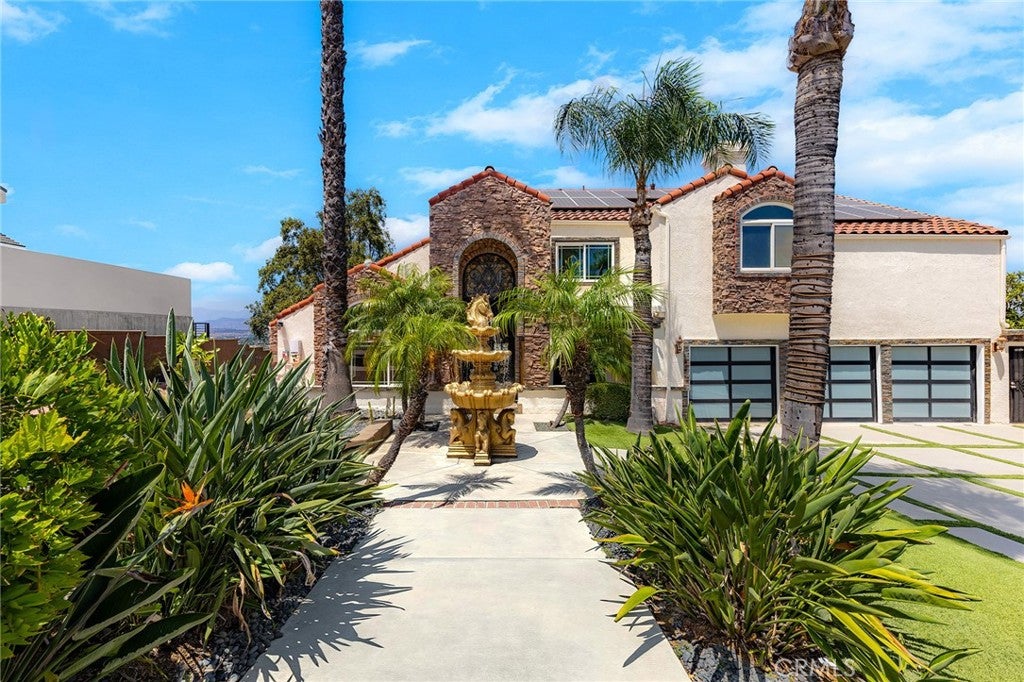
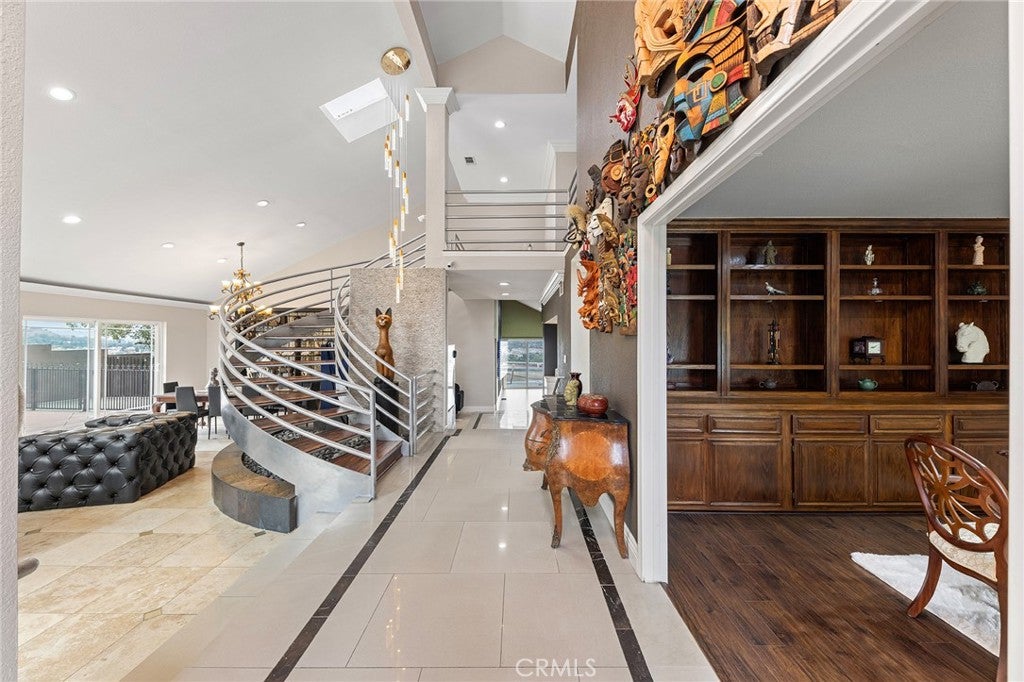
Resort-inspired luxury meets breathtaking panoramic views in this exceptional hillside estate, where beautifully designed indoor and outdoor living spaces come together to create an unforgettable home. The automatic wrought iron front gate, beautifully landscaped front yard, highlighted by mature palm trees, create a remarkable first impression reminiscent of a private luxury resort. Custom wrought-iron double entry doors welcome you into a dramatic two-story living room with soaring ceilings, expansive picture windows, abundant natural light, and a stunning curved staircase that serves as the architectural centerpiece of the home. A richly appointed private office with custom built-in cabinetry offers an elegant and functional workspace. Open and spacious formal living room and formal dining room, provide the perfect setting for both everyday living and sophisticated entertaining. The completely remodeled gourmet kitchen serves as the heart of the home, showcasing an oversized center island with bar seating, quartz countertops, sleek contemporary cabinetry, premium stainless-steel appliances, and designer finishes throughout. A separate prep kitchen with an additional range, sink, cabinetry, and laundry area provides exceptional convenience for everyday living. Family room and casual dining area, with oversized windows frame breathtaking mountain, valley, and city views, creating a warm and inviting atmosphere for gathering with family and friends. The main level offers two generously sized en-suites with one currently configured as a home gym, providing outstanding flexibility for multi-generational living, extended guests, a fitness studio, or additional living space. Upstairs, the luxurious primary suite serves as a peaceful private retreat featuring vaulted ceilings, a spacious sitting area separated by a dramatic double-sided fireplace, and spectacular panoramic views that can be enjoyed from the comfort of your bed. The spa-inspired primary bathroom offers dual vanities, a soaking tub, a separate walk-in shower, and an oversized custom walk-in closet. Two additional en-suites complete the upper level, providing exceptional privacy & comfort. New exterior paint, SOLAR PAID OFF. Designed to embrace Southern California’s indoor-outdoor lifestyle, multiple view decks extend the living space outdoors. With resort-style curb appeal, a highly desirable floor plan, and spectacular panoramic scenery throughout, this extraordinary residence is a real gem.

Listed by Alex Zhao

·

License #01749677

·

RE/MAX MASTERS REALTY

·

626-217-8885

Listed by Qinfei Li

·

License #02179299

·

RE/MAX MASTERS REALTY

Last updated July 29, 2026

·

Source: CRMLS #CV26110634

Listing Facts

  • TypeSingle-family
  • NeighborhoodEast San Gabriel Valley
  • Bedrooms5
  • Bathrooms6
  • Days on Prevu4
  • Size4,285 sqft
  • Price per sqft$467

Amenities

  • Dishwasher
  • Air Conditioning
  • Parking
  • Swimming Pool

Location

Mortgage Calculator

Listing History

07/28/2026
Listed by RE/MAX MASTERS REALTY
$1,999,300

Property Details for 2396 Scenic Ridge Drive

Association

Amenities

  • Community Features: Curbs, Park, Street Lights

Exterior

Construction

  • Number Of Units Total: 1
  • Stories: 2
  • Stories Total: 2
  • Structure Type: House
  • Year Built: 1986
  • Architectural Style: Modern
  • Common Walls: No Common Walls
  • Entry Level: 1
  • Entry Location: Front Door
  • Exterior Features: Garden

Features

  • View: City Lights, Mountain(s), Panoramic

Measurements

  • Lot Features: Front Yard, Garden
  • Lot Size Acres: 0.33
  • Lot Size Area: 14,416
  • Lot Size Source: Assessor
  • Lot Size Square Feet: 14,416
  • Lot Size Units: Square Feet

Financial

Taxes

  • Parcel Number: 8708003002

Interior

Features

  • Appliances: Dishwasher, Gas Oven, Gas Range, Microwave, Water Heater
  • Fireplace Features: Master Bedroom
  • Fireplace: Yes
  • Flooring: Laminate, Tile, Vinyl, Wood
  • Interior Features: Eat-in Kitchen, High Ceilings, Open Floorplan, Recessed Lighting, Walk-In Closet(s), Pantry

Measurements

  • Living Area: 4,285
  • Living Area Source: Appraiser
  • Living Area Units: Square Feet

Rooms

  • Bathrooms Full: 6
  • Bathrooms Total Integer: 6
  • Bedrooms Total: 5
  • Main Level Bathrooms: 3
  • Main Level Bedrooms: 2

Other

Location

  • Tax Lot: 25

Parking

Parking

  • Attached Garage: Yes
  • Garage Spaces: 3
  • Garage: Yes
  • Parking Features: Attached
  • Parking Total: 3

Schools

High School

  • High School District: Pomona Unified

Utilities

Equipment

  • Cooling: Central Air
  • Has Cooling: Yes
  • Heating: Active Solar, Central, Fireplace(s), Solar
  • Has Heating: Yes
  • Laundry Features: Laundry Room
  • Sewer: Public Sewer
  • Utilities: Electricity Available
  • Water Source: Public

Frequently Asked Questions

How many bedrooms and bathrooms does this single-family home have?

There are 5 bedrooms and 6 bathrooms in this single-family home at 2396 Scenic Ridge Drive.

Does this single-family home have parking?

Yes, there are 3 parking spaces available for 2396 Scenic Ridge Drive.

How does 2396 Scenic Ridge Drive compare to other single-family homes in East San Gabriel Valley?

This single-family home is listed 65% above the average price for single-family homes in East San Gabriel Valley and has been on the market for 79 less days than the typical home in this area.

What is the square footage on this single-family home?

According to the MLS, this listing is 4,285 sqft.

2396 Scenic Ridge Drive is a 5-bedroom, 6-bath single-family home for sale in Chino Hills CA 91709. On Prevu for 4 days at $1,999,300. This property features 4,285 square feet of living space, located in East San Gabriel Valley. The median listing price for single-family homes in this area is $840,000. The home offers dishwasher, air conditioning, parking, and swimming pool. Explore more single-family home listings in Los Angeles County.

Based on information from California Regional Multiple Listing Service, Inc. and/or other sources. All data, including all measurements and calculations of area, is obtained from various sources and has not been, and will not be, verified by Prevu or the MLS. Information is provided exclusively for consumer's personal, non-commercial use and may not be used for any purpose other than to identify prospective properties consumer may be interested in purchasing.

Full MLS Disclaimers

Rebate estimate is indicative only and based on listing price and estimated buyer's agent commission paid by owner, if applicable. Final rebates are subject to Terms of Use and may vary due to final negotiated transaction terms.