Prevu by reAlpha
BuySellBlogBrowse Listings

23811 Dasya CircleDana Point, CA 92629

For Sale

$4,995,000

Smart Buyer Rebate $49,950

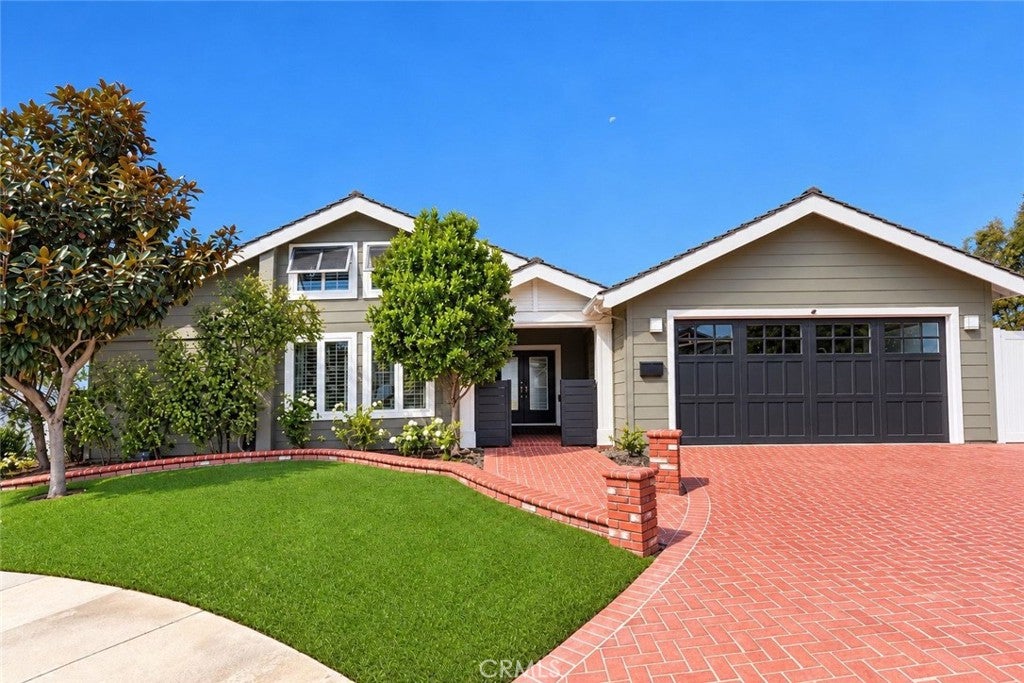
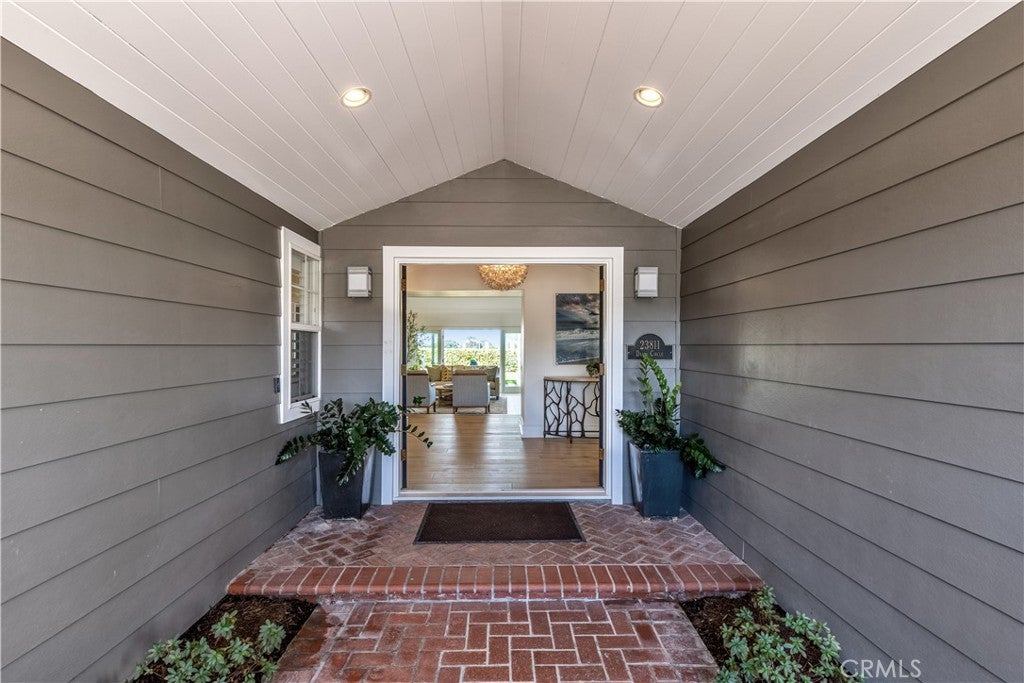
Set within the prestigious guard-gated community of Niguel Shores, this detached home offers
approximately 2,922 square feet of light-filled coastal living with four bedrooms, a dedicated office,
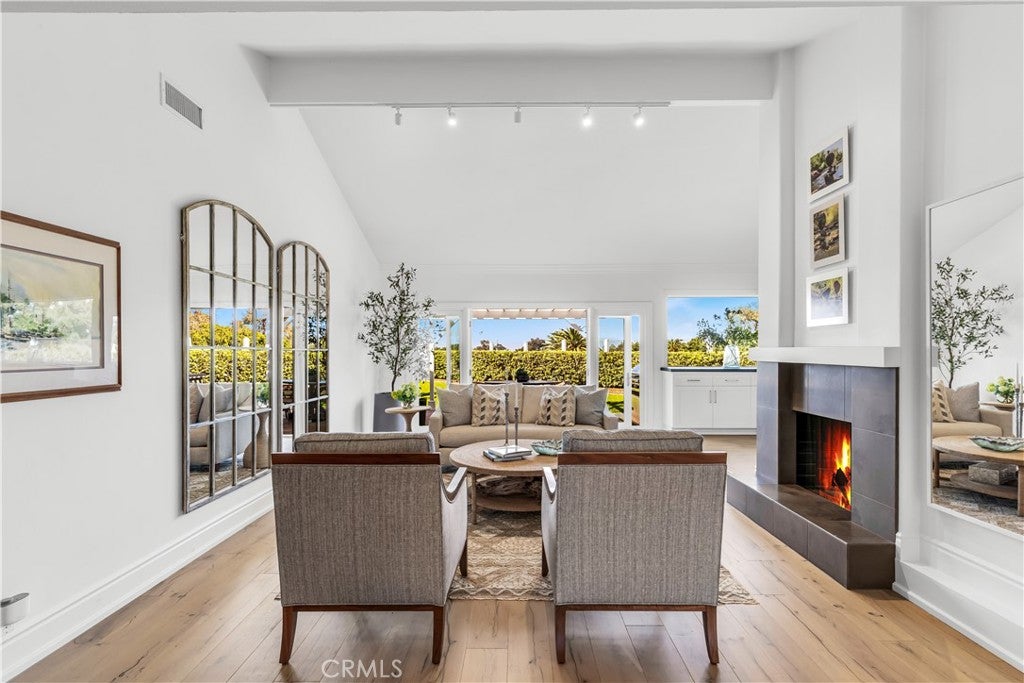
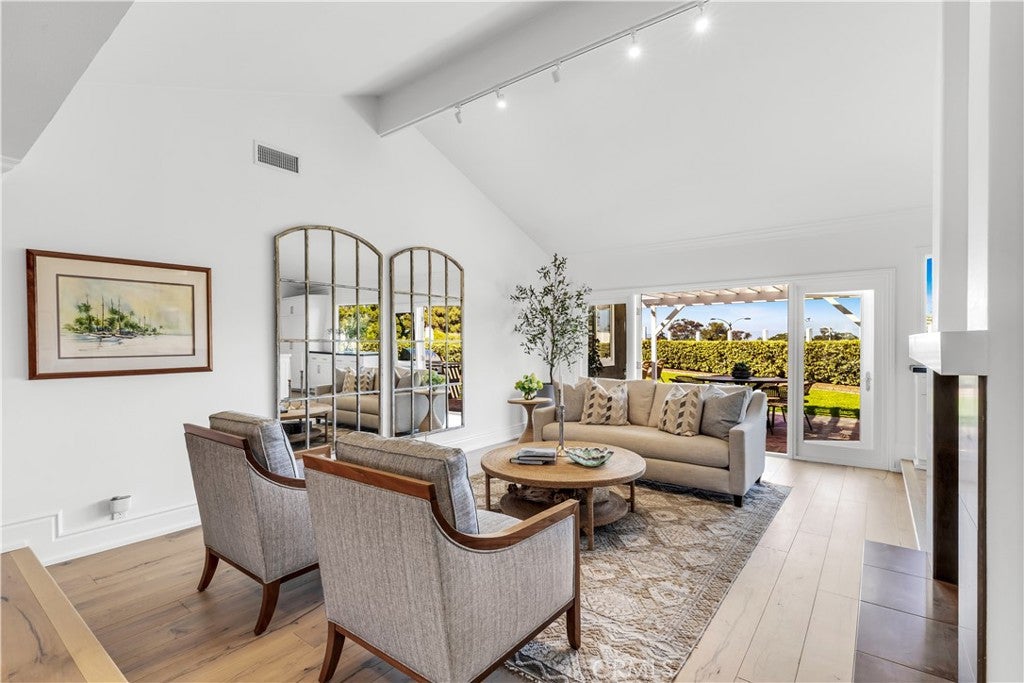
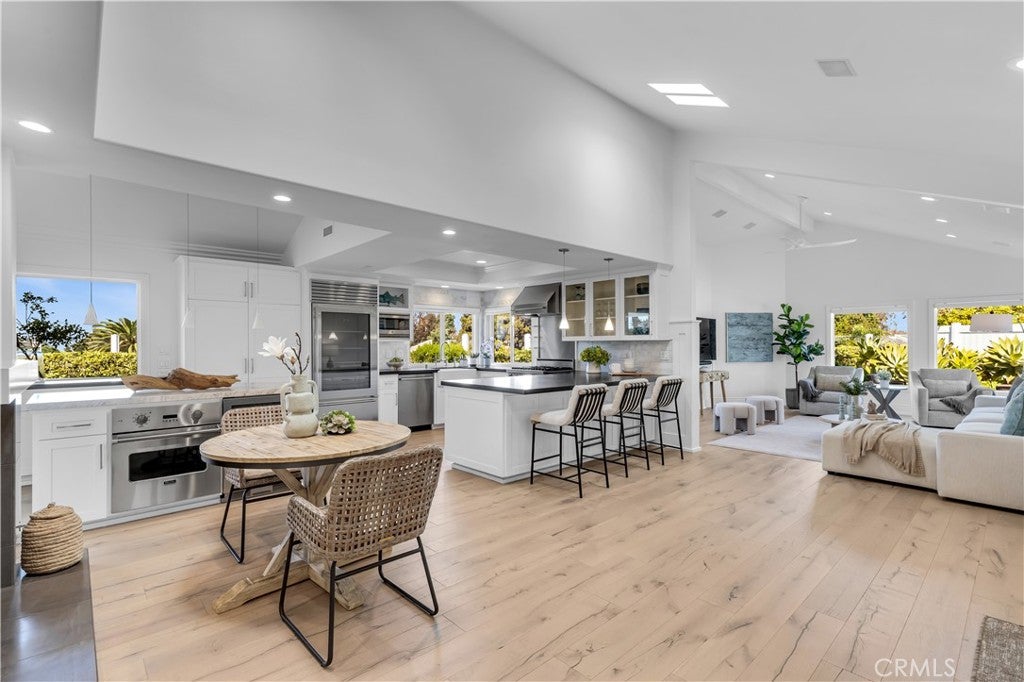
and a flexible upstairs loft. Updated interiors, soaring ceilings, hardwood flooring, and an open floor
plan create an easy, seamless flow for everyday living and entertaining. Tucked away on a quiet,
small cul-de-sac, the home also enjoys refreshing ocean breezes and beautiful evening sunsets
that capture the relaxed character of Dana Point.
The kitchen opens naturally to the main living spaces and features black soapstone counters,
glass-front cabinetry, a Viking range, Sub-Zero refrigerator, marble-topped center island, second
oven, and beverage refrigerator. Skylights throughout fill the space with natural light. French doors
extend the living space outdoors to one of the property’s most distinctive features: an unusually
large and exceptionally private backyard. With a generous lawn, built-in gas BBQ, outdoor
fireplace, and heated outdoor shower for rinsing off after the beach, the yard is equally suited to
entertaining and everyday life. There is abundant space for children and pets to play, along with
exciting potential for a future swimming pool, California room, or other customized outdoor living
enhancements.
The primary suite enjoys direct backyard access and the bath features dual vanities, a large
clawfoot soaking tub, and walk-in subway-tiled shower. The home also includes a secondary hall
guest bath and convenient powder room. Upstairs, a small bonus loft adds useful flexibility as a
playroom, media or gaming area, reading retreat, yoga space, or light fitness area.
The garage has also been refreshed with new epoxy flooring, built-in cabinetry for organized
storage, and an EV charger. Ideally positioned within Niguel Shores, the home is approximately a
three-minute walk to the community clubhouse, making it easy to enjoy neighborhood events as
well as the pool and spa, tennis, pickleball, and sport courts. Residents also enjoy the community’s
private bluff-top park with sweeping coastal views and direct beach access, a treasured gathering
place for sunset walks, picnics, and time by the ocean. Dana Point Harbor, the Ritz-Carlton,
Waldorf Astoria, beaches, dining, and recreation are all just minutes away, creating an exceptional
combination of privacy, convenience, and coastal lifestyle.


Listed by Kathryn Samuel

·

License #00832012

·

Compass

·

949-444-1674

Last updated October 24, 2026

·

Source: CRMLS #LG26218784

Listing Facts

  • TypeSingle-family
  • NeighborhoodNiguel Shores
  • Bedrooms4
  • Bathrooms3
  • Days on Prevu23
  • HOA/Maint. Fees$415/month
  • Size2,922 sqft
  • Price per sqft$1,709

Amenities

  • Dishwasher
  • Private Outdoor Space
  • Air Conditioning
  • Parking
  • Swimming Pool

Location

Mortgage Calculator

Listing History

10/09/2026
Listed by Compass
$4,995,000
  1. 10/09/2026$4,995,000
    Listed by Compass

Property Details for 23811 Dasya Circle

Association

Amenities

  • Association Amenities: Clubhouse, Barbecue, Picnic Area, Playground, Pool, Racquetball, Spa/Hot Tub, Security, Tennis Court(s)
  • Community Features: Curbs, Street Lights, Suburban, Sidewalks, Gated

Fees

  • Association Fee: $415.00 Monthly

General

  • Association Name: Niguel Shores
  • Number Of Units In Community: 944

Exterior

Construction

  • Number Of Units Total: 1
  • Property Condition: Updated/Remodeled
  • Roof: Concrete, Shingle
  • Stories: 1
  • Stories Total: 1
  • Structure Type: House
  • Window Features: Double Pane Windows, Screens
  • Year Built: 1972
  • Architectural Style: Contemporary
  • Common Walls: No Common Walls
  • Construction Materials: Stone
  • Entry Level: 1
  • Entry Location: 1
  • Exterior Features: Garden, Awning(s), Barbecue, Fire Pit

Features

  • Direction Faces: Southwest
  • Fencing: Vinyl, Wood
  • Patio And Porch Features: Covered, Patio
  • Pool Features: Association
  • Road Frontage Type: City Street
  • View: Neighborhood, Ocean, Trees/Woods

Measurements

  • Lot Features: Back Yard, Close To Clubhouse, Cul-De-Sac, Front Yard, Garden, Landscaped
  • Lot Size Acres: 0.18
  • Lot Size Area: 7,920
  • Lot Size Source: Assessor
  • Lot Size Square Feet: 7,920
  • Lot Size Units: Square Feet

Financial

Taxes

  • Parcel Number: 67216104

Interior

Features

  • Appliances: Double Oven, Dishwasher, Freezer, Disposal, Gas Oven, Microwave, Refrigerator, Range Hood, Water Heater, Instant Hot Water
  • Fireplace Features: Gas, Gas Starter, Kitchen, Living Room, Outside
  • Fireplace: Yes
  • Flooring: Stone, Wood
  • Interior Features: Breakfast Bar, Built-in Features, Ceiling Fan(s), Crown Molding, Cathedral Ceiling(s), High Ceilings, Open Floorplan, Stone Counters, Recessed Lighting, Entrance Foyer, Master Downstairs
  • Spa: Yes

Measurements

  • Living Area: 2,922
  • Living Area Source: Assessor
  • Living Area Units: Square Feet

Rooms

  • Bathrooms Full: 3
  • Bathrooms Total Integer: 3
  • Bedrooms Total: 4
  • Main Level Bathrooms: 3
  • Main Level Bedrooms: 4

Other

Location

  • Subdivision Name: Terrace (N.S.) (NSR)
  • Tax Lot: 30

Parking

Parking

  • Attached Garage: Yes
  • Garage Spaces: 2
  • Garage: Yes
  • Open Parking Spaces: 1
  • Parking Features: Attached, Direct Access, Driveway, Garage Faces Front, Garage
  • Parking Total: 3

Schools

Elementary School

  • Elementary School: R.H. Dana

High School

  • High School: Dana Hills
  • High School District: Capistrano Unified

Middle or Junior School

  • Middle Or Junior School: Marco Forester

Utilities

Equipment

  • Cooling: Central Air
  • Has Cooling: Yes
  • Electric: 220 Volts In Garage
  • Heating: Central, Fireplace(s)
  • Has Heating: Yes
  • Laundry Features: Washer Hookup, Electric Dryer Hookup, Gas Dryer Hookup, Inside, Laundry Room
  • Sewer: Public Sewer
  • Utilities: Cable Connected, Electricity Connected, Natural Gas Connected, Water Connected
  • Water Source: Public

Frequently Asked Questions

How many bedrooms and bathrooms does this single-family home have?

There are 4 bedrooms and 3 bathrooms in this single-family home at 23811 Dasya Circle.

What schools are nearby to 23811 Dasya Circle?

Nearby schools include the R.H. Dana Elementary School, Marco Forester Middle School, and Dana Hills High School.

Does this single-family home have parking?

Yes, there are 2 parking spaces available for 23811 Dasya Circle.

How does 23811 Dasya Circle compare to other single-family homes in Niguel Shores?

This single-family home is listed 5% above the average price for single-family homes in Niguel Shores and has been on the market for 47 less days than the typical home in this area.

What building or home owners association is the single-family home part of?

This single-family home is part of the Niguel Shores home owners association.

What is the square footage on this single-family home?

According to the MLS, this listing is 2,922 sqft.

23811 Dasya Circle is a 4-bedroom, 3-bath single-family home for sale in Dana Point CA 92629. On Prevu for 23 days at $4,995,000. This property features 2,922 square feet of living space, located in Niguel Shores. The median listing price for single-family homes in this area is $3,187,450. Nearby schools include R.H. Dana Elementary School, Marco Forester Middle School, and Dana Hills High School. The home offers private outdoor space, dishwasher, air conditioning, parking, and swimming pool. View other single-family home listings in Orange County.

Based on information from California Regional Multiple Listing Service, Inc. and/or other sources. All data, including all measurements and calculations of area, is obtained from various sources and has not been, and will not be, verified by Prevu or the MLS. Information is provided exclusively for consumer's personal, non-commercial use and may not be used for any purpose other than to identify prospective properties consumer may be interested in purchasing.

Full MLS Disclaimers

Rebate estimate is indicative only and based on listing price and estimated buyer's agent commission paid by owner, if applicable. Final rebates are subject to Terms of Use and may vary due to final negotiated transaction terms.