

Prevu by reAlpha
BuySellBlogBrowse Listings

2374 Branleigh Park CourtReston, VA 20191

Coming Soon

$515,000

Smart Buyer Rebate $5,150

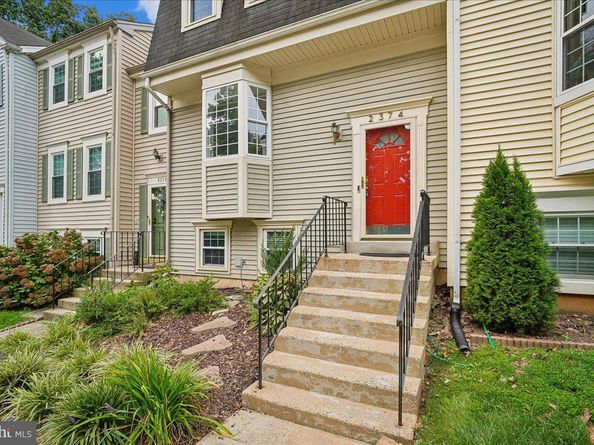
Discover the charm of this delightful 3 level townhouse in the sought-after Hunters Square community. With 2 spacious bedrooms (and easy potential for a 3rd bedroom) and 2 bathrooms, this home is designed for comfort and convenience. The inviting main living area features a spacious living room with gleaming wood floors and a bay window to bring in plenty of natural light. Enjoy cooking in the spacious kitchen equipped with stainless steel appliances, including a dishwasher and electric range. A bit of your TLC will make this a kitchen that you will love cooking in for years to come. From the dining room, step outside to your private deck, ideal for relaxing or entertaining. The spacious master suite on the upper level includes an attached living area perfect as an office or separate sitting area. The HVAC is brand new and the entire home has been freshly painted. The Reston community offers an array of amenities, including basketball and tennis courts, a refreshing outdoor pool, and scenic walking paths. You can also spend time enjoying the dog park or biking along the trails. This home is not just a place to live; it's a lifestyle. Embrace the community and make this charming townhouse your own!

Listed by Robert E Kenney

·

License #0225064689

·

Samson Properties

·

7032177023

Last updated September 15, 2026

·

Source: BrightMLS #VAFX2340878

Listing Facts

  • TypeSingle-family
  • NeighborhoodReston
  • Bedrooms2
  • Bathrooms2
  • HOA/Maint. Fees$325/quarter
  • Taxes$6,140/year
  • Size1,400 sqft
  • Price per sqft$368

Amenities

  • Dishwasher
  • Washer/Dryer
  • Pool - Outdoor

Location

Mortgage Calculator

Property Details for 2374 Branleigh Park Court

Association

Amenities

  • Association Amenities: Basketball Courts, Bike Trail, Dog Park, Jog/Walk Path, Pickleball Courts, Pool - Outdoor, Tennis Courts, Tot Lots/Playground, Volleyball Courts

Fees

  • Association Fee: $325.00 Quarterly
  • Association Fee Includes: Common Area Maintenance, Lawn Care Front, Management, Snow Removal, Reserve Funds

General

  • Association Name: HUNTERS SQUARE AND RESTON ASSSOCIATION

Exterior

Construction

  • New Construction: No
  • Year Built: 1982
  • Architectural Style: Colonial
  • Building Name: HUNTERS SQUARE
  • Construction Materials: Vinyl Siding

Features

  • Other Structures: Above Grade, Below Grade
  • Patio And Porch Features: Patio(s), Deck(s)
  • Waterfront: No

Measurements

  • Lot Size Acres: 0.03
  • Lot Size Source: Assessor
  • Lot Size Square Feet: 1,120
  • Lot Size Units: Square Feet

Financial

Taxes

  • Tax Annual Amount: $6,140.00
  • Tax Year: 2026

Interior

Features

  • Appliances: Dishwasher, Disposal, Dryer, Oven/Range - Electric, Range Hood, Refrigerator, Stainless Steel Appliances, Washer
  • Fireplace: Yes
  • Fireplaces Total: 1
  • Flooring: Carpet, Engineered Wood, Hardwood, Laminate Plank
  • Interior Features: Bathroom - Tub Shower, Carpet, Ceiling Fan(s), Dining Area, Floor Plan - Traditional, Window Treatments, Wood Floors

Measurements

  • Living Area: 1,400
  • Living Area Source: Estimated

Rooms

  • Basement: Connecting Stairway, Full, Outside Entrance, Rear Entrance, Walkout Stairs, Windows
  • Has Basement: Yes
  • Bathrooms Full: 2
  • Bathrooms Total Integer: 2
  • Bedrooms Total: 2

Other

General

  • Senior Community: No

Location

  • Subdivision Name: HUNTERS SQUARE
  • Tax Lot: 109

Parking

Parking

  • Garage: No
  • Parking Features: Assigned

Schools

Elementary School

  • Elementary School: HUNTERS WOODS

High School

  • High School: SOUTH LAKES

Middle or Junior School

  • Middle Or Junior School: HUGHES

Utilities

Equipment

  • Cooling: Central A/C
  • Heating: Heat Pump(s)
  • Has Heating: Yes
  • Sewer: Public Sewer
  • Utilities: Cable TV, Electric Available, Sewer Available, Water Available
  • Water Source: Public

Frequently Asked Questions

How many bedrooms and bathrooms does this single-family home have?

There are 2 bedrooms and 2 bathrooms in this single-family home at 2374 Branleigh Park Court.

What schools are nearby to 2374 Branleigh Park Court?

Nearby schools include the HUNTERS WOODS Elementary School, HUGHES Middle School, and SOUTH LAKES High School.

What are the annual taxes for 2374 Branleigh Park Court?

Annual taxes for this single-family home are estimated at $6,140.

How does 2374 Branleigh Park Court compare to other single-family homes in Reston?

This single-family home is listed 43% below the average price for single-family homes in Reston and has been on the market for 44 less days than the typical home in this area.

What building or home owners association is the single-family home part of?

This single-family home is in the HUNTERS SQUARE building and is part of the HUNTERS SQUARE AND RESTON ASSSOCIATION home owners association.

What is the square footage on this single-family home?

According to the MLS, this listing is 1,400 sqft.

2374 Branleigh Park Court is a 2-bedroom, 2-bath single-family home for sale in RESTON VA 20191. This residence features 1,400 square feet of living space, located in Reston. The median listing price for single-family homes in this area is $510,000. Nearby schools include HUNTERS WOODS Elementary School, HUGHES Middle School, and SOUTH LAKES High School. Additional amenities include dishwasher, pool - outdoor, and dryer. Explore more single-family home listings in Fairfax County.

The data relating to real estate for sale on this website appears in part through the BRIGHT Internet Data Exchange program, a voluntary cooperative exchange of property listing data between licensed real estate brokerage firms in which participates, and is provided by BRIGHT through a licensing agreement. The information provided by this website is for the personal, non-commercial use of consumers and may not be used for any purpose other than to identify prospective properties consumers may be interested in purchasing. Copyright BRIGHT, All Rights Reserved.

Full MLS Disclaimers

Rebate estimate is indicative only and based on listing price and estimated buyer's agent commission paid by owner, if applicable. Final rebates are subject to Terms of Use and may vary due to final negotiated transaction terms.