

Prevu by reAlpha
BuySellBlogBrowse Listings

23664 NE 135th WayRedmond, WA 98053

For Sale

$899,000

Smart Buyer Rebate $8,990

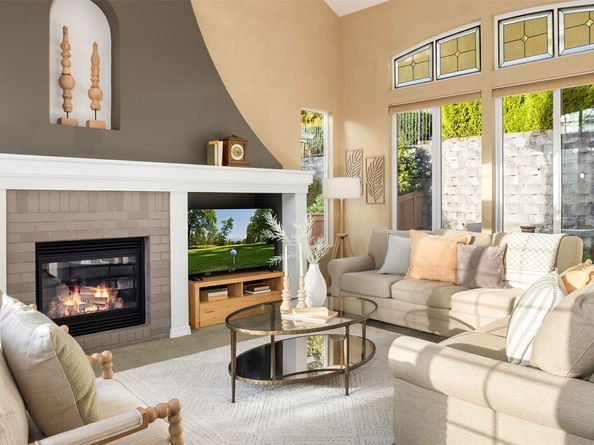
This is one you don't want to miss! Just in time for the holidays, discover easy living and an active lifestyle in Trilogy at Redmond Ridge, a vibrant 55+ community. Welcome to this gorgeous Madison model, where a charming brick entryway and covered porch guide you into this light-filled 2 bed, 2.5 bath home. Southwest exposure, huge windows, soaring ceilings, and a gas fireplace create a warm and inviting living room. Imagine cozying up by the fire on a crisp autumn day. The spacious kitchen boasts a large island with granite counters, perfect for hosting guests, and a separate dining area nearby. Also on the main floor you'll find the primary suite with two walk-in closets and en-suite bath, plus laundry/mudroom, and everything you need for daily living. The main floor truly lives like a one-story home. Upstairs, a second bedroom, full bath, and flexible bonus room offer great potential for separate living space for guests or live-in care, hobbies, a home office, or anything one could dream of. Step outside and enjoy a low-maintenance backyard with an expansive Trex deck, garden space, and nature views. Bonuses include a two-car garage with high ceilings and lots of storage, mini-split A/C, newer water heater, and real hardwood floors. Ownership includes Cascade Club membership- amenities include: heated indoor pool, fitness center, spa, game room, tennis & pickleball courts, tons of walking trails, and more. Life is good in Trilogy! Pre-inspected for your peace of mind.

Listed by Trevor Cook

·

COMPASS

·

206-794-5610

Last updated October 28, 2026

·

Source: NWMLS #2596306

Listing Facts

  • TypeSingle-family
  • NeighborhoodUnion Hill-Novelty Hill
  • Bedrooms2
  • Bathrooms3
  • Days on Prevu8
  • HOA/Maint. Fees$347/month
  • Taxes$1,391.07/year
  • Size1,810 sqft
  • Price per sqft$497

Amenities

  • Dishwasher
  • Washer/Dryer
  • Pets Allowed
  • Parking
  • Swimming Pool

Location

Mortgage Calculator

Listing History

10/23/2026
Listed by COMPASS
$899,000
  1. 10/23/2026$899,000
    Listed by COMPASS

Property Details for 23664 NE 135th Way

Association

Amenities

  • Community Features: Age Restriction, Athletic Court, CCRs, Club House, Golf, Park, Playground, Trail(s)

Fees

  • Association Fee: $347.00 Monthly
  • Association Fee Includes: Common Area Maintenance, Lawn Service, See Remarks

Exterior

Construction

  • Property Condition: Very Good
  • Roof: Composition
  • Structure Type: Townhouse
  • Year Built: 2006
  • Builder Name: Shea Homes
  • Building Name: Madison Floor Plan
  • Construction Materials: Brick, Cement Planked, Wood
  • Entry Location: Main
  • Exterior Features: Brick, Cement Planked, Wood

Features

  • Direction Faces: Southwest
  • Pool Features: Community

Measurements

  • Building Area Total: 1,810
  • Building Area Units: Square Feet
  • Lot Features: Curbs, Paved, Sidewalk
  • Lot Size Acres: 0.09
  • Lot Size Square Feet: 4,313
  • Lot Size Units: Square Feet

Financial

Taxes

  • Parcel Number: 8682291460
  • Tax Annual Amount: $1,391.07
  • Tax Year: 2026

Interior

Features

  • Appliances: Dishwasher, Disposal, Dryer, Microwave, Refrigerator, Stove(s)/Range(s), Washer
  • Fireplace Features: Gas
  • Fireplace: Yes
  • Fireplaces Total: 1
  • Flooring: Ceramic Tile, Hardwood, Vinyl, Carpet
  • Interior Features: Bath Off Primary, Ceiling Fan(s), Dbl Pane/Storm Window, Dining Room, Fireplace, High Tech Cabling, Loft, Vaulted Ceiling(s), Walk-In Closet(s), Water Heater

Measurements

  • Living Area: 1,810

Rooms

  • Bathrooms Full: 2
  • Bathrooms Half: 1
  • Bathrooms Total Integer: 3
  • Bedrooms Total: 2
  • Main Level Bathrooms: 2
  • Main Level Bedrooms: 1

Other

General

  • Senior Community: Yes

Location

  • Subdivision Name: Trilogy

Parking

Parking

  • Attached Garage: Yes
  • Covered Spaces: 2
  • Garage: Yes
  • Parking Features: Attached Garage
  • Parking Total: 4

Schools

Elementary School

  • Elementary School: Cherry Vly Elem

High School

  • High School: Cedarcrest High
  • High School District: Riverview

Middle or Junior School

  • Middle Or Junior School: Tolt Mid

Utilities

Equipment

  • Has Cooling: Yes
  • Has Heating: Yes
  • Sewer: Sewer Connected
  • Water Source: Public

Frequently Asked Questions

How many bedrooms and bathrooms does this single-family home have?

There are 2 bedrooms and 3 bathrooms in this single-family home at 23664 NE 135th Way.

What schools are nearby to 23664 NE 135th Way?

Nearby schools include the Cherry Vly Elem Elementary School, Tolt Mid Middle School, and Cedarcrest High.

Does this single-family home have parking?

Yes, there are 4 parking spaces available for 23664 NE 135th Way.

What are the annual taxes for 23664 NE 135th Way?

Annual taxes for this single-family home are estimated at $1,391.

How does 23664 NE 135th Way compare to other single-family homes in Union Hill-Novelty Hill?

This single-family home is listed 49% below the average price for single-family homes in Union Hill-Novelty Hill and has been on the market for 56 less days than the typical home in this area.

What building or home owners association is the single-family home part of?

This single-family home is in the Madison Floor Plan building.

What is the square footage on this single-family home?

According to the MLS, this listing is 1,810 sqft.

23664 NE 135th Way is a 2-bedroom, 3-bath single-family home for sale in Redmond WA 98053. On Prevu for 8 days at $899,000. This home features 1,810 square feet of living space, located in Union Hill-Novelty Hill. The median listing price for single-family homes in this area is $1,395,000. Nearby schools include Cherry Vly Elem Elementary School, Tolt Mid Middle School, and Cedarcrest High. Property amenities include dishwasher, pets allowed, parking, swimming pool, and washer/dryer. Explore more single-family home listings in King County.

Based on information from NWMLS and/or other sources. All data, including all measurements and calculations of area, is obtained from various sources and has not been, and will not be, verified by Prevu or the MLS. Information is provided exclusively for consumer's personal, non-commercial use and may not be used for any purpose other than to identify prospective properties consumer may be interested in purchasing.

Full MLS Disclaimers

Rebate estimate is indicative only and based on listing price and estimated buyer's agent commission paid by owner, if applicable. Final rebates are subject to Terms of Use and may vary due to final negotiated transaction terms.