

Prevu by reAlpha
BuySellBlogBrowse Listings

2365 Glen Ridge Drive Highland Village, Texas 75077

For Sale

$514,999

Smart Buyer Rebate $5,150

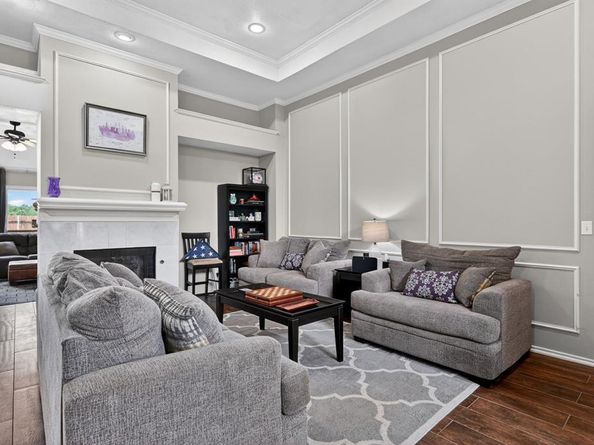
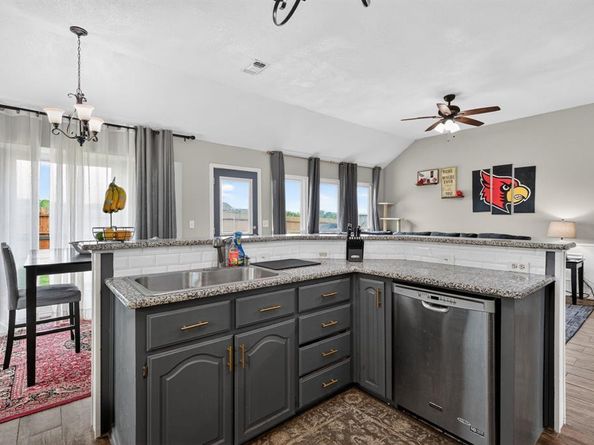
This exceptional residence is nestled in Highland Shores, Highland Village's prestigious master-planned community. Backing to a serene greenbelt & surrounded by mature trees, this beautifully appointed home offers an elegant blend of sophistication, comfort, & everyday luxury. Thoughtfully designed for both grand entertaining & intimate living, the spacious FP features 4 BR's, 3 full baths, 2 expansive LV areas, & 2 refined dining spaces. At the heart of the home, a dramatic see-through FP creates a stunning architectural focal point, seamlessly connecting the LV spaces while adding warmth & ambiance throughout. The gourmet kitchen is both stylish & functional, showcasing granite countertops, abundant workspace, and an effortless flow into the home’s gathering areas—ideal for hosting guests or enjoying quiet evenings at home. Privately situated, the luxurious primary suite is a true sanctuary, offering generous proportions, dual vanities, a spa-inspired soaking tub, separate glass-enclosed shower, & an oversized walk-in closet. Brand-new carpeting thruout enhances the home’s fresh, move-in-ready appeal. Step outside to discover a peaceful backyard retreat overlooking a picturesque greenbelt, where privacy & natural beauty create the perfect setting for morning coffee, evening sunsets, or outdoor entertaining. Life in Highland Shores extends well beyond your front door. Residents enjoy access to resort-style amenities, including a community pool, tennis, pickleball & basketball courts, beautifully maintained parks, & miles of scenic walking & biking trails. Ideally positioned near top-rated schools, upscale shopping, acclaimed dining, & everyday conveniences, this exceptional home also offers convenient access to major thoroughfares, placing Downtown Dallas just approximately 32 miles away. Offering timeless design, an enviable setting, & an unmatched lifestyle, It presents a rare opportunity to experience one of Highland Village’s most sought-after communities.

Listed by Yolanda Dittmar

·

Dittmar Realty

·

830-397-2116

Last updated July 13, 2026

·

Source: NTREIS #21258958

Listing Facts

  • TypeSingle-family
  • NeighborhoodHighland Shores
  • Bedrooms4
  • Bathrooms3
  • Days on Prevu87
  • HOA/Maint. Fees$860/annual
  • Size2,319 sqft
  • Price per sqft$222

Amenities

  • Dishwasher
  • Private Outdoor Space
  • Pets Allowed
  • Air Conditioning
  • Parking

Location

Mortgage Calculator

Listing History

07/13/2026
Price Decreased
$514,999
06/13/2026
Status changed to Active
$535,000
06/03/2026
Status changed to In Contract
$535,000
05/29/2026
Price Decreased
$535,000
05/05/2026
Listed by Dittmar Realty
$565,000

Property Details for 2365 Glen Ridge Drive

Association

Fees

  • Association Fee: $860.00 Annually
  • Association Fee Includes: Management Fees

Exterior

Construction

  • Property Attached: Yes
  • Roof: Composition
  • Year Built: 1990
  • Architectural Style: Traditional
  • Construction Materials: Brick

Features

  • Fencing: Back Yard, Wood
  • Patio And Porch Features: Patio

Measurements

  • Lot Features: Few Trees, Greenbelt, Interior Lot
  • Lot Size Acres: 0.17
  • Lot Size Area: 0
  • Lot Size Square Feet: 7,623
  • Lot Size Units: Acres

Financial

Taxes

  • Parcel Number: R153837

Interior

Features

  • Appliances: Dishwasher, Disposal, Gas Cooktop
  • Fireplace Features: Brick, Double Sided
  • Fireplaces Total: 1
  • Flooring: Carpet, Ceramic Tile
  • Interior Features: Built-in Features, Cable TV Available, Decorative Lighting, Granite Counters, High Speed Internet Available, Open Floorplan, Walk-In Closet(s)

Measurements

  • Living Area: 2,319

Rooms

  • Bathrooms Full: 3
  • Bathrooms Total Integer: 3
  • Bedrooms Total: 4

Other

Location

  • Subdivision Name: Highland Shores Ph 5p
  • Tax Block: FA
  • Tax Lot: 11

Parking

Parking

  • Attached Garage: Yes
  • Covered Spaces: 2
  • Garage Spaces: 2
  • Garage: Yes
  • Parking Features: Garage Door Opener, Garage Faces Front

Schools

Elementary School

  • Elementary School: Mcauliffe

Utilities

Equipment

  • Cooling: Central Air, Electric
  • Heating: Central, Natural Gas
  • Laundry Features: Full Size W/D Area
  • Utilities: Asphalt, Cable Available, City Sewer, City Water, Curbs

Frequently Asked Questions

How many bedrooms and bathrooms does this single-family home have?

There are 4 bedrooms and 3 bathrooms in this single-family home at 2365 Glen Ridge Drive .

What schools are nearby to 2365 Glen Ridge Drive ?

Nearby schools include the Mcauliffe Elementary School.

Does this single-family home have parking?

Yes, there are 2 parking spaces available for 2365 Glen Ridge Drive .

How does 2365 Glen Ridge Drive compare to other single-family homes in Highland Shores?

This single-family home is listed 64% below the average price for single-family homes in Highland Shores and has been on the market for 33 more days than the typical home in this area.

What is the square footage on this single-family home?

According to the MLS, this listing is 2,319 sqft.

2365 Glen Ridge Drive is a 4-bedroom, 3-bath single-family home for sale in Highland Village Texas 75077. Listed on Prevu for 87 days at $514,999. This includes a recent price decrease of $20,001. This home features 2,319 square feet of living space, located in Highland Shores. The median listing price for single-family homes in this area is $1,175,000. Nearby schools include Mcauliffe Elementary School. Property amenities include private outdoor space, dishwasher, pets allowed, air conditioning, and parking. View other single-family home listings in Highland Village.

Based on information from NTREIS and/or other sources. All data, including all measurements and calculations of area, is obtained from various sources and has not been, and will not be, verified by Prevu or the MLS. Information is provided exclusively for consumer's personal, non-commercial use and may not be used for any purpose other than to identify prospective properties consumer may be interested in purchasing.

Full MLS Disclaimers

Rebate estimate is indicative only and based on listing price and estimated buyer's agent commission paid by owner, if applicable. Final rebates are subject to Terms of Use and may vary due to final negotiated transaction terms.