

Prevu by reAlpha
BuySellBlogBrowse Listings

2365 Glen Creek CourtSan Jose, CA 95138

For Sale

$5,788,000

Smart Buyer Rebate $57,880

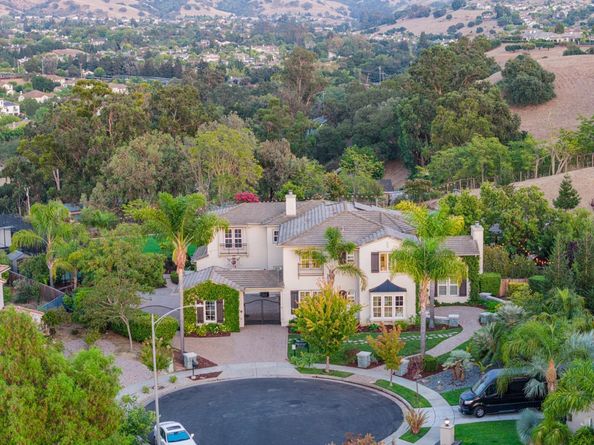
Beyond the private gates, a remarkable world awaits. Set on 3.64 ultra-private acresthe largest homesite in Silver Creek Valleythis 6 bedroom, 5.5 bath, 4,827± SF Versailles Plan, plus an office/gym, pairs extraordinary scale with understated luxury. A vine-woven stone facade, soaring ceilings, stone floors, sweeping spiral staircase, muted palette, natural light, surround sound, high-end appliances and refined finishes set the tone. Gracious living and dining spaces overlook a peaceful fountain courtyard, while the posh owners suite with retreat and study captures sunrise views. 4 private suites, 2 additional bedrooms with Jack-and-Jill bath and ground-level in-law quarters offer versatility. A private theater/view lounge features 180° views, projection cinema, wet bar and full bath. Outside, a 50+ yard turf lawn, sport court, golf simulator/batting cage, grand pavilion, outdoor kitchen, fireside lounges, organic garden, fruit trees, cottage and potential vineyard create a hosts paradise for gatherings and grand-scale events. Extensive paved parking welcomes guests with ease, while evening lighting transforms the grounds after sunset. Owned solar and EV charging complete the estate, minutes from top Evergreen schools, dining, shops, library and farmers market. Welcome home.

Listed by Ofelia Ventura

·

License #01832177

·

KW Silicon City

·

408-218-1405

Last updated September 11, 2026

·

Source: MLSListings #ML82060034

Listing Facts

  • TypeSingle-family
  • NeighborhoodSilver Creek
  • Bedrooms6
  • Days on Prevu13
  • Size4,827 sqft
  • Price per sqft$1,199

Amenities

  • Private Outdoor Space
  • Pets Allowed
  • Parking

Location

Mortgage Calculator

Listing History

09/03/2026
Listed by KW Silicon City
$5,788,000
  1. 09/03/2026$5,788,000
    Listed by KW Silicon City

Property Details for 2365 Glen Creek Court

Association

Amenities

  • Association Amenities: Other

Exterior

Construction

  • Roof: Slate, Tile
  • Stories: 2
  • Year Built: 2002
  • Year Built Details: 2
  • Architectural Style: French, Luxury, Rustic
  • Construction Materials: Stone

Features

  • Direction Faces: Northwest
  • Fencing: Fenced Back, Fenced Front, Gate, Wood
  • Other Structures: Miscellaneous Structures, Cabana, Cabin, Green House, Gym, Other, Pergola, Shed(s), Storage Facility
  • Patio And Porch Features: Back Yard, Balcony/Patio, Barbecue Area, Boat Dock, Porch(s) - Enclosed, Storage Shed/Structure, Courtyard, Fire Pit, Drought Tolerant Plants
  • View: City Lights, Hills, Mountains, Other, Valley

Measurements

  • Building Area Total: 4,827
  • Lot Features: Grade - Level, Grade - Mostly Level
  • Lot Size Area: 157,400
  • Lot Size Source: Assessor
  • Lot Size Square Feet: 157,400
  • Lot Size Units: Square Feet

Financial

Taxes

  • Parcel Number: 680-03-022

Interior

Features

  • Appliances: Built-in BBQ Grill, Dishwasher, Exhaust Fan, Freezer, Hood Over Range, Ice Maker, Microwave, Oven - Double, Oven Range - Built-In, Gas, Refrigerator, Wine Refrigerator, Washer/Dryer, Water Softener
  • Fireplace Features: Family Room, Gas Log, Gas Starter, Living Room
  • Fireplaces Total: 2
  • Flooring: Hardwood, Stone, Tile
  • Interior Features: High Ceiling, Vaulted Ceiling, Video/Audio System, Wet Bar, Walk-in Closet, Security Gate

Measurements

  • Living Area: 4,827

Rooms

  • Bathrooms Full: 5
  • Bathrooms Half: 1
  • Bedrooms Total: 6

Other

Features

  • Accessibility Features: Other, Parking, Wheelchair Access, Wide Halls/Doors (3 Ft+)

Parking

Parking

  • Attached Garage: Yes
  • Garage Spaces: 3
  • Garage: Yes
  • Parking Features: Attached Garage, Detached, Drive Through, Electric Car Hookup, Electric Gate, Enclosed, Gate/Door Opener, Golf Cart, Room For Oversized Vehicle

Schools

Elementary School

  • Elementary School: James Franklin Smith Elementary
  • Elementary School District: Evergreen Elementary

High School

  • High School: Silver Creek High
  • High School District: East Side Union High

Middle or Junior School

  • Middle Or Junior School: Chaboya Middle

Utilities

Equipment

  • Cooling: Ceiling Fan, Central Forced Air, Multi-Zone
  • Heating: Central Forced Air - Gas, Heating - 2+ Zones, Solar And Gas
  • Laundry Features: Hookup - Gas Dryer, Tub / Sink, Inside
  • Sewer: Public Sewer
  • Utilities: Natural Gas Available, Public Utilities, Solar

Frequently Asked Questions

How many bedrooms does this single-family home have?

There are 6 bedrooms in this single-family home at 2365 Glen Creek Court.

What schools are nearby to 2365 Glen Creek Court?

Nearby schools include the James Franklin Smith Elementary, Chaboya Middle, and Silver Creek High.

Does this single-family home have parking?

Yes, there are 3 parking spaces available for 2365 Glen Creek Court.

How does 2365 Glen Creek Court compare to other single-family homes in Silver Creek?

This single-family home is listed 71% above the average price for single-family homes in Silver Creek and has been on the market for 104 less days than the typical home in this area.

What is the square footage on this single-family home?

According to the MLS, this listing is 4,827 sqft.

2365 Glen Creek Court is a 6-bedroom single-family home for sale in San Jose CA 95138. Available on Prevu for 13 days at $5,788,000. This home features 4,827 square feet of living space, located in Silver Creek. The median listing price for single-family homes in this area is $3,009,000. Nearby schools include James Franklin Smith Elementary, Chaboya Middle, and Silver Creek High. Additional amenities include private outdoor space, pets allowed, and parking. View other single-family home listings in San Jose.

The data relating to real estate for sale on this display comes in part from the Internet Data Exchange program of the MLSListings™️ MLS system. Real estate listings held by brokerage firms other than Prevu Real Estate are marked with the Internet Data Exchange and detailed information about them includes the names of the listing brokers and listing agents. Based on information from the MLSListings MLS) as of 09/11/2026. All data, including all measurements and calculations of area, is obtained from various sources and has not been, and will not be, verified by broker or MLS. All information should be independently reviewed and verified for accuracy. Properties may or may not be listed by the office/agent presenting the information. Data Services by Constellation Data Labs. IDX display powered by Prevu Real Estate. Copyright 2026 MLSListings Inc. All rights reserved.

Full MLS Disclaimers

Rebate estimate is indicative only and based on listing price and estimated buyer's agent commission paid by owner, if applicable. Final rebates are subject to Terms of Use and may vary due to final negotiated transaction terms.