Prevu by reAlpha
BuySellBlogBrowse Listings

2361 Oakmont DR DRSan Bruno, CA 94066

For Sale

$1,475,000

Smart Buyer Rebate $14,750

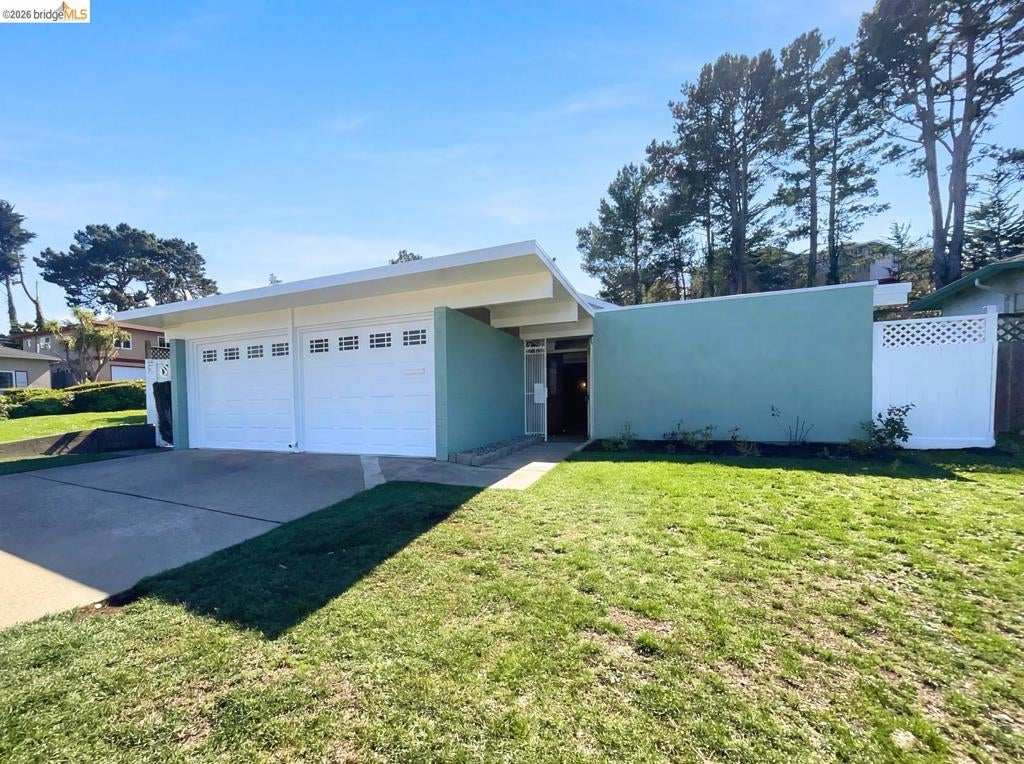
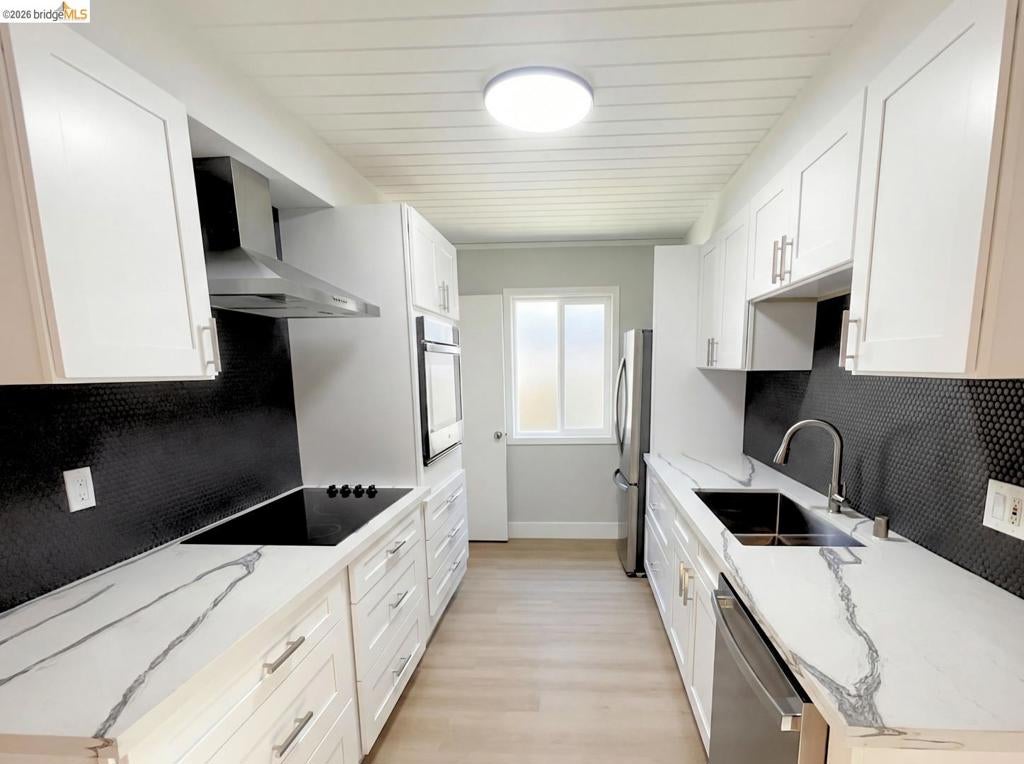
Welcome home to this beautifully updated 3 bedroom, 2 bath home in the coveted Monte Verde neighborhood, providing style, comfort, and exceptional convenience. Inside, fresh interior paint, updated flooring, and an inviting fireplace create a warm and inviting feel. The kitchen showcases gorgeous designer finishes, including custom granite counters, a stylish backsplash, and stainless steel appliances-perfect for cooking and entertaining. Enjoy multiple outdoor living spaces, including a charming interior courtyard that provides flexible use as a reading nook, morning coffee spot, or quiet place to unwind. The backyard features an enclosed porch and patio, creating even more space to relax, dine outdoors, or entertain. A full exterior paint refresh adds to the home's curb appeal, while the two-car garage provides convenient parking and storage. Ideally located just minutes from BART, Caltrain, San Bruno Towne Center, shopping, dining, and commuter routes, this home makes everyday living easy.


Listed by Lisa Soltesz

·

License #02280080

·

Opendoor Brokerage Inc.

·

4804625392

Last updated July 29, 2026

·

Source: CRMLS #41127272

Listing Facts

  • TypeSingle-family
  • NeighborhoodMonte Verde
  • Bedrooms3
  • Bathrooms2
  • Days on Prevu140
  • Size1,510 sqft
  • Price per sqft$977

Amenities

  • Parking
  • Swimming Pool

Location

Mortgage Calculator

Listing History

07/23/2026
Price Decreased
$1,475,000
03/14/2026
Listed by Opendoor Brokerage Inc.
$1,525,000

Property Details for 2361 Oakmont DR DR

Exterior

Construction

  • Stories: 1
  • Year Built: 1962
  • Architectural Style: Ranch
  • Construction Materials: Wood Siding

Measurements

  • Lot Features: Back Yard, Front Yard
  • Lot Size Acres: 0.24
  • Lot Size Area: 10,692
  • Lot Size Source: Public Records
  • Lot Size Square Feet: 10,692
  • Lot Size Units: Square Feet

Financial

Taxes

  • Parcel Number: 017323150

Interior

Features

  • Flooring: Carpet, Vinyl

Measurements

  • Living Area: 1,510

Rooms

  • Bathrooms Full: 2
  • Bathrooms Total Integer: 2
  • Bedrooms Total: 3

Other

Location

  • Subdivision Name: MONTE VERDE

Parking

Parking

  • Attached Garage: Yes
  • Garage Spaces: 2
  • Garage: Yes
  • Parking Features: Attached, Garage
  • Parking Total: 2

Utilities

Equipment

  • Has Cooling: Yes
  • Heating: Natural Gas
  • Has Heating: Yes

Frequently Asked Questions

How many bedrooms and bathrooms does this single-family home have?

There are 3 bedrooms and 2 bathrooms in this single-family home at 2361 Oakmont DR DR.

Does this single-family home have parking?

Yes, there are 2 parking spaces available for 2361 Oakmont DR DR.

How does 2361 Oakmont DR DR compare to other single-family homes in Monte Verde?

This single-family home is listed 13% below the average price for single-family homes in Monte Verde and has been on the market for 2 less days than the typical home in this area.

What is the square footage on this single-family home?

According to the MLS, this listing is 1,510 sqft.

2361 Oakmont DR DR is a 3-bedroom, 2-bath single-family home for sale in San Bruno CA 94066. Listed on Prevu for 140 days at $1,475,000. This includes a recent price decrease of $50,000. This property features 1,510 square feet of living space, located in Monte Verde. The median listing price for single-family homes in this area is $1,462,500. The home offers parking and swimming pool. Explore more single-family home listings in San Bruno.

Based on information from California Regional Multiple Listing Service, Inc. and/or other sources. All data, including all measurements and calculations of area, is obtained from various sources and has not been, and will not be, verified by Prevu or the MLS. Information is provided exclusively for consumer's personal, non-commercial use and may not be used for any purpose other than to identify prospective properties consumer may be interested in purchasing.

Full MLS Disclaimers

Rebate estimate is indicative only and based on listing price and estimated buyer's agent commission paid by owner, if applicable. Final rebates are subject to Terms of Use and may vary due to final negotiated transaction terms.